
? Brookhaven Street, Brookhaven, MS 39601
Local realty services provided by:Better Homes and Gardens Real Estate Expect Realty
? Brookhaven Street,Brookhaven, MS 39601
$299,000
- 2.77 Acres
- Lots / Land
- Active
Listed by: cameron smith
Office: betsy smith properties
MLS#:144052
Source:MS_UNITED
Price summary
- Price:$299,000
About this home
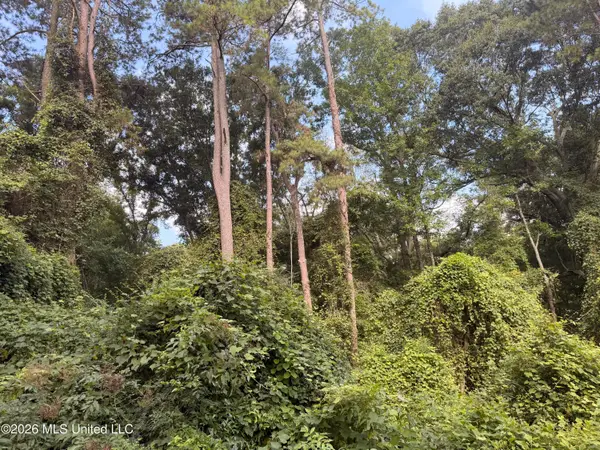
Superb location on Brookhaven Street just steps away from Brookway Blvd, find this 2.77 acre lot providing a canvass for your next commercial endeavor.
Contact an agent
Home facts
- Subdivision & Development:None
- Listing ID #:144052
- Added:216 day(s) ago
- Updated:August 12, 2026 at 03:05 PM
Structure and exterior
- Lot area:2.77 Acres
Utilities
- Water:Public
- Sewer:Public Sewer
Finances and disclosures
- Price:$299,000
- Tax amount:$550 (2024)
New listings near ? Brookhaven Street
- New
 $249,000Active3 beds 2 baths2,036 sq. ft.
981 S Church, Brookhaven, MS 39601
MLS# 4158823Listed by: BETSY SMITH PROPERTIES - New
 $119,000Active3 beds 1 baths1,026 sq. ft.
1215 NW Mount Zion Road, Brookhaven, MS 39601
MLS# 4158786Listed by: BETSY SMITH PROPERTIES - New
 $193,500Active43 Acres
2295 Hunters Road Se Road, Brookhaven, MS 39601
MLS# 4158728Listed by: DOUG RUSHING REALTY OF MCCOMB - New
 $348,500Active85 Acres
1542 Wellman Drive, Brookhaven, MS 39601
MLS# 4158621Listed by: POSEY LAND COMPANY LLC DBA MOSSY OAK PROPERTIES - New
 $95,000Active3 beds 2 baths1,404 sq. ft.
406 S Washington Street, Brookhaven, MS 39601
MLS# 4158147Listed by: THE AGENCY HAUS LLC DBA AGENCY - New
 $88,000Active3 beds 1 baths1,314 sq. ft.
402 S Washington Street, Brookhaven, MS 39601
MLS# 4158148Listed by: THE AGENCY HAUS LLC DBA AGENCY - New
 $220,000Active4 beds 3 baths2,200 sq. ft.
513 Charles Street, Brookhaven, MS 39601
MLS# 4157958Listed by: BERKSHIRE HATHAWAY HOMESERVICES-CABIN & CREEK REAL ESTATE - New
 $49,900Active17.93 Acres
2435 Brignall Road, Brookhaven, MS 39601
MLS# 4157899Listed by: SOUTHERN OAKS RE PROPERTIES LLC  $175,000Active2 beds 4 baths1,854 sq. ft.
436 N Jackson Street, Brookhaven, MS 39601
MLS# 4157747Listed by: BETSY SMITH PROPERTIES $189,500Active2 beds 1 baths900 sq. ft.
1111 Dummy Line Road, Brookhaven, MS 39601
MLS# 4157694Listed by: DOUG RUSHING REALTY, INC


Protect your home and budget from life's surprises with an Assurant Home Warranty, backed by a partner that supports you through every step of homeownership. Explore Plans.
© 2026 Better Homes and Gardens Real Estate LLC. An Anywhere Real Estate company. All rights reserved. Better Homes and Gardens® Real Estate is a registered trademark owned by Meredith Operations Corporation, licensed to Better Homes and Gardens Real Estate LLC and used with permission. Better Homes and Gardens Real Estate LLC fully supports the principles of the Fair Housing Act and the Equal Opportunity Act. Listing information is deemed reliable but is not guaranteed accurate.
Each office is independently owned and operated.
Any services or products provided by third parties are not provided by, affiliated with or related to Better Homes and Gardens Real Estate LLC, or its affiliated companies.