
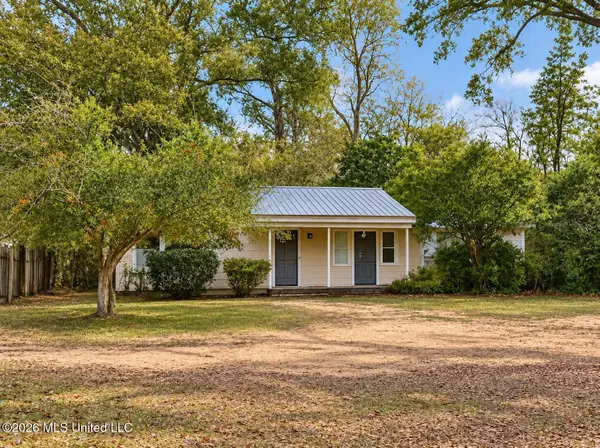
211 Avenue B, Brookhaven, MS 39601
Local realty services provided by:Better Homes and Gardens Real Estate Expect Realty
Listed by: lenita watts
Office: betsy smith properties
MLS#:4162891
Source:MS_UNITED
Price summary
- Price:$219,000
- Price per sq. ft.:$124.29
About this home
Imagine yourself in this stunning tree-shaded haven that perfectly complements this home at 211 Avenue B! If your family craves a space to create lifelong memories, this property should top your checklist. The spacious den boasts exposed beams, a wood-burning fireplace, and cedar plank walls that radiate warmth and coziness. Upon entering, the formal living room and dining room unfold, offering ample space for entering. With 3 bedrooms, 2 baths, this home is ideal for families or those looking to downsize. A two-car garage and fenced lot provide a safe heaven for your pets. Stainless steel appliances, granite countertops, and hardwood floors blend the perfect mix of classic charm and modern luxury.
Contact an agent
Home facts
- Year built:1965
- Subdivision & Development:Halbert Heights
- Listing ID #:4162891
- Added:5 day(s) ago
- Updated:September 24, 2026 at 03:13 PM
Rooms and interior
- Bedrooms:3
- Total bathrooms:2
- Full bathrooms:2
- Flooring:Hardwood
- Living area:1,762 sq. ft.
Heating and cooling
- Cooling:Central Air, Electric
- Heating:Central, Natural Gas
- Central air:Yes
Structure and exterior
- Year built:1965
- Building area:1,762 sq. ft.
- Lot area:0.41 Acres
- Lot Features:Corner Lot, Landscaped, Sloped
- Architectural Style:Ranch
- Construction Materials:Vinyl
- Foundation Description:Combination, Slab
- Levels:1 Story
Utilities
- Water:Public
- Sewer:Public Sewer
Finances and disclosures
- Price:$219,000
- Price per sq. ft.:$124.29
- Tax amount:$1,833 (2025)
Parking
- Total parking spaces:2
- Parking description:Attached, Driveway, Paved
- Garage:Yes
- Garage spaces:2
New listings near 211 Avenue B
- New
 $275,000Active55 Acres
Busby Trail, Brookhaven, MS 39601
MLS# 4163331Listed by: POSEY LAND COMPANY LLC DBA MOSSY OAK PROPERTIES - New
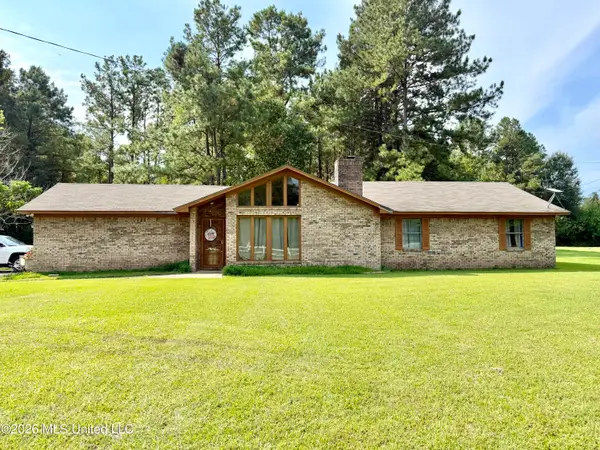 $189,900Active3 beds 2 baths1,488 sq. ft.
961 Dunn-ratcliff Road, Brookhaven, MS 39601
MLS# 4163179Listed by: THE LOCAL COLLECTIVE - New
 $399,000Active3 beds 1 baths1,000 sq. ft.
217 Rogers Circle, Brookhaven, MS 39601
MLS# 4162902Listed by: 4 CORNER PROPERTIES, LLC - New
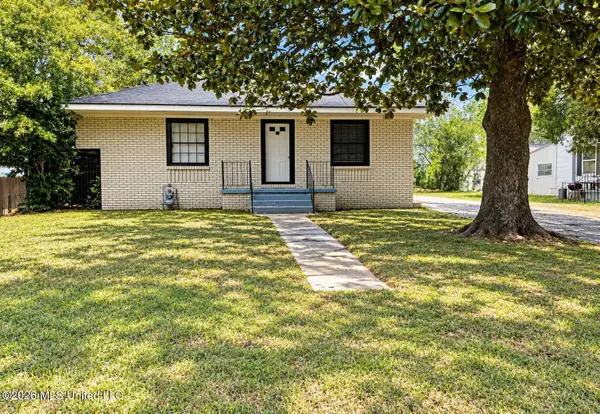 $299,000Active12 beds 6 baths1,095 sq. ft.
517 Laird Circle, Brookhaven, MS 39601
MLS# 4162790Listed by: 4 CORNER PROPERTIES, LLC - New
 $75,000Active2 beds 1 baths1,377 sq. ft.
112 Josephine Street, Brookhaven, MS 39601
MLS# 4162765Listed by: 4 CORNER PROPERTIES, LLC - New
 $85,000Active4 beds 2 baths1,016 sq. ft.
101 Shadyside Street, Brookhaven, MS 39601
MLS# 4162767Listed by: 4 CORNER PROPERTIES, LLC 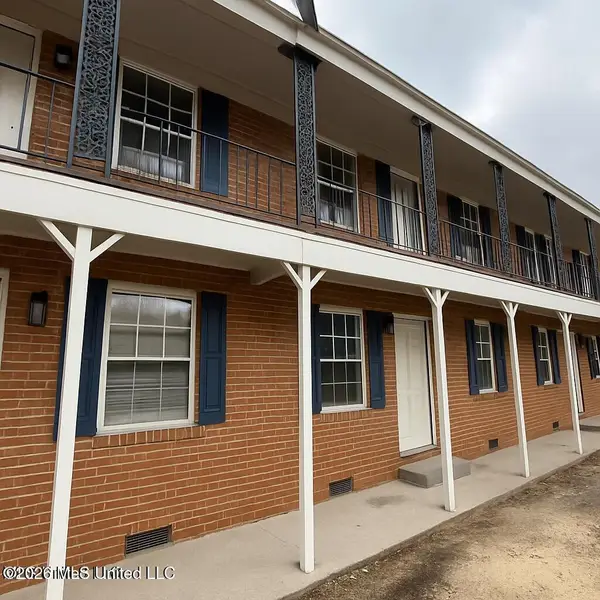 $460,000Pending2 beds 1 baths6,237 sq. ft.
212a N Church Street, Brookhaven, MS 39601
MLS# 4162745Listed by: 4 CORNER PROPERTIES, LLC- New
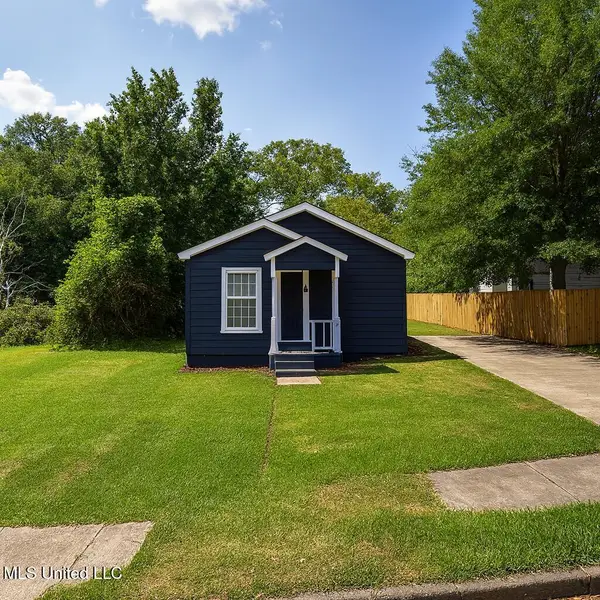 $99,000Active4 beds 2 baths1,620 sq. ft.
524 W Monticello Street, Brookhaven, MS 39601
MLS# 4162747Listed by: 4 CORNER PROPERTIES, LLC - New
 $99,000Active3 beds 2 baths1,247 sq. ft.
806 Wall Street, Brookhaven, MS 39601
MLS# 4162754Listed by: 4 CORNER PROPERTIES, LLC


Protect your home and budget from life's surprises with an Assurant Home Warranty, backed by a partner that supports you through every step of homeownership. Explore Plans.
© 2026 Better Homes and Gardens Real Estate LLC. An Anywhere Real Estate company. All rights reserved. Better Homes and Gardens® Real Estate is a registered trademark owned by Meredith Operations Corporation, licensed to Better Homes and Gardens Real Estate LLC and used with permission. Better Homes and Gardens Real Estate LLC fully supports the principles of the Fair Housing Act and the Equal Opportunity Act. Listing information is deemed reliable but is not guaranteed accurate.
Each office is independently owned and operated.
Any services or products provided by third parties are not provided by, affiliated with or related to Better Homes and Gardens Real Estate LLC, or its affiliated companies.