
918 Zetus Road, Brookhaven, MS 39601
Local realty services provided by:Better Homes and Gardens Real Estate Expect Realty
Listed by: betsy belk
Office: berkshire hathaway homeservices-cabin & creek real estate
MLS#:4155533
Source:MS_UNITED
Price summary
- Price:$295,000
- Price per sq. ft.:$143.76
About this home
Just minutes from town, this beautiful 4-bedroom, 3-bath home offers 2,052 square feet of thoughtfully designed living space on 1.4 acres, blending modern comfort with rustic charm in all the right ways. From the moment you step inside, you'll notice the attention to detail—from the gorgeous tongue-and-groove ceilings to the granite countertops throughout, all creating a warm, welcoming feel that pairs perfectly with the home's open floor plan. Outside, the fenced yard provides privacy, security, and plenty of room for kids and pets to play, while the outdoor kitchen is made for entertaining—whether it's summer cookouts, game-day gatherings, or quiet evenings with family and friends. A 30x60 shop adds even more versatility, offering abundant space for storage, hobbies, equipment, or a workspace of your own. This home also features practical upgrades that make everyday living easier, including a Manabloc plumbing system, spray foam insulation for energy efficiency, and spacious closets throughout to keep everything organized. The primary suite is a relaxing retreat with plenty of room to unwind, and the ensuite bath offers a spa-like feel with a jetted tub, separate shower, and walk-in closet. If you've been looking for a home with space, comfort, charm, and room to truly enjoy both indoor and outdoor living, this one is a must-see....
Contact an agent
Home facts
- Year built:2016
- Subdivision & Development:None
- Listing ID #:4155533
- Added:90 day(s) ago
- Updated:October 10, 2026 at 02:54 PM
Rooms and interior
- Bedrooms:4
- Total bathrooms:3
- Full bathrooms:3
- Flooring:Ceramic Tile, Laminate, Tile, Wood
- Bathrooms Description:Double Vanity, Soaking Tub
- Kitchen Description:Double Vanity, Eat-in Kitchen, Kitchen Island, Soaking Tub
- Living area:2,052 sq. ft.
Heating and cooling
- Cooling:Ceiling Fan(s), Central Air, Electric
- Heating:Central, Electric, Natural Gas
- Central air:Yes
Structure and exterior
- Year built:2016
- Building area:2,052 sq. ft.
- Lot area:1.14 Acres
- Lot Features:Fenced, Level
- Architectural Style:Ranch
- Construction Materials:HardiPlank Type
- Exterior Features:Private Yard
- Foundation Description:Slab
- Levels:1 Story
Utilities
- Water:Community
- Sewer:Septic Tank
Finances and disclosures
- Price:$295,000
- Price per sq. ft.:$143.76
- Tax amount:$2,613 (2024)
Features and amenities
- Laundry features:Laundry Room, Main Level, Washer Hookup
- Amenities:Bar, Built-in Features, Ceiling Fan(s), Crown Molding, Granite Counters, High Speed Internet, Open Floorplan, Pantry, Primary Downstairs, Recessed Lighting, Skylight(s), Stone Counters, Storage, Walk-In Closet(s)
Parking
- Parking description:Concrete, Detached, Lighted, Paved, Storage
- Garage:Yes
- Garage spaces:2
New listings near 918 Zetus Road
- New
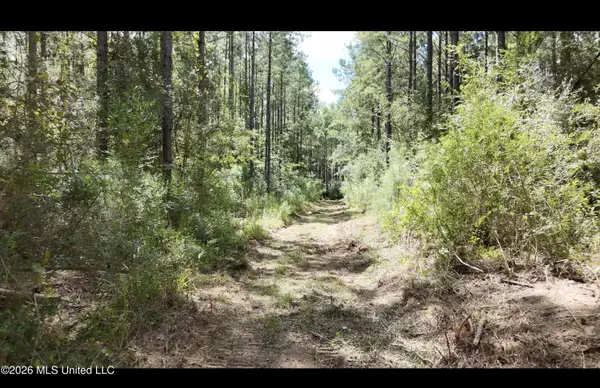 $179,256Active46.56 Acres
0 Union Road Se, Brookhaven, MS 39601
MLS# 4164746Listed by: STEDMAN ULMER PROPERTIES - New
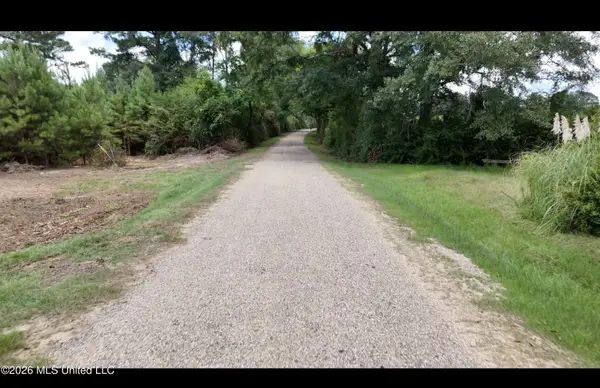 $177,784Active50.08 Acres
Plez Drive, Brookhaven, MS 39601
MLS# 4164751Listed by: STEDMAN ULMER PROPERTIES - New
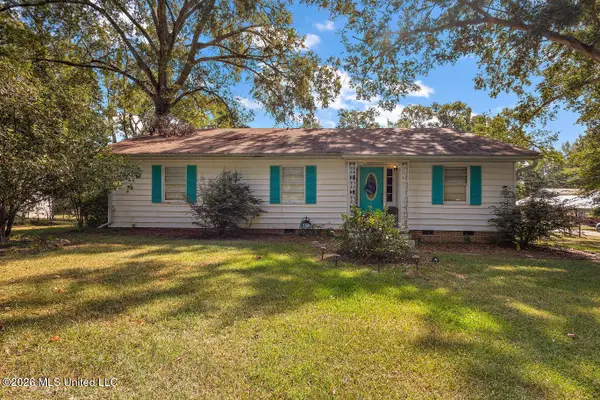 $215,000Active3 beds 2 baths1,737 sq. ft.
815 S Jackson Street, Brookhaven, MS 39601
MLS# 4164760Listed by: ELITE MAGNOLIA REALTY LLC - New
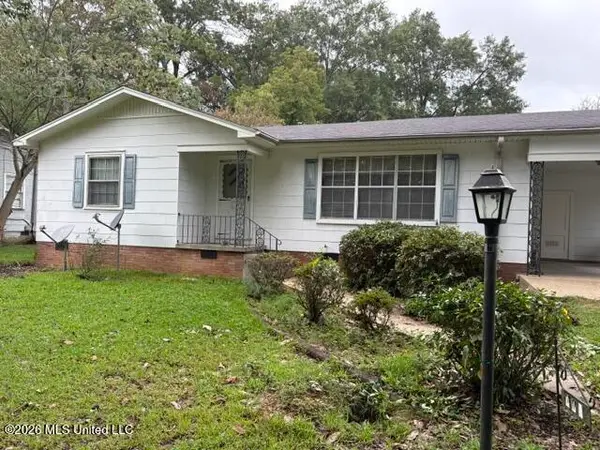 $114,900Active3 beds 2 baths1,068 sq. ft.
704 W Monticello Street, Brookhaven, MS 39601
MLS# 4164515Listed by: ABIDE REAL ESTATE SERVICES, PLLC - New
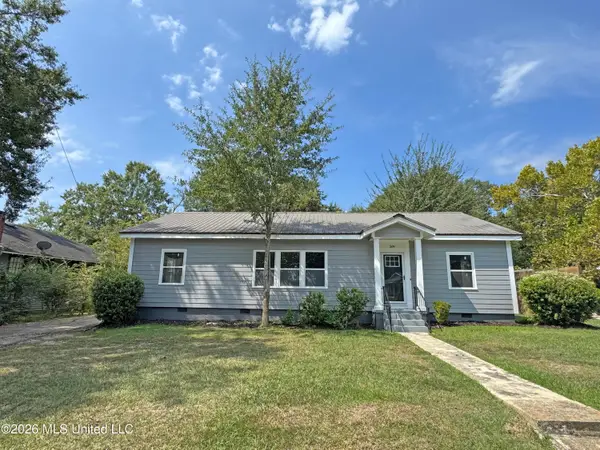 $155,000Active3 beds 2 baths1,655 sq. ft.
509 N Jackson Street, Brookhaven, MS 39601
MLS# 4164390Listed by: BETSY SMITH PROPERTIES 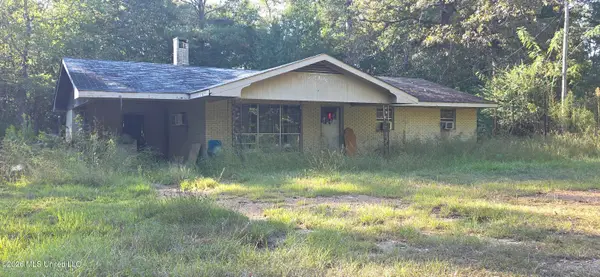 $50,000Pending3 beds 1 baths1,200 sq. ft.
345 NE Nalco Lane, Brookhaven, MS 39601
MLS# 4164247Listed by: ABIDE REAL ESTATE SERVICES, PLLC- New
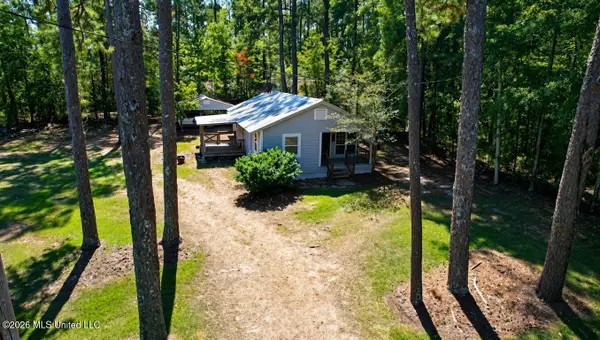 $169,000Active4 beds 2 baths1,247 sq. ft.
645 Zetus Road, Brookhaven, MS 39601
MLS# 4164123Listed by: SOUTHERN OAKS RE PROPERTIES LLC 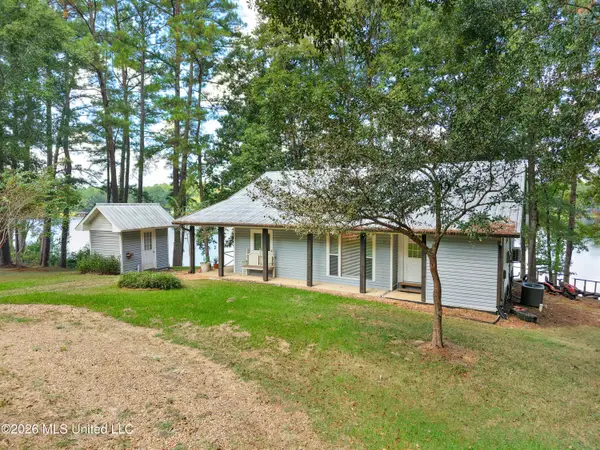 $200,000Pending3 beds 2 baths1,200 sq. ft.
2172 SW Hurricane Lake Drive, Brookhaven, MS 39601
MLS# 4164030Listed by: THE LOCAL COLLECTIVE- New
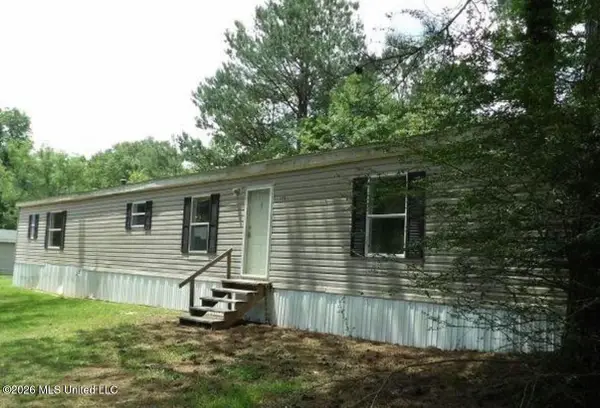 $50,000Active3 beds 2 baths1,157 sq. ft.
1901 NW Zetus Road, Brookhaven, MS 39601
MLS# 4164043Listed by: REAL BROKER, LLC.  $113,500Active3 beds 1 baths1,152 sq. ft.
311 N Street Drive, Brookhaven, MS 39601
MLS# 4163562Listed by: THE LOCAL COLLECTIVE


Protect your home and budget from life's surprises with an Assurant Home Warranty, backed by a partner that supports you through every step of homeownership. Explore Plans.
© 2026 Better Homes and Gardens Real Estate LLC. An Anywhere Real Estate company. All rights reserved. Better Homes and Gardens® Real Estate is a registered trademark owned by Meredith Operations Corporation, licensed to Better Homes and Gardens Real Estate LLC and used with permission. Better Homes and Gardens Real Estate LLC fully supports the principles of the Fair Housing Act and the Equal Opportunity Act. Listing information is deemed reliable but is not guaranteed accurate.
Each office is independently owned and operated.
Any services or products provided by third parties are not provided by, affiliated with or related to Better Homes and Gardens Real Estate LLC, or its affiliated companies.