
102 Tyson Road, Byhalia, MS 38611
Local realty services provided by:Better Homes and Gardens Real Estate Traditions
Listed by: kelly l powell
Office: re/max realty group
MLS#:4165033
Source:MS_UNITED
Price summary
- Price:$568,000
- Price per sq. ft.:$346.34
About this home
Welcome to your own private retreat! This 2-bedroom, 2-bath home sits on 44 +/- acres and offers a wonderful combination of comfortable living, outdoor space, and endless possibilities. The home features an open floor plan, remodeled kitchen, new flooring throughout and a spacious sunroom. Perfect for enjoying peaceful views, watching wildlife, or relaxing year-round. The property has several pastures surrounded by an electric fence. There are multiple outbuildings, providing plenty of room for storage, equipment, hobbies or agricultural needs. They include a 36 x 24 building with (1) 12x10 roll up door and (2) 10x10 roll up doors on each side plus a personnel door. This building has water, electricity, a drain for wash rack and a lean-to on the side. There is also a 30 amp hook up & water spigot for an RV / Trailer. Towards the back of the property, you will find another metal shed for storage, another lean-to / carport, and a round pen for horses. Following the trail into the woods, you will find a large metal hay barn that is floored. The pond is stocked with fish and the property is filled with various wildlife and several pecan trees. Whether you're looking for a private homestead, mini-farm, recreational property, or simply a place with plenty of room to spread out, this property has so much to offer. This is a rare opportunity to own a versatile piece of property with room to make it your own....
Contact an agent
Home facts
- Year built:1989
- Subdivision & Development:Metes And Bounds
- Listing ID #:4165033
- Added:1 day(s) ago
- Updated:October 10, 2026 at 02:54 PM
Rooms and interior
- Bedrooms:2
- Total bathrooms:2
- Full bathrooms:1
- Flooring:Luxury Vinyl
- Kitchen Description:Kitchen Island
- Living area:1,640 sq. ft.
Heating and cooling
- Cooling:Ceiling Fan(s), Central Air
- Heating:Wood Stove
- Central air:Yes
Structure and exterior
- Year built:1989
- Building area:1,640 sq. ft.
- Lot area:44 Acres
- Lot Features:Cleared, Irregular Lot, Wooded
- Architectural Style:Traditional
- Construction Materials:Brick
- Exterior Features:Private Yard, RV Hookup, Rain Gutters
- Foundation Description:Slab
- Levels:1 Story
Utilities
- Water:Well
- Sewer:Septic Tank, Sewer Connected
Finances and disclosures
- Price:$568,000
- Price per sq. ft.:$346.34
- Tax amount:$1,250 (2025)
Features and amenities
- Laundry features:Laundry Room
- Amenities:Blinds, Breakfast Bar, Ceiling Fan(s), Open Floorplan, Pantry
Parking
- Total parking spaces:3
- Parking description:Attached, Carport, Gravel, RV Access/Parking
- Garage:Yes
- Garage spaces:2
- Carport spaces:1
New listings near 102 Tyson Road
- Coming Soon
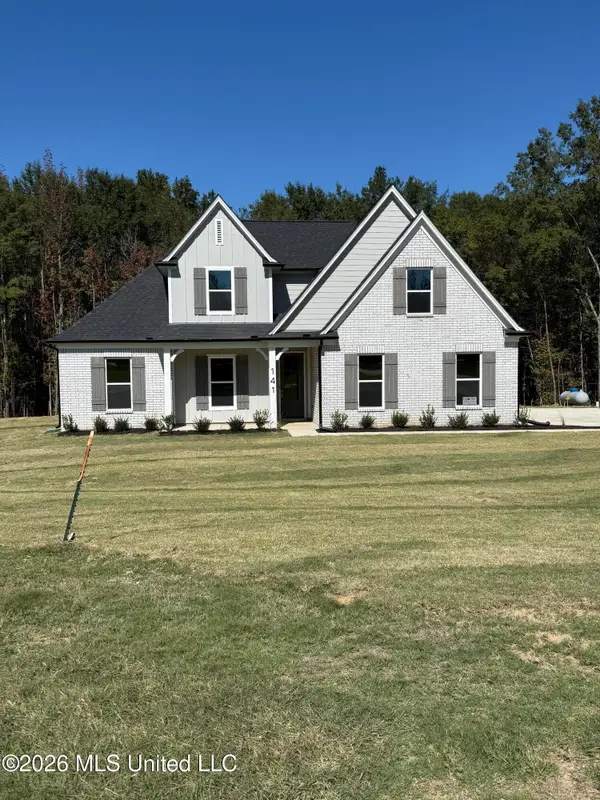 $404,900Coming Soon5 beds 3 baths2,217 sq. ft.
312 Centerline Roper Loop, Byhalia, MS 38611
MLS# 4156254Listed by: COLDWELL BANKER COLLINS-MAURY - Coming Soon
 $288,990Coming Soon3 beds 2 baths1,618 sq. ft.
77 Erie Avenue, Byhalia, MS 38611
MLS# 4155278Listed by: D R HORTON INC (MEMPHIS) - New
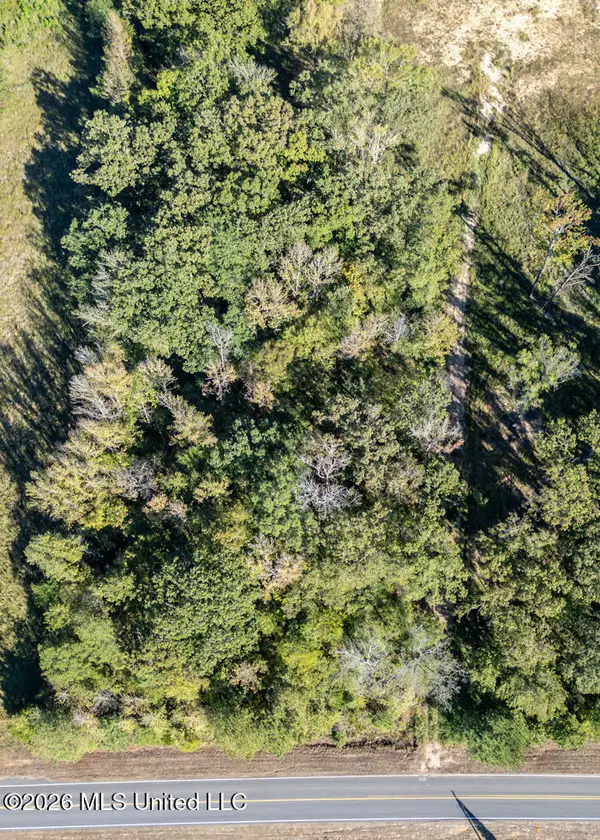 $78,000Active5.1 Acres
0 Victoria Road, Byhalia, MS 38611
MLS# 4165017Listed by: CRYE-LEIKE OF MS-SH - New
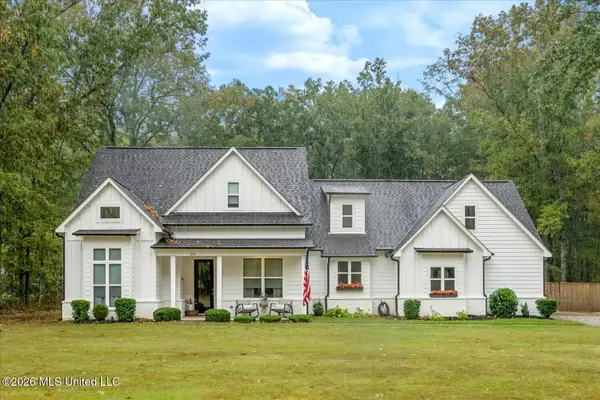 $369,900Active4 beds 2 baths2,154 sq. ft.
215 Dry Field Road, Byhalia, MS 38611
MLS# 4164772Listed by: SIGNATURE REALTY LLC - New
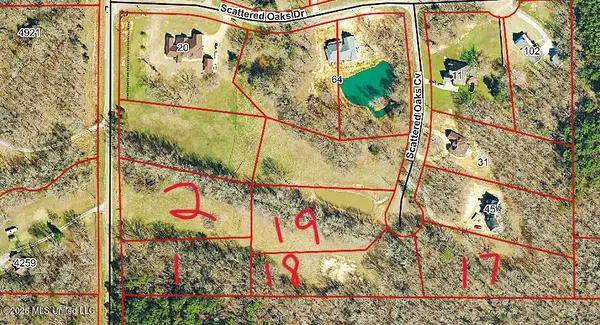 $85,000Active1.5 Acres
N Red Banks Road, Byhalia, MS 38611
MLS# 4164591Listed by: UNITED REAL ESTATE MID-SOUTH - New
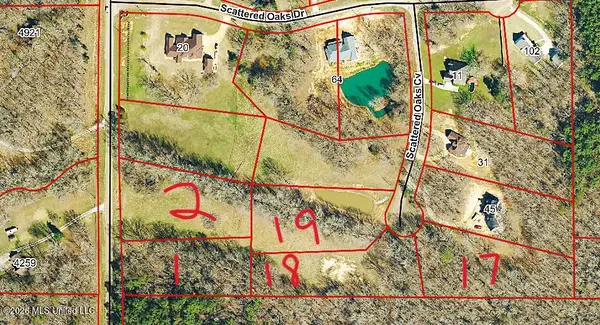 $85,000Active1.8 Acres
Scattered Oaks Cove, Byhalia, MS 38611
MLS# 4164602Listed by: UNITED REAL ESTATE MID-SOUTH - New
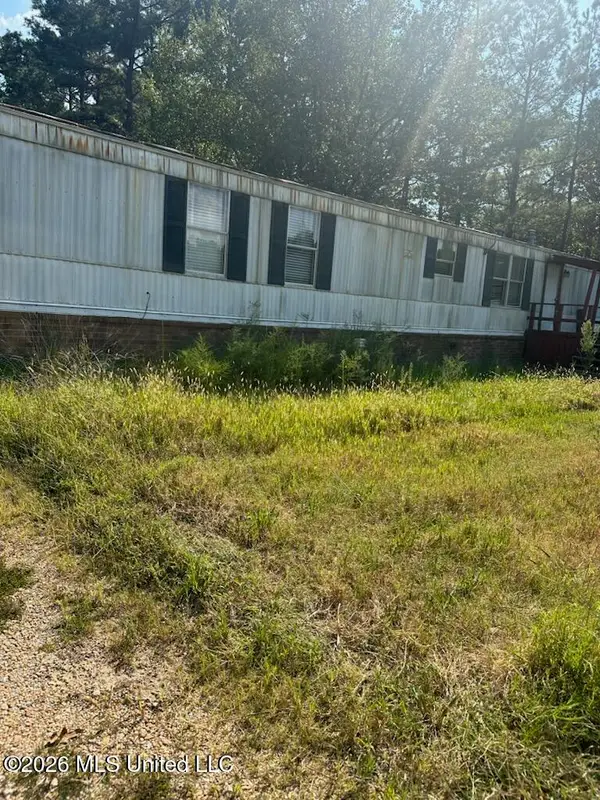 $69,999Active3 beds 1 baths1,280 sq. ft.
454 Young Road, Byhalia, MS 38611
MLS# 4164606Listed by: SELL YOUR HOME SERVICES, LLC. - New
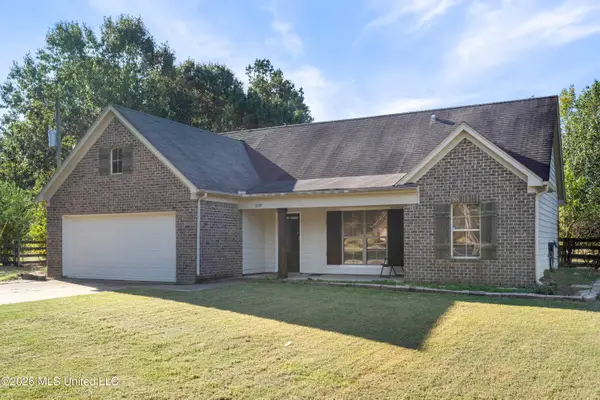 $275,000Active3 beds 2 baths1,176 sq. ft.
239 Amber Circle, Byhalia, MS 38611
MLS# 4164440Listed by: CRYE-LEIKE OF TN QUAIL HOLLO - New
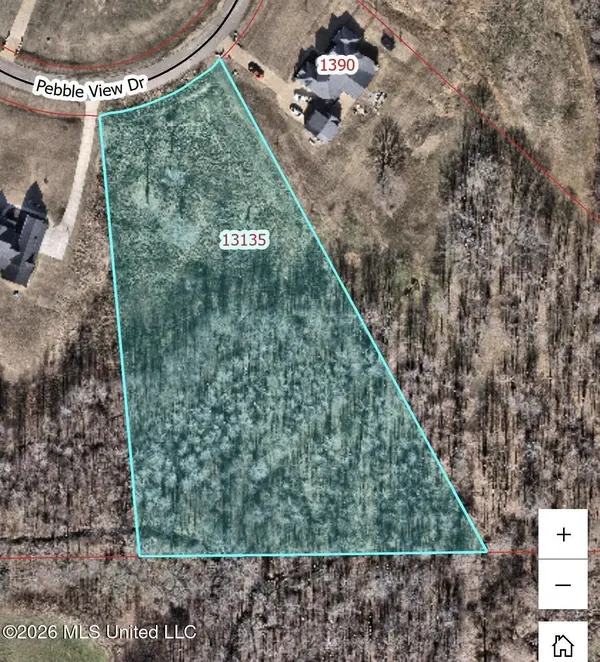 $92,000Active3.3 Acres
13135 Pebble View Cove, Byhalia, MS 38611
MLS# 4164204Listed by: CRYE-LEIKE OF MS-SH


Protect your home and budget from life's surprises with an Assurant Home Warranty, backed by a partner that supports you through every step of homeownership. Explore Plans.
© 2026 Better Homes and Gardens Real Estate LLC. An Anywhere Real Estate company. All rights reserved. Better Homes and Gardens® Real Estate is a registered trademark owned by Meredith Operations Corporation, licensed to Better Homes and Gardens Real Estate LLC and used with permission. Better Homes and Gardens Real Estate LLC fully supports the principles of the Fair Housing Act and the Equal Opportunity Act. Listing information is deemed reliable but is not guaranteed accurate.
Each office is independently owned and operated.
Any services or products provided by third parties are not provided by, affiliated with or related to Better Homes and Gardens Real Estate LLC, or its affiliated companies.