
14930 Strickland Road, Byhalia, MS 38611
Local realty services provided by:Better Homes and Gardens Real Estate Traditions
Listed by: leigh anne boyd
Office: crye-leike of ms-ob
MLS#:4166252
Source:MS_UNITED
Price summary
- Price:$369,900
- Price per sq. ft.:$205.04
About this home
Lewisburg Schools! Love wide-open spaces, peaceful surroundings, and room to spread out? This five-acre DeSoto County property delivers country charm, spacious 4-bedroom and 2-baths home, flexible living space, and an impressive 30x40 insulated workshop that is a dream for hobbyists, projects, equipment, or extra storage! The kitchen blends charm and functionality with built-in oven, smooth cooktop, dishwasher, pegged hardwood flooring, track lighting, dining area, snack bar, and refrigerator to remain. The 18.11x15.6 Great Room is a standout, featuring floor-to-ceiling windows overlooking your land, wood-burning fireplace with brick hearth and built-in wood storage cabinet, rustic beams, and pegged hardwood flooring. Split bedroom plan provides 13x12 primary bedroom with tile flooring, walk-in closet, and private bath; 12.7x11.1 BR #2; 11.7x10.10 BR #3; and 14.2x12.4 BR #4 with built-in bench seat with storage and two closets. 12.4x8 Flex space room offers versatility for office, craft room, or exercise room. Laundry room includes cabinets, wire and wood shelves, a folding table, and built-in ironing board. Brick paver entry area adds character. Experience views of your land from every room bring the outdoors in! Outside, the possibilities continue with five fabulous acres, 30x40 metal insulated workshop featuring two overhead doors, walk-through door, and gutters, plus shed with dog pen, mature shade trees, deck with patio furniture to remain, paved drive with double front gate, firepit, extra parking area, and pole barn. Whether you need space to work, create, store equipment, or pursue your favorite hobbies, this property offers room to make it happen! Enjoy the privacy and relaxed pace of country living with the convenience of being just minutes from the interstate! Some photos virtually staged....
Contact an agent
Home facts
- Year built:1976
- Subdivision & Development:Metes And Bounds
- Listing ID #:4166252
- Added:1 day(s) ago
- Updated:October 23, 2026 at 09:46 PM
Rooms and interior
- Bedrooms:4
- Total bathrooms:2
- Full bathrooms:2
- Rooms Total:7
- Flooring:Ceramic Tile, Hardwood, Luxury Vinyl
- Kitchen Description:Eat-in Kitchen
- Living area:1,804 sq. ft.
Heating and cooling
- Cooling:Central Air
- Heating:Central, Fireplace(s), Propane
- Central air:Yes
Structure and exterior
- Year built:1976
- Building area:1,804 sq. ft.
- Lot area:5 Acres
- Lot Features:Level, Rectangular Lot, Wooded
- Architectural Style:Traditional
- Construction Materials:Wood Siding
- Exterior Features:Private Yard
- Foundation Description:Slab
- Levels:1 Story
Schools
- High school:Lewisburg
- Middle school:Lewisburg Middle
- Elementary school:Lewisburg
Utilities
- Water:Well
- Sewer:Septic Tank
Finances and disclosures
- Price:$369,900
- Price per sq. ft.:$205.04
- Tax amount:$1,066 (2025)
Features and amenities
- Laundry features:Laundry Room, Main Level
- Amenities:Blinds, Breakfast Bar, Ceiling Fan(s), Entrance Foyer, Insulated Windows, Primary Downstairs, Walk-In Closet(s)
Parking
- Parking description:Driveway, Gated, Gravel, Parking Pad, Paved
New listings near 14930 Strickland Road
- Coming Soon
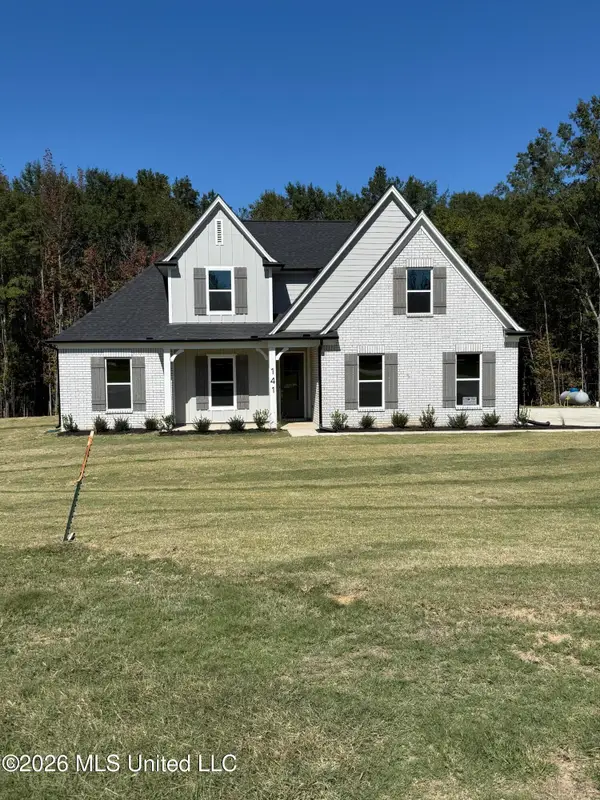 $404,900Coming Soon5 beds 3 baths2,217 sq. ft.
312 Centerline Roper Loop, Byhalia, MS 38611
MLS# 4156254Listed by: COLDWELL BANKER COLLINS-MAURY - Coming Soon
 $288,990Coming Soon3 beds 2 baths1,618 sq. ft.
77 Erie Avenue, Byhalia, MS 38611
MLS# 4155278Listed by: D R HORTON INC (MEMPHIS) - New
 $270,000Active3 beds 2 baths1,443 sq. ft.
2402 S Highway 309, Byhalia, MS 38611
MLS# 4166443Listed by: KAIZEN REALTY - New
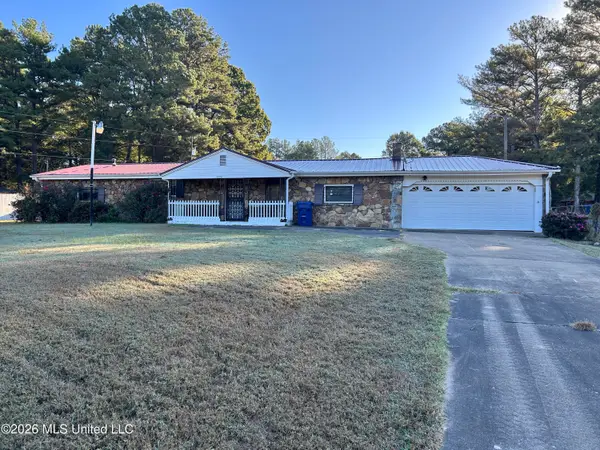 $189,000Active3 beds 2 baths1,805 sq. ft.
1574 Red Banks Road, Byhalia, MS 38611
MLS# 4166371Listed by: ANTON REALTY & APPRAISALS - New
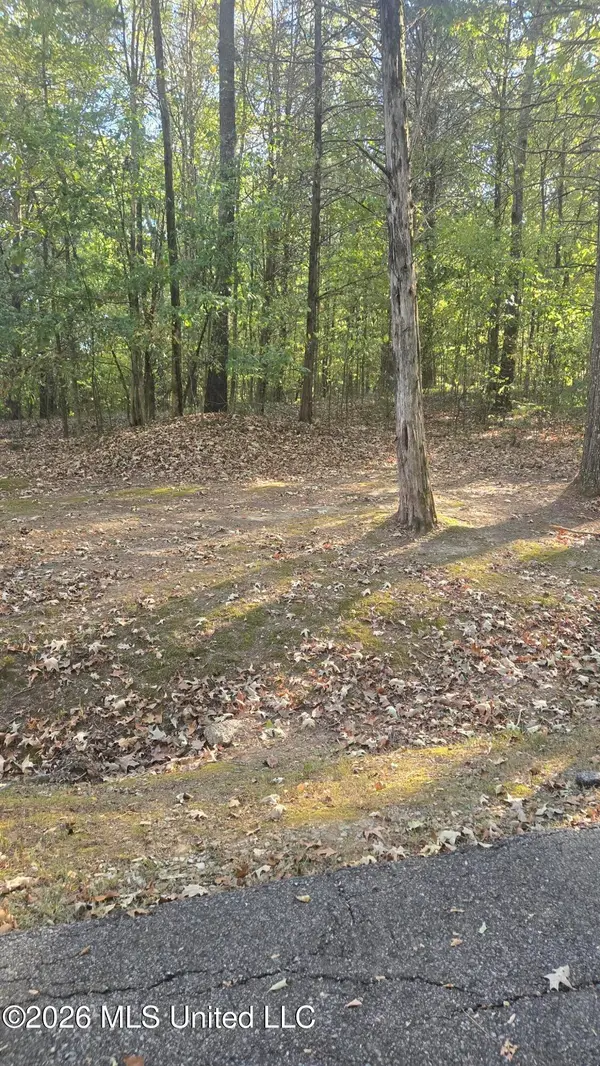 $89,900Active2.1 Acres
0 Farley Road, Byhalia, MS 38611
MLS# 4166352Listed by: CRYE-LEIKE OF MS-OB - New
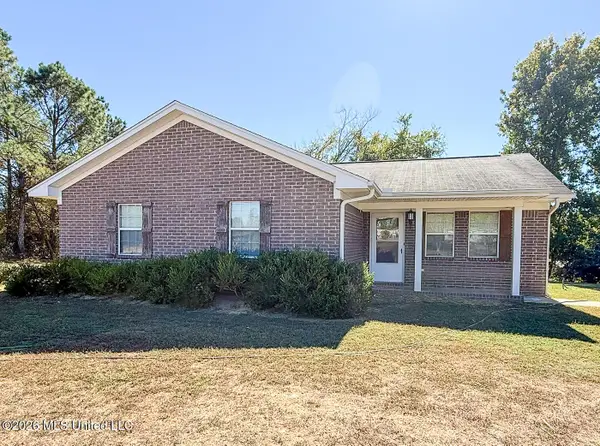 $249,900Active4 beds 2 baths1,325 sq. ft.
342 Plantation Way, Byhalia, MS 38611
MLS# 4165994Listed by: RE/MAX REALTY GROUP - New
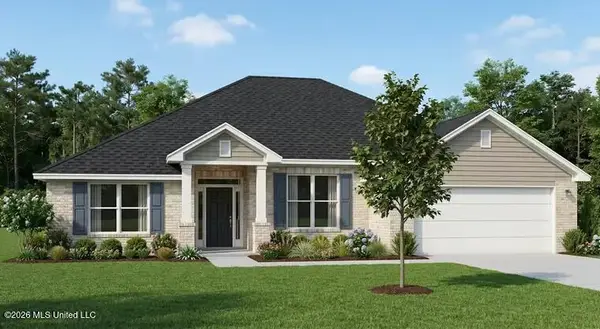 $381,850Active4 beds 3 baths2,300 sq. ft.
887 Barringer Road, Byhalia, MS 38611
MLS# 4165729Listed by: ADAMS HOMES, LLC - New
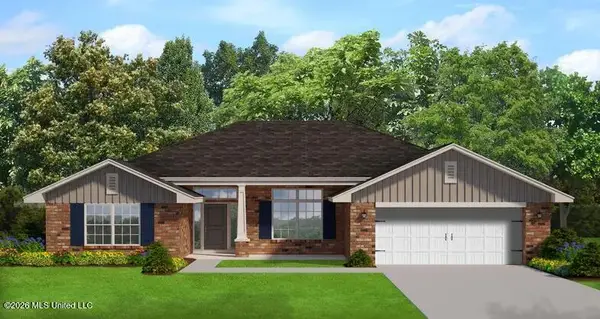 $380,650Active4 beds 2 baths2,320 sq. ft.
895 Barringer Road, Byhalia, MS 38611
MLS# 4165735Listed by: ADAMS HOMES, LLC - New
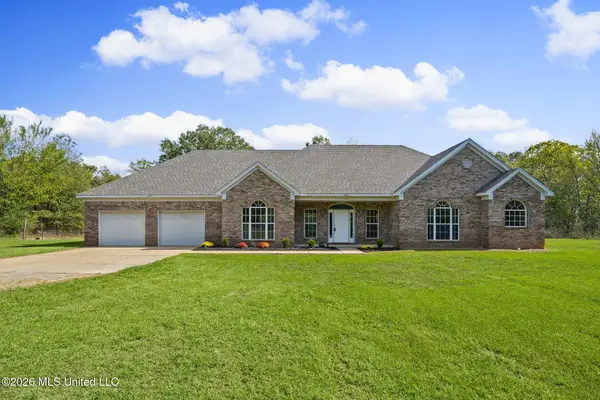 $380,000Active2 beds 3 baths2,135 sq. ft.
13181 Cathy Road, Byhalia, MS 38611
MLS# 4165726Listed by: ANTON REALTY & APPRAISALS


Protect your home and budget from life's surprises with an Assurant Home Warranty, backed by a partner that supports you through every step of homeownership. Explore Plans.
© 2026 Better Homes and Gardens Real Estate LLC. An Anywhere Real Estate company. All rights reserved. Better Homes and Gardens® Real Estate is a registered trademark owned by Meredith Operations Corporation, licensed to Better Homes and Gardens Real Estate LLC and used with permission. Better Homes and Gardens Real Estate LLC fully supports the principles of the Fair Housing Act and the Equal Opportunity Act. Listing information is deemed reliable but is not guaranteed accurate.
Each office is independently owned and operated.
Any services or products provided by third parties are not provided by, affiliated with or related to Better Homes and Gardens Real Estate LLC, or its affiliated companies.