
471 Farley Road, Byhalia, MS 38611
Local realty services provided by:Better Homes and Gardens Real Estate Traditions
471 Farley Road,Byhalia, MS 38611
$399,900Last list price
- 3 Beds
- 3 Baths
- - sq. ft.
- Single family
- Sold
Listed by: sherri schmid
Office: groome & co
MLS#:4155356
Source:MS_UNITED
Sorry, we are unable to map this address
Price summary
- Price:$399,900
About this home
Welcome home to this beautiful ranch-style retreat nestled on nearly 2 acres of picturesque countryside. Surrounded by mature landscaping and complete privacy, this property offers the perfect blend of comfort, functionality, and peaceful country living. Relax and unwind on the inviting wraparound rocking-chair porches, where you can enjoy quiet mornings with coffee and peaceful evenings taking in the beautiful surroundings. Inside, you'll find three spacious bedrooms, two and a half bathrooms, a large family room featuring a cozy fireplace insert, and a generous dining room that's perfect for entertaining family and friends. The property is thoughtfully designed with convenience and security in mind, featuring a three-car garage, an electric security gate at the entrance, and a fully fenced yard to provide a safe-haven for children and pets. A standout feature is the incredible workshop, already plumbed for a future bathroom, offering endless possibilities for hobbies, projects, or a home-based business. Behind the workshop, a covered lean-to provides ideal RV or additional equipment storage. If you've been searching for peaceful country living with plenty of space, exceptional outdoor amenities, and room to work and play, this one-of-a-kind property is ready to welcome you home....
Contact an agent
Home facts
- Year built:1998
- Subdivision & Development:Southeast Collierville Farms
- Listing ID #:4155356
- Added:59 day(s) ago
- Updated:September 08, 2026 at 06:22 AM
Rooms and interior
- Bedrooms:3
- Total bathrooms:3
- Full bathrooms:2
- Half bathrooms:1
- Flooring:Carpet, Tile, Vinyl
- Bathrooms Description:Double Vanity
- Kitchen Description:Double Vanity, Eat-in Kitchen, Kitchen Island
Heating and cooling
- Cooling:Ceiling Fan(s), Central Air
- Heating:Central, Fireplace Insert, Natural Gas
- Central air:Yes
Structure and exterior
- Year built:1998
- Lot Features:Cleared, Fenced, Front Yard, Landscaped, Level
- Architectural Style:Traditional
- Construction Materials:Brick Veneer, HardiPlank Type
- Exterior Features:Rain Gutters
- Foundation Description:Slab
- Levels:1 Story
Utilities
- Water:Public, Well
- Sewer:Septic Tank
Finances and disclosures
- Price:$399,900
- Tax amount:$2,769 (2025)
Features and amenities
- Laundry features:Laundry Room
- Amenities:Blinds, Ceiling Fan(s), Double Pane Windows, Drapes, Entrance Foyer, Laminate Counters, Pantry
Parking
- Total parking spaces:3
- Parking description:Attached, Garage Door Opener, Garage Faces Side, Gravel
- Garage:Yes
- Garage spaces:3
New listings near 471 Farley Road
- Coming Soon
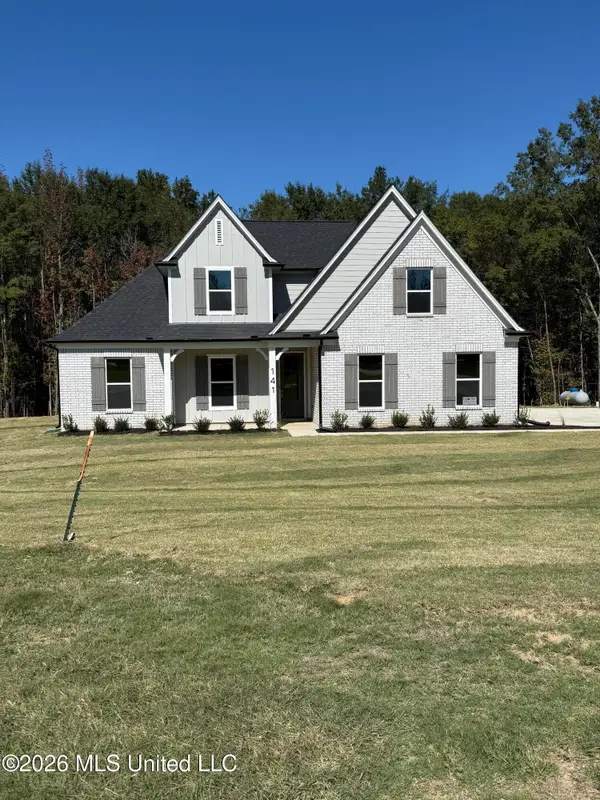 $404,900Coming Soon5 beds 3 baths2,217 sq. ft.
312 Centerline Roper Loop, Byhalia, MS 38611
MLS# 4156254Listed by: COLDWELL BANKER COLLINS-MAURY - Coming Soon
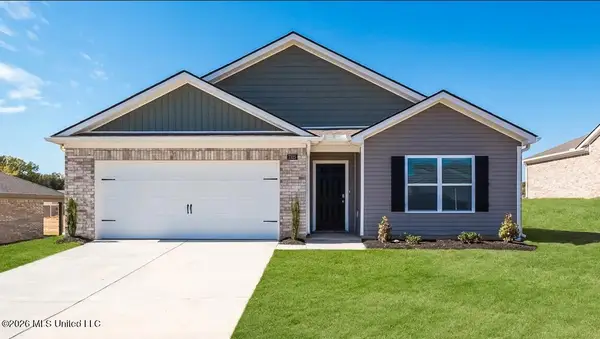 $295,990Coming Soon4 beds 2 baths1,774 sq. ft.
83 Erie Avenue, Byhalia, MS 38611
MLS# 4155407Listed by: D R HORTON INC (MEMPHIS) - Coming Soon
 $288,990Coming Soon3 beds 2 baths1,618 sq. ft.
77 Erie Avenue, Byhalia, MS 38611
MLS# 4155278Listed by: D R HORTON INC (MEMPHIS) - Coming Soon
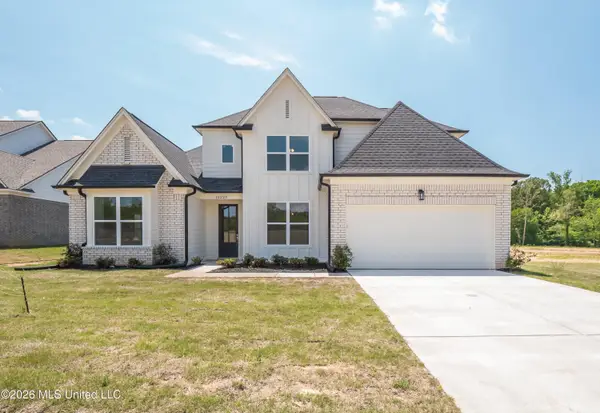 $438,900Coming Soon5 beds 3 baths2,590 sq. ft.
365 Centerline Roper Loop, Byhalia, MS 38611
MLS# 4154030Listed by: COLDWELL BANKER COLLINS-MAURY - New
 $77,300Active1 beds 1 baths1,400 sq. ft.
16 2nd Street, Byhalia, MS 38611
MLS# 4161693Listed by: SELL YOUR HOME SERVICES, LLC. - New
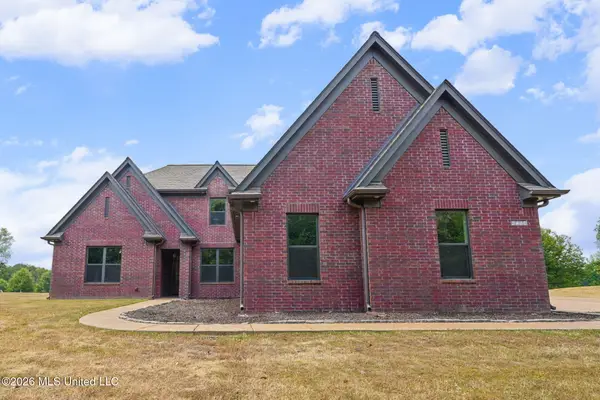 $549,900Active4 beds 3 baths3,451 sq. ft.
4298 Glynn Valley East Road, Byhalia, MS 38611
MLS# 4161482Listed by: BURCH REALTY GROUP HERNANDO - New
 $679,900Active5 beds 4 baths3,214 sq. ft.
363 Cedar Crest Cove, Byhalia, MS 38611
MLS# 4161389Listed by: GROOME & CO - New
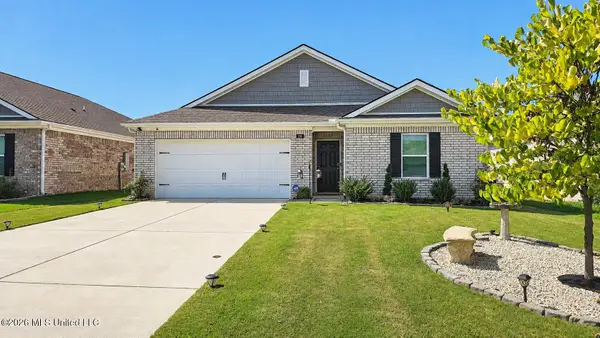 $279,900Active3 beds 2 baths1,475 sq. ft.
190 Silo Lane, Byhalia, MS 38611
MLS# 4161223Listed by: RE/MAX EXPERTS - New
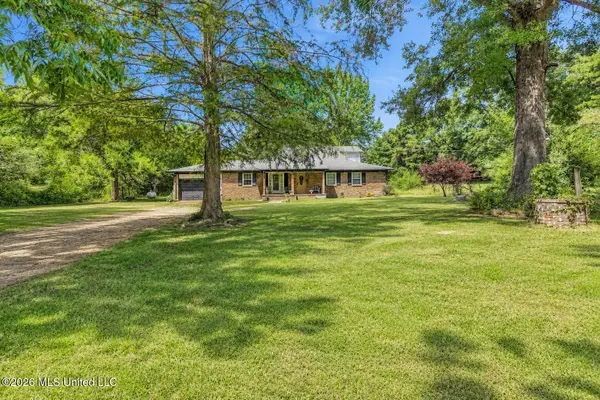 $230,000Active5 beds 4 baths2,700 sq. ft.
1024 French Road, Byhalia, MS 38611
MLS# 4161078Listed by: CENTURY 21 PATTERSON & ASSOCIATES REAL ESTATE CO - New
 $570,000Active4 beds 3 baths3,300 sq. ft.
13976 Myers Plantation Road, Byhalia, MS 38611
MLS# 4160987Listed by: DREAM MAKER REALTY


Protect your home and budget from life's surprises with an Assurant Home Warranty, backed by a partner that supports you through every step of homeownership. Explore Plans.
© 2026 Better Homes and Gardens Real Estate LLC. An Anywhere Real Estate company. All rights reserved. Better Homes and Gardens® Real Estate is a registered trademark owned by Meredith Operations Corporation, licensed to Better Homes and Gardens Real Estate LLC and used with permission. Better Homes and Gardens Real Estate LLC fully supports the principles of the Fair Housing Act and the Equal Opportunity Act. Listing information is deemed reliable but is not guaranteed accurate.
Each office is independently owned and operated.
Any services or products provided by third parties are not provided by, affiliated with or related to Better Homes and Gardens Real Estate LLC, or its affiliated companies.