
4787 Red Banks Road, Byhalia, MS 38611
Local realty services provided by:Better Homes and Gardens Real Estate Traditions
4787 Red Banks Road,Byhalia, MS 38611
$869,000
- 5 Beds
- 4 Baths
- 4,305 sq. ft.
- Single family
- Active
Listed by: brandon j archibald
Office: crye-leike of ms-ob
MLS#:4163458
Source:MS_UNITED
Price summary
- Price:$869,000
- Price per sq. ft.:$201.86
About this home
Custom-built estate on 8.1 private acres in the Lewisburg School District. 4,195+ sq ft, 5 bedrooms plus bonus room, 3.5 baths, 3-car garage. Dramatic two-story windows fill the open-concept living area with light, with the back of the home oriented west so the main living space and pool deck capture stunning evening sunsets over the property. Custom iron staircase, architectural fireplace with integrated TV area, and porcelain tile throughout. One-of-a-kind kitchen island with built-in dining/seating, two-tone cabinetry, quartz counters, oversized gas range. Primary suite features a custom eight-drawer closet system plus a separate dressing/shoe room with wall-to-wall built-ins. Covered front and rear porches overlook a custom free-form pool with waterfall and spa, large entertaining deck, and sweeping countryside and sunset views. Fully fenced with 8-ft privacy fencing and double-gate access, ideal for pets and outdoor living. A rare custom offering on acreage in one of DeSoto County's premier school districts....
Contact an agent
Home facts
- Year built:2020
- Listing ID #:4163458
- Added:1 day(s) ago
- Updated:September 25, 2026 at 04:55 PM
Rooms and interior
- Bedrooms:5
- Total bathrooms:4
- Full bathrooms:3
- Half bathrooms:1
- Rooms Total:11
- Flooring:Hardwood, Tile
- Bathrooms Description:Double Vanity
- Kitchen Description:Double Vanity, Kitchen Island
- Living area:4,305 sq. ft.
Heating and cooling
- Cooling:Ceiling Fan(s), Central Air, Dual
- Heating:Central, Propane
- Central air:Yes
Structure and exterior
- Year built:2020
- Building area:4,305 sq. ft.
- Lot area:8.14 Acres
- Lot Features:Cleared, Front Yard, Rectangular Lot, Sloped, Views
- Architectural Style:Farmhouse, Traditional
- Construction Materials:Brick, Siding
- Exterior Features:Fire Pit, Private Yard, Rain Gutters
- Foundation Description:Slab
- Levels:2 Story
Schools
- High school:Lewisburg
- Middle school:Lewisburg Middle
- Elementary school:Lewisburg
Utilities
- Water:Well
- Sewer:Septic Tank
Finances and disclosures
- Price:$869,000
- Price per sq. ft.:$201.86
- Tax amount:$3,580 (2025)
Features and amenities
- Laundry features:Laundry Closet, Laundry Room, Main Level, Washer Hookup
- Amenities:Bay Window(s), Blinds, Breakfast Bar, Ceiling Fan(s), Entrance Foyer, High Ceilings, High Speed Internet, Insulated Windows, Pantry, Primary Downstairs, Sound System, Walk-In Closet(s)
- Pool features:Gunite, In Ground
Parking
- Parking description:Attached, Direct Access, Garage Door Opener, Garage Faces Side, Gravel, Private
- Garage:Yes
- Garage spaces:3
New listings near 4787 Red Banks Road
- Coming Soon
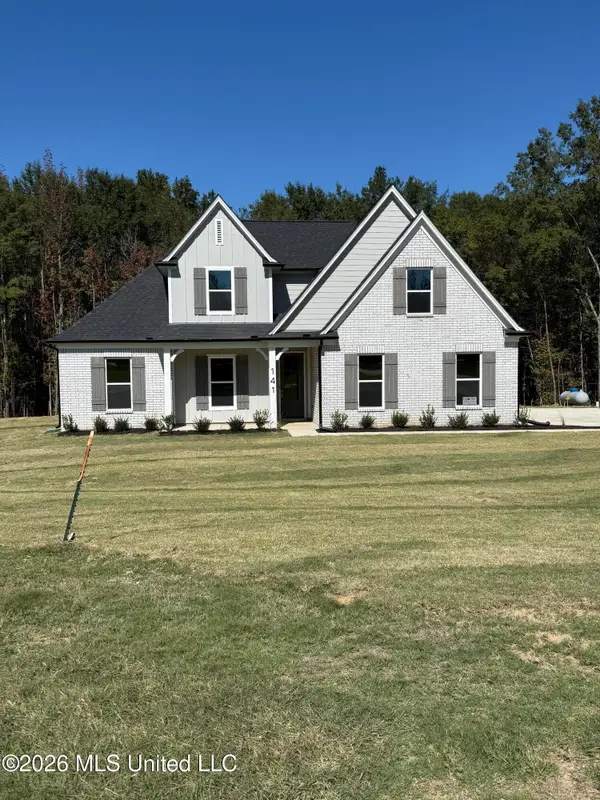 $404,900Coming Soon5 beds 3 baths2,217 sq. ft.
312 Centerline Roper Loop, Byhalia, MS 38611
MLS# 4156254Listed by: COLDWELL BANKER COLLINS-MAURY - Coming Soon
 $288,990Coming Soon3 beds 2 baths1,618 sq. ft.
77 Erie Avenue, Byhalia, MS 38611
MLS# 4155278Listed by: D R HORTON INC (MEMPHIS) - New
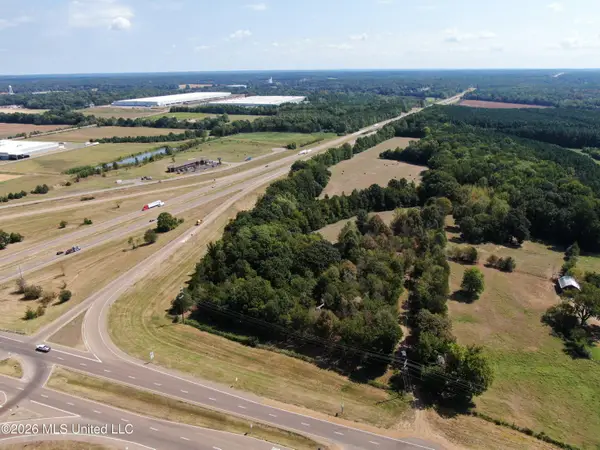 $1,445,000Active28.9 Acres
700 Mississippi 309, Byhalia, MS 38611
MLS# 4163465Listed by: BURCH REALTY GROUP - New
 $239,000Active3 beds 2 baths1,480 sq. ft.
14881 Bell Road, Byhalia, MS 38611
MLS# 4163450Listed by: CRYE-LEIKE HERNANDO - New
 $285,000Active3 beds 2 baths1,300 sq. ft.
197 Nonconnah Drive, Byhalia, MS 38611
MLS# 4163395Listed by: RE/MAX REALTY GROUP - New
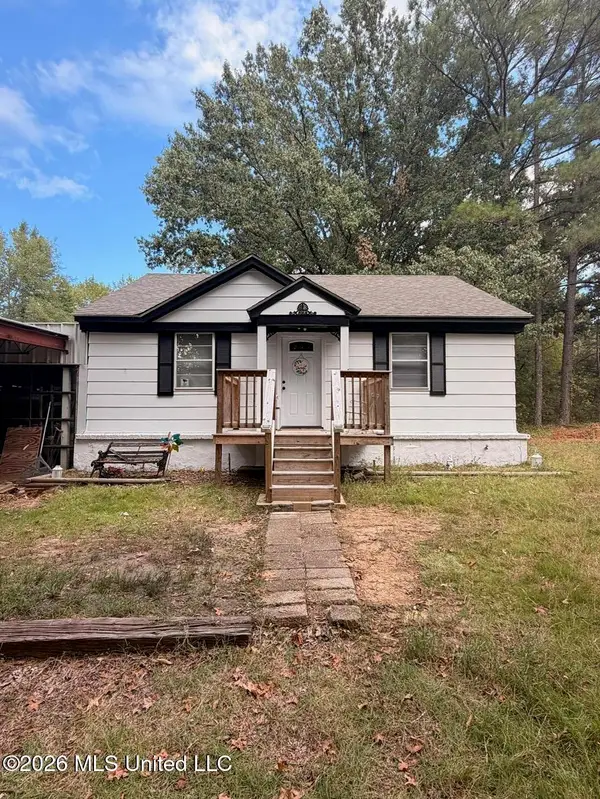 $210,000Active2 beds 1 baths832 sq. ft.
196 Lenzi Road, Byhalia, MS 38611
MLS# 4163274Listed by: MY HOME REALTY - New
 $820,000Active6 beds 6 baths4,734 sq. ft.
344 Surrey Loop, Byhalia, MS 38611
MLS# 4163142Listed by: 4 SUCCESS REALTY  $334,900Pending3 beds 2 baths2,141 sq. ft.
14265 Harrison Drive, Byhalia, MS 38611
MLS# 4163036Listed by: SOUTHERN HOMES REAL ESTATE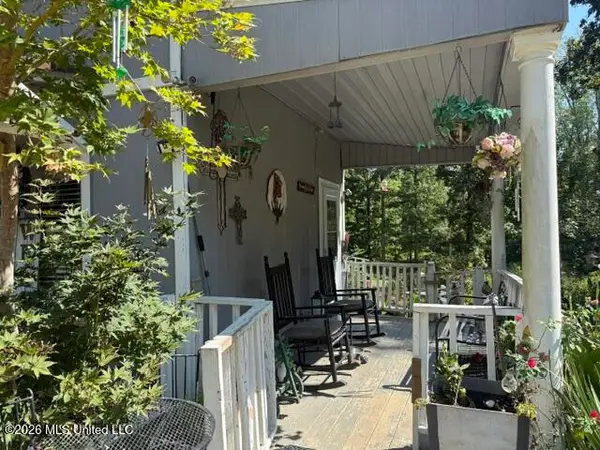 $75,000Pending2 beds 2 baths648 sq. ft.
442 Fields Road, Byhalia, MS 38611
MLS# 4162890Listed by: KELLER WILLIAMS REALTY - MS


Protect your home and budget from life's surprises with an Assurant Home Warranty, backed by a partner that supports you through every step of homeownership. Explore Plans.
© 2026 Better Homes and Gardens Real Estate LLC. An Anywhere Real Estate company. All rights reserved. Better Homes and Gardens® Real Estate is a registered trademark owned by Meredith Operations Corporation, licensed to Better Homes and Gardens Real Estate LLC and used with permission. Better Homes and Gardens Real Estate LLC fully supports the principles of the Fair Housing Act and the Equal Opportunity Act. Listing information is deemed reliable but is not guaranteed accurate.
Each office is independently owned and operated.
Any services or products provided by third parties are not provided by, affiliated with or related to Better Homes and Gardens Real Estate LLC, or its affiliated companies.