
104 Woodscape Drive, Canton, MS 39046
Local realty services provided by:Better Homes and Gardens Real Estate Traditions
Listed by: joseph presley, shelley presley
Office: pursuit properties, llc.
MLS#:4162515
Source:MS_UNITED
Price summary
- Price:$308,295
- Price per sq. ft.:$195
- Monthly HOA dues:$50
About this home
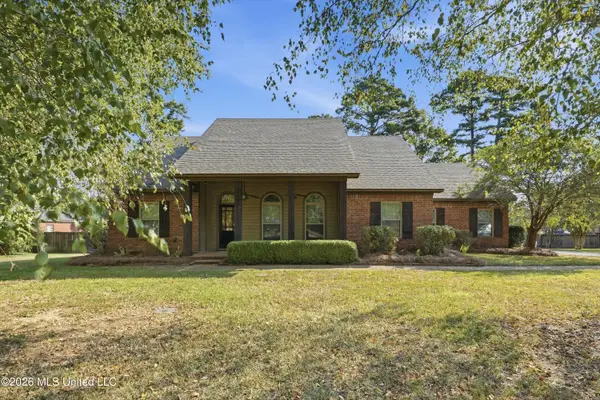
Welcome to this beautiful home! Offering a desirable 3-bedroom, 2-bath split-bedroom floor plan, this home combines comfortable everyday living with beautiful finishes and inviting spaces throughout. The spacious primary suite features a stunning stained tray ceiling, two generous walk-in closets, and a well-appointed bathroom with dual vanities. The main living areas showcase beautiful wood flooring, while granite countertops throughout the home provide a timeless and functional finish. The vaulted dining room, highlighted by a beautiful pine beam accent, creates a warm and inviting space for family meals and entertaining. Additional features include a tankless water heater and thoughtful upgrades throughout. Step outside to enjoy the large fenced backyard, extended back patio, and outdoor fireplace—perfect for entertaining friends and family or relaxing on a beautiful Mississippi evening. The large corner lot provides plenty of outdoor space, while the double-gate entry makes backyard access convenient. Residents of the neighborhood also enjoy a community pool, green space, and playground. Conveniently located in Madison with easy access to shopping, dining, recreation, and area amenities, this home offers the lifestyle and location today's buyers are looking for. Zoned for Madison Crossing Elementary and Germantown High School, this is a home you will want to see in person. Contact your favorite real estate agent today to schedule a private showing!...
Contact an agent
Home facts
- Year built:2019
- Subdivision & Development:Woodscape Of Oakfield
- Listing ID #:4162515
- Added:9 day(s) ago
- Updated:September 24, 2026 at 08:17 PM
Rooms and interior
- Bedrooms:3
- Total bathrooms:2
- Full bathrooms:2
- Flooring:Carpet, Tile, Wood
- Bathrooms Description:Double Vanity, Soaking Tub
- Kitchen Description:Double Vanity, Eat-in Kitchen, Kitchen Island, Soaking Tub
- Living area:1,581 sq. ft.
Heating and cooling
- Cooling:Ceiling Fan(s), Central Air, Electric, Gas
- Heating:Central, Fireplace(s), Natural Gas
- Central air:Yes
Structure and exterior
- Year built:2019
- Building area:1,581 sq. ft.
- Lot area:0.28 Acres
- Lot Features:Corner Lot
- Architectural Style:French Acadian
- Construction Materials:Brick
- Exterior Features:Rain Gutters
- Foundation Description:Concrete Perimeter, Slab
- Levels:1 Story
Schools
- High school:Germantown
- Middle school:Germantown Middle
- Elementary school:Madison Crossing
Utilities
- Water:Public
- Sewer:Public Sewer
Finances and disclosures
- Price:$308,295
- Price per sq. ft.:$195
- Tax amount:$1,869 (2025)
Features and amenities
- Laundry features:In Hall, Laundry Room
- Amenities:Beamed Ceilings, Blinds, Ceiling Fan(s), Crown Molding, Granite Counters, High Ceilings, His and Hers Closets, Insulated Windows, Open Floorplan, Tray Ceiling(s), Vaulted Ceiling(s)
Parking
- Parking description:Concrete, Garage Faces Side
- Garage:Yes
- Garage spaces:2
New listings near 104 Woodscape Drive
- Coming Soon
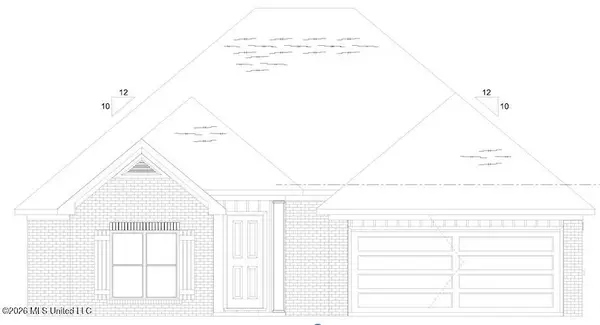 $319,900Coming Soon3 beds 2 baths1,625 sq. ft.
504 Sycamore Way, Canton, MS 39046
MLS# 4163212Listed by: KIRKLAND REAL ESTATE - Coming Soon
 $319,900Coming Soon3 beds 2 baths1,625 sq. ft.
124 Eastern Cedar Drive, Canton, MS 39046
MLS# 4163187Listed by: KIRKLAND REAL ESTATE - Coming Soon
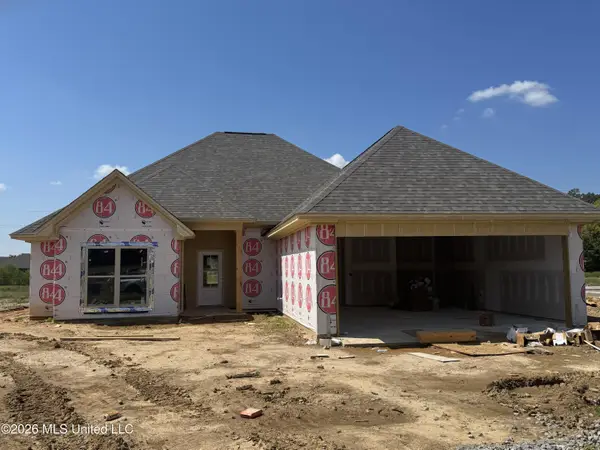 $319,900Coming Soon3 beds 2 baths1,625 sq. ft.
516 Sycamore Way, Canton, MS 39046
MLS# 4163041Listed by: REAL ESTATE PARTNERS - Coming Soon
 $344,900Coming Soon4 beds 2 baths1,802 sq. ft.
428 Baleigh Way, Canton, MS 39046
MLS# 4162360Listed by: ULIST REALTY - New
 $279,000Active3 beds 2 baths2,120 sq. ft.
2832 N Mississippi 43, Canton, MS 39046
MLS# 4163509Listed by: INSIGHT GROUP LLC - New
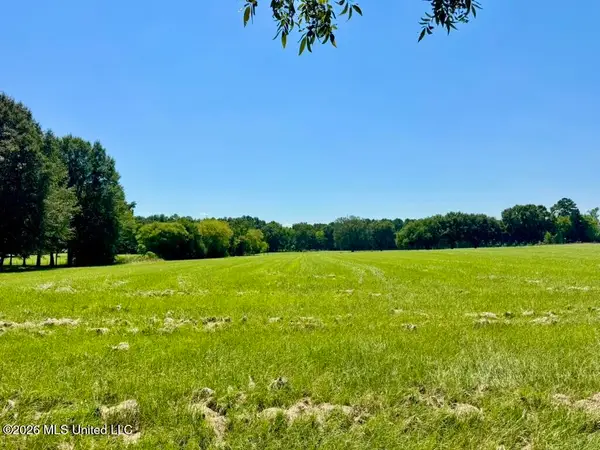 $129,500Active9.39 Acres
000001 Green Acres Drive, Canton, MS 39046
MLS# 4163515Listed by: HOPPER PROPERTIES - New
 $275,000Active4 beds 2 baths2,006 sq. ft.
120 Lashonda Circle, Canton, MS 39046
MLS# 4163436Listed by: BETSY SMITH PROPERTIES - New
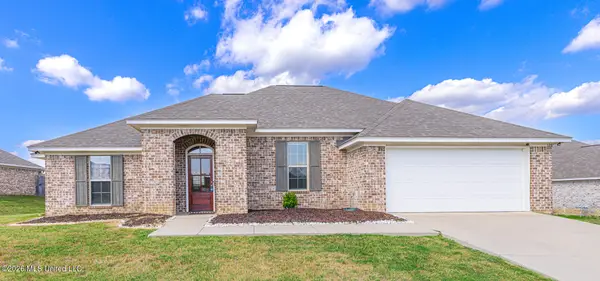 $279,500Active3 beds 2 baths1,559 sq. ft.
126 Richmond Way, Canton, MS 39046
MLS# 4163417Listed by: EDWARDS REALTY CO. - New
 $259,500Active3 beds 2 baths2,015 sq. ft.
212 Deerfield Club Drive, Canton, MS 39046
MLS# 4163375Listed by: DREAM HOME PROPERTIES - New
 $599,900Active3 beds 2 baths1,480 sq. ft.
938 Davis Crossing Road, Canton, MS 39046
MLS# 4163241Listed by: BUCK COMMANDER


Protect your home and budget from life's surprises with an Assurant Home Warranty, backed by a partner that supports you through every step of homeownership. Explore Plans.
© 2026 Better Homes and Gardens Real Estate LLC. An Anywhere Real Estate company. All rights reserved. Better Homes and Gardens® Real Estate is a registered trademark owned by Meredith Operations Corporation, licensed to Better Homes and Gardens Real Estate LLC and used with permission. Better Homes and Gardens Real Estate LLC fully supports the principles of the Fair Housing Act and the Equal Opportunity Act. Listing information is deemed reliable but is not guaranteed accurate.
Each office is independently owned and operated.
Any services or products provided by third parties are not provided by, affiliated with or related to Better Homes and Gardens Real Estate LLC, or its affiliated companies.