
109 Ashby Ridge Drive, Canton, MS 39046
Local realty services provided by:Better Homes and Gardens Real Estate Traditions
Listed by: erica n young
Office: haus of bonaparte realty, llc.
MLS#:4167355
Source:MS_UNITED
Price summary
- Price:$371,900
- Price per sq. ft.:$183.93
- Monthly HOA dues:$49.17
About this home
Built in 2021, this beautiful 4-bedroom, 3-bath home offers approximately 2,022 square feet of thoughtfully designed living space with an inviting open floor plan and modern farmhouse charm. Step inside to discover soaring ceilings, stained concrete floors, elegant finishes, and a spacious living area featuring a cozy gas-log fireplace. The kitchen is designed for both everyday living and entertaining, offering granite countertops, a large center island, gas cooktop, built-in oven, and walk-in pantry. The split-bedroom floor plan provides added privacy, while the primary suite features dual vanities, a soaking tub, separate walk-in shower, and a spacious closet with convenient access to the laundry room. A dedicated home office adds flexibility for working remotely or additional living needs. Additional highlights include plantation shutters installed by the current owner, a tankless water heater, covered patio, two-car garage, and a fully fenced backyard backing up to a wooded area for added privacy. Residents also enjoy access to the neighborhood community pool.
Tenant occupied. Lease in place through February 28, 2027. Minimum 24-hour advance notice required for all showings....
Contact an agent
Home facts
- Year built:2021
- Subdivision & Development:Ashby Ridge of Oakfield
- Listing ID #:4167355
- Added:3 day(s) ago
- Updated:November 07, 2026 at 04:40 PM
Rooms and interior
- Bedrooms:4
- Total bathrooms:3
- Full bathrooms:3
- Flooring:Concrete
- Bathrooms Description:Double Vanity, Soaking Tub
- Kitchen Description:Double Vanity, Eat-in Kitchen, Kitchen Island, Soaking Tub
- Living area:2,022 sq. ft.
Heating and cooling
- Cooling:Central Air
- Heating:Central
- Central air:Yes
Structure and exterior
- Year built:2021
- Building area:2,022 sq. ft.
- Lot area:0.24 Acres
- Lot Features:Level
- Architectural Style:Farmhouse
- Construction Materials:Brick
- Exterior Features:Private Yard
- Foundation Description:Slab
- Levels:1 Story
Schools
- High school:Germantown
- Middle school:Germantown Middle
- Elementary school:Madison Crossing
Utilities
- Water:Public
- Sewer:Public Sewer, Sewer Connected
Finances and disclosures
- Price:$371,900
- Price per sq. ft.:$183.93
- Tax amount:$3,703 (2025)
Features and amenities
- Laundry features:Laundry Room, Sink
- Amenities:Ceiling Fan(s), Crown Molding, Entrance Foyer, Granite Counters, High Ceilings, Open Floorplan, Pantry, Plantation Shutters, Recessed Lighting, Walk-In Closet(s)
Parking
- Parking description:Attached, Driveway
- Garage:Yes
- Garage spaces:2
- Carport spaces:2
New listings near 109 Ashby Ridge Drive
- Coming Soon
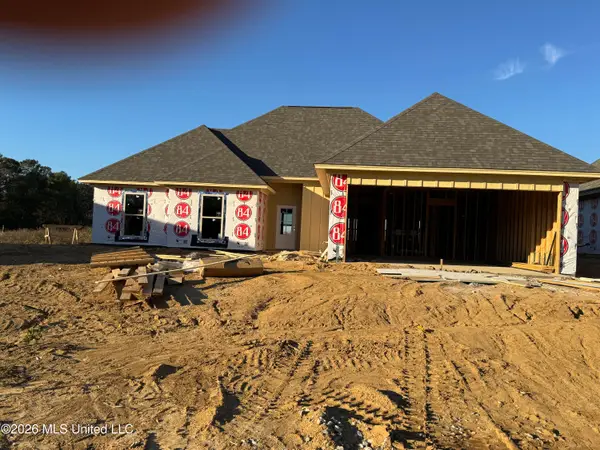 $329,900Coming Soon4 beds 2 baths1,720 sq. ft.
506 Sycamore Way, Canton, MS 39046
MLS# 4167758Listed by: REAL ESTATE PARTNERS - Coming Soon
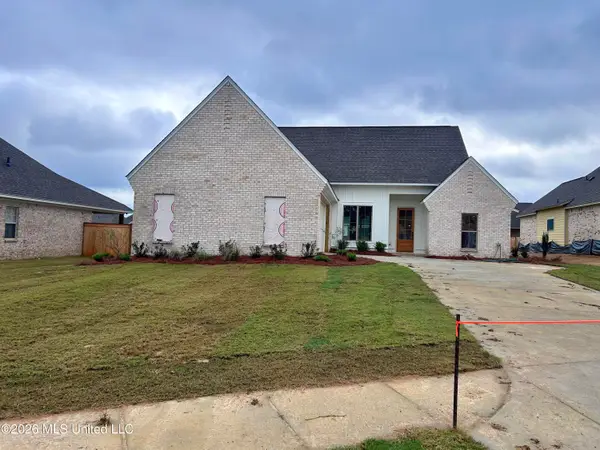 $389,999Coming Soon3 beds 2 baths1,965 sq. ft.
569 Lavender Way, Canton, MS 39046
MLS# 4166788Listed by: WHITE REALTY COMPANY - Coming Soon
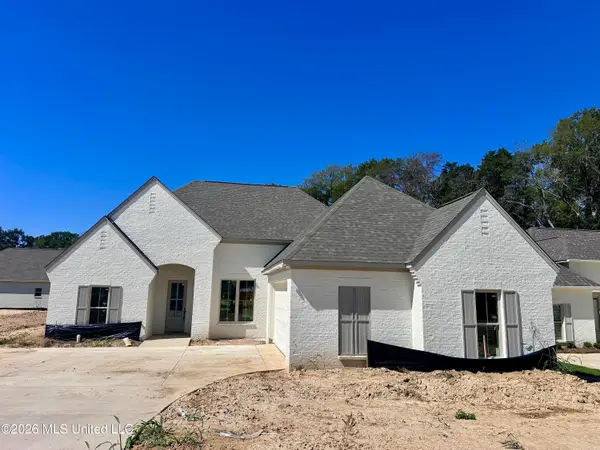 $385,999Coming Soon3 beds 2 baths1,912 sq. ft.
352 Aurora Circle, Canton, MS 39046
MLS# 4164986Listed by: KEYTRUSTPROPERTIES PAULA RICKS - Coming Soon
 $369,500Coming Soon3 beds 2 baths1,850 sq. ft.
552 Lavender Way, Canton, MS 39046
MLS# 4164691Listed by: WHITE REALTY COMPANY - Coming Soon
 $319,900Coming Soon3 beds 2 baths1,625 sq. ft.
504 Sycamore Way, Canton, MS 39046
MLS# 4163212Listed by: KIRKLAND REAL ESTATE - Coming Soon
 $319,900Coming Soon3 beds 2 baths1,625 sq. ft.
124 Eastern Cedar Drive, Canton, MS 39046
MLS# 4163187Listed by: KIRKLAND REAL ESTATE - Coming Soon
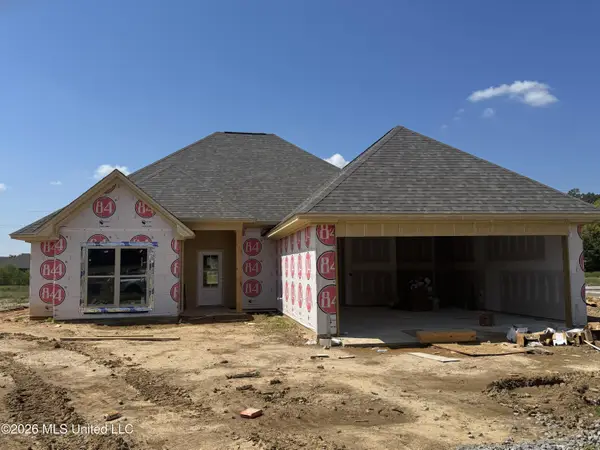 $319,900Coming Soon3 beds 2 baths1,625 sq. ft.
516 Sycamore Way, Canton, MS 39046
MLS# 4163041Listed by: REAL ESTATE PARTNERS - New
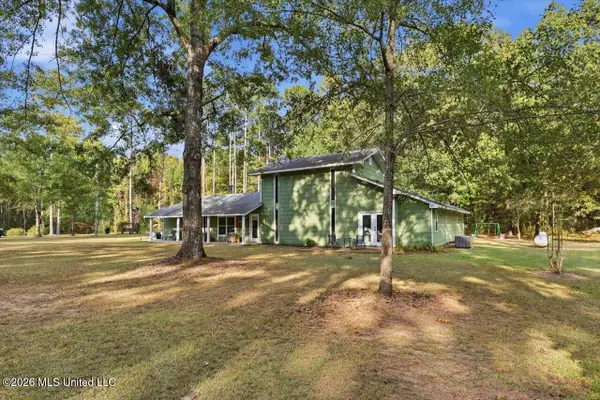 Listed by BHGRE$410,000Active3 beds 4 baths2,348 sq. ft.
593 Holmes Hollow Lane, Canton, MS 39046
MLS# 4167625Listed by: BETTER HOMES AND GARDENS REAL ESTATE TRIFECTA - New
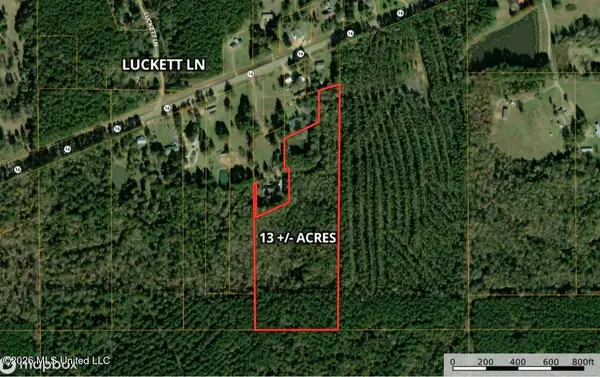 $58,500Active13 Acres
Hwy 16, Canton, MS 39046
MLS# 4167617Listed by: LEE HAWKINS, REALTY - New
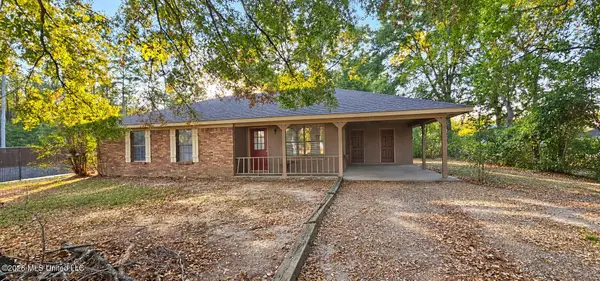 $389,900Active3 beds 2 baths1,750 sq. ft.
2305 U.s. 51, Canton, MS 39046
MLS# 4167592Listed by: PREMIER LIVING REALTY, LLC


Protect your home and budget from life's surprises with an Assurant Home Warranty, backed by a partner that supports you through every step of homeownership. Explore Plans.
© 2026 Better Homes and Gardens Real Estate LLC. An Anywhere Real Estate company. All rights reserved. Better Homes and Gardens® Real Estate is a registered trademark owned by Meredith Operations Corporation, licensed to Better Homes and Gardens Real Estate LLC and used with permission. Better Homes and Gardens Real Estate LLC fully supports the principles of the Fair Housing Act and the Equal Opportunity Act. Listing information is deemed reliable but is not guaranteed accurate.
Each office is independently owned and operated.
Any services or products provided by third parties are not provided by, affiliated with or related to Better Homes and Gardens Real Estate LLC, or its affiliated companies.