
123 Lakeshire Cove, Canton, MS 39046
Local realty services provided by:Better Homes and Gardens Real Estate Traditions
Listed by: tanya brieger
Office: nexthome realty experience
MLS#:4167414
Source:MS_UNITED
Price summary
- Price:$1,149,000
- Price per sq. ft.:$247.63
- Monthly HOA dues:$54.17
About this home
Exceptional Lakefront Estate in Panther Creek | 5.19 Acres | Gated Community Discover an extraordinary lakefront property offering an impressive combination of refined living, extensive amenities, and remarkable versatility. Located within the gated Panther Creek community, this 5.19-acre estate features a beautifully remodeled 4,640-square-foot main residence, complemented by additional heated and cooled living, entertaining, and recreational spaces. The main home showcases generous room proportions, quality finishes, and a thoughtfully designed floor plan. The expansive primary suite (18' x 39.5') offers a private sitting area, fireplace, entertainment center, and two spacious walk-in closets. A second downstairs bedroom (16' x 20') features its own fireplace, two walk-in closets, and an accessible bathroom. Additional interior highlights include a dedicated study with built-ins, an impressive great room with fireplace and custom cabinetry, and an updated kitchen featuring granite countertops, stainless steel appliances, a center island with vegetable sink, raised bar seating, and abundant pantry storage. A generously sized laundry room with sink and extensive cabinetry adds everyday convenience. Upstairs, two spacious bedrooms and a full bath provide additional accommodations. An adjoining 603-square-foot heated and cooled guest suite offers a private entrance, bedroom, kitchenette, and full bath, creating additional flexibility for overnight guests or independent living arrangements. Outdoor amenities are equally impressive. Enjoy the custom swimming pool and a 720-square-foot heated and cooled poolside cabana complete with a full kitchen, great room, fireplace, and full bath. This exceptional space creates an ideal setting for gatherings and year-round enjoyment. Additional features include a 1,764-square-foot heated and cooled workshop with two-car garage capacity and full bath, plus a separate heated three-car garage featuring impressive 18-foot ceilings and 16-foot doors. The garage dimensions offer outstanding flexibility for vehicles, boats, recreational equipment, or specialized storage needs. The lakefront setting completes this remarkable offering with a private pier and opportunities to enjoy kayaking, fishing, and peaceful waterfront views right outside your door. With 5.19 acres, a remodeled main residence, multiple additional spaces, a custom pool, and extensive garage and workshop facilities, this distinctive Panther Creek estate offers a rare combination of luxury, functionality, and waterfront living. Schedule your private showing and experience everything this exceptional property has to offer....
Contact an agent
Home facts
- Year built:2003
- Subdivision & Development:Panther Creek
- Listing ID #:4167414
- Added:5 day(s) ago
- Updated:November 09, 2026 at 04:18 PM
Rooms and interior
- Bedrooms:4
- Total bathrooms:4
- Full bathrooms:3
- Half bathrooms:1
- Flooring:Luxury Vinyl, Tile
- Bathrooms Description:Double Vanity
- Kitchen Description:Double Vanity, Kitchen Island
- Living area:4,640 sq. ft.
Heating and cooling
- Cooling:Central Air
- Heating:Central, Fireplace(s), Natural Gas
- Central air:Yes
Structure and exterior
- Year built:2003
- Building area:4,640 sq. ft.
- Lot area:5.19 Acres
- Lot Features:Level, Wooded
- Construction Materials:Brick
- Exterior Features:Dock
- Foundation Description:Slab
- Levels:2 Story
Schools
- High school:Canton
- Middle school:Canton Middle School
- Elementary school:Canton
Utilities
- Water:Public
- Sewer:Sewer Connected, Waste Treatment Plant
Finances and disclosures
- Price:$1,149,000
- Price per sq. ft.:$247.63
- Tax amount:$8,709 (2025)
Features and amenities
- Laundry features:Laundry Room, Main Level, Sink
- Amenities:Breakfast Bar, Ceiling Fan(s), Crown Molding, Entrance Foyer, Granite Counters, High Ceilings, His and Hers Closets, Insulated Windows, Open Floorplan, Pantry, Primary Downstairs, Walk-In Closet(s)
- Pool features:In Ground, Salt Water
Parking
- Total parking spaces:8
- Parking description:Gravel, Lighted, RV Garage
- Garage:Yes
- Garage spaces:8
New listings near 123 Lakeshire Cove
- Coming Soon
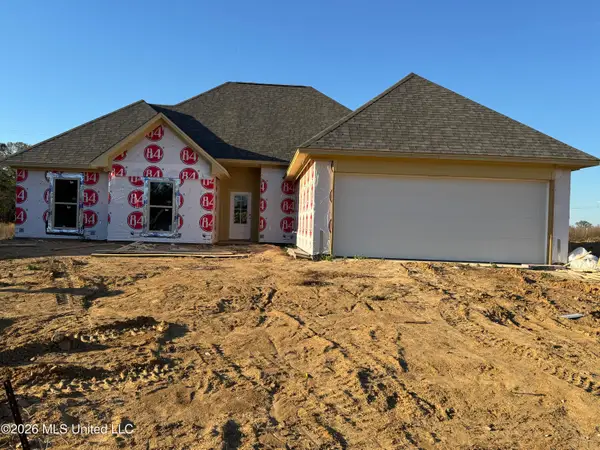 $329,900Coming Soon4 beds 2 baths1,720 sq. ft.
508 Sycamore Way, Canton, MS 39046
MLS# 4167791Listed by: REAL ESTATE PARTNERS - Coming Soon
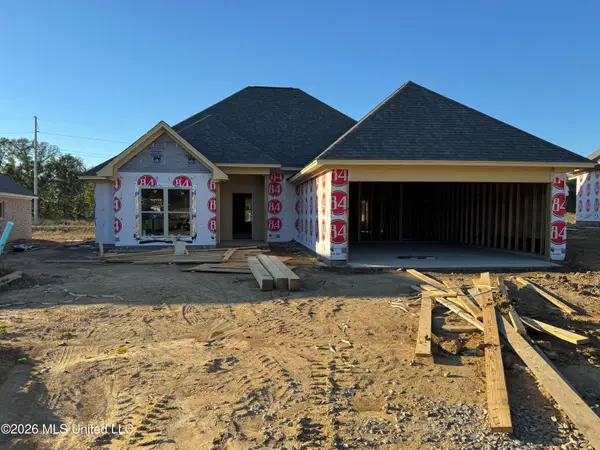 $319,900Coming Soon3 beds 2 baths1,625 sq. ft.
510 Sycamore Way, Canton, MS 39046
MLS# 4167788Listed by: REAL ESTATE PARTNERS - Coming Soon
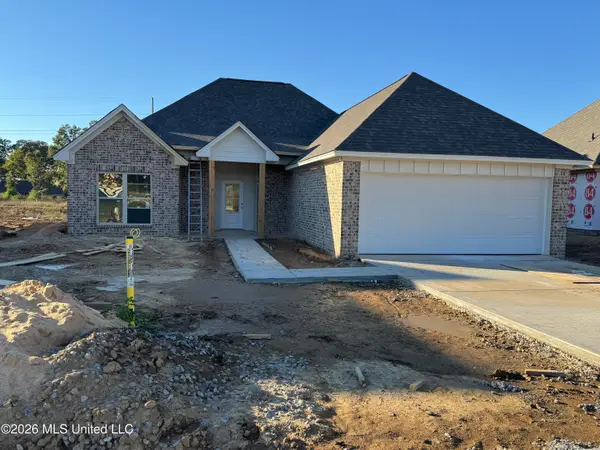 $319,900Coming Soon3 beds 2 baths1,625 sq. ft.
512 Sycamore Way, Canton, MS 39046
MLS# 4167784Listed by: REAL ESTATE PARTNERS - Coming Soon
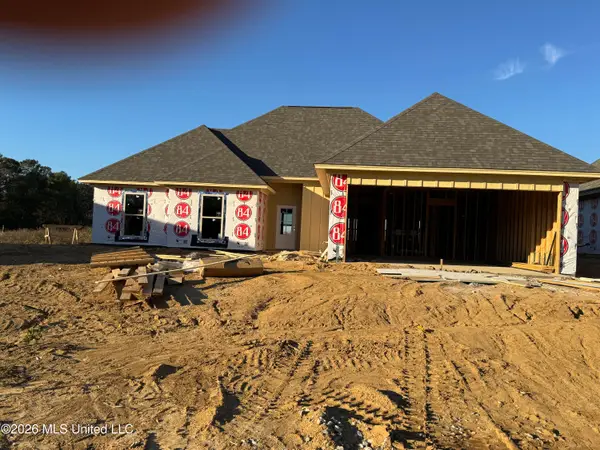 $329,900Coming Soon4 beds 2 baths1,720 sq. ft.
506 Sycamore Way, Canton, MS 39046
MLS# 4167758Listed by: REAL ESTATE PARTNERS - Coming Soon
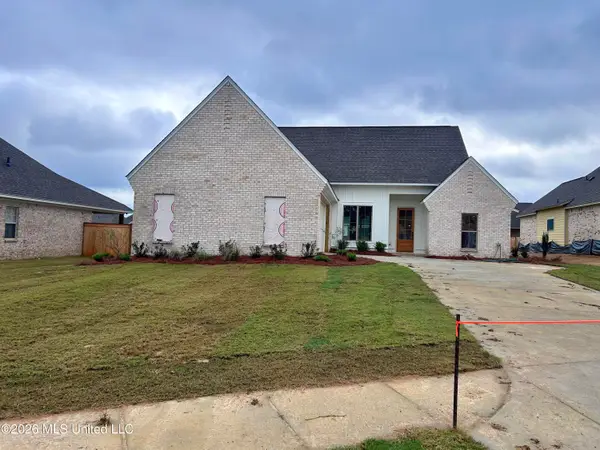 $389,999Coming Soon3 beds 2 baths1,965 sq. ft.
569 Lavender Way, Canton, MS 39046
MLS# 4166788Listed by: WHITE REALTY COMPANY - Coming Soon
 $369,500Coming Soon3 beds 2 baths1,850 sq. ft.
552 Lavender Way, Canton, MS 39046
MLS# 4164691Listed by: WHITE REALTY COMPANY - Coming Soon
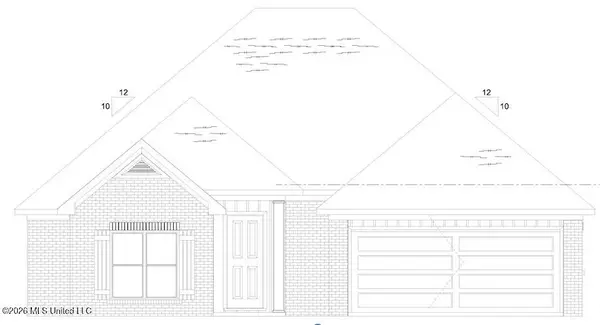 $319,900Coming Soon3 beds 2 baths1,625 sq. ft.
504 Sycamore Way, Canton, MS 39046
MLS# 4163212Listed by: KIRKLAND REAL ESTATE - Coming Soon
 $319,900Coming Soon3 beds 2 baths1,625 sq. ft.
124 Eastern Cedar Drive, Canton, MS 39046
MLS# 4163187Listed by: KIRKLAND REAL ESTATE - Coming Soon
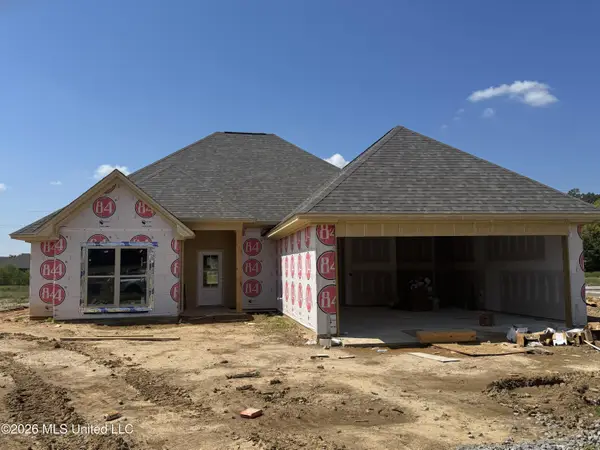 $319,900Coming Soon3 beds 2 baths1,625 sq. ft.
516 Sycamore Way, Canton, MS 39046
MLS# 4163041Listed by: REAL ESTATE PARTNERS - New
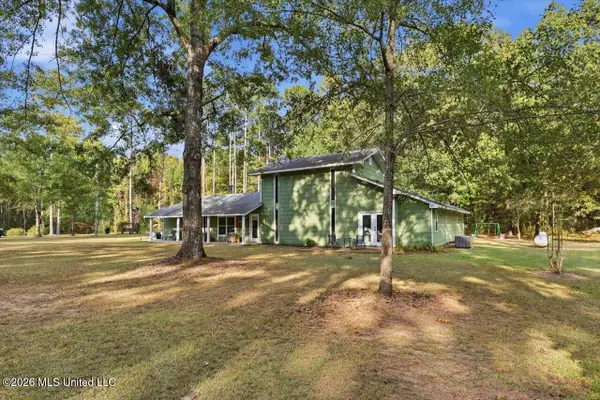 Listed by BHGRE$410,000Active3 beds 4 baths2,348 sq. ft.
593 Holmes Hollow Lane, Canton, MS 39046
MLS# 4167625Listed by: BETTER HOMES AND GARDENS REAL ESTATE TRIFECTA


Protect your home and budget from life's surprises with an Assurant Home Warranty, backed by a partner that supports you through every step of homeownership. Explore Plans.
© 2026 Better Homes and Gardens Real Estate LLC. An Anywhere Real Estate company. All rights reserved. Better Homes and Gardens® Real Estate is a registered trademark owned by Meredith Operations Corporation, licensed to Better Homes and Gardens Real Estate LLC and used with permission. Better Homes and Gardens Real Estate LLC fully supports the principles of the Fair Housing Act and the Equal Opportunity Act. Listing information is deemed reliable but is not guaranteed accurate.
Each office is independently owned and operated.
Any services or products provided by third parties are not provided by, affiliated with or related to Better Homes and Gardens Real Estate LLC, or its affiliated companies.