
133 Richmond Way, Canton, MS 39046
Local realty services provided by:Better Homes and Gardens Real Estate Expect Realty
Listed by: steve o houck
Office: real estate partners
MLS#:4149107
Source:MS_UNITED
Price summary
- Price:$287,900
- Price per sq. ft.:$182.79
- Monthly HOA dues:$41.67
About this home
$8,500 SELLER CREDIT AVAILABLE toward buyer closing costs and/or an interest-rate buydown with an acceptable offer, subject to lender approval. Back on the market through no fault of the home. Inspections have been completed, and the previous buyer was unable to move forward for reasons unrelated to the property. Welcome to 133 Richmond Way in desirable Yandell Farms! Built in 2022 and beautifully maintained, this 3-bedroom, 2-bath home offers a formal dining room, an open split floor plan, quality finishes, and more than half an acre—one of the larger lots in the neighborhood. At the heart of the home, the kitchen features granite countertops, stainless steel appliances, a five-burner gas range with griddle, an upgraded refrigerator, and a large granite-topped island accented with an attractive brick face. Luxury vinyl plank flooring extends throughout the entire home, with no carpet anywhere. Privately situated on one side of the home, the spacious primary suite features a tray ceiling and a thoughtfully designed bath and closet area. The primary bathroom connects directly to the laundry room, which includes a utility sink and is also conveniently accessible from the primary closet. Two additional bedrooms and a full bath are located on the opposite side of the home, providing privacy for family members or guests. Both secondary bedrooms include floating shelves and built-in desk space—ideal for homework, hobbies, or working from home. Step outside to a covered back patio overlooking an expansive half-acre-plus lot bordered by a tree line for added privacy. There is plenty of room to entertain, play, garden, or simply relax and enjoy the outdoors. The neighborhood fishing pond is just down the street, and the home offers convenient access to Madison Crossing Elementary and nearby shopping, dining, and everyday amenities. A fire station is just down the road, as well With like-new construction, a large private lot, no carpet, a well-designed floor plan, and up to $10,000 in seller assistance, 133 Richmond Way is ready to welcome its next owner....
Contact an agent
Home facts
- Year built:2022
- Subdivision & Development:Yandell Farms Of Sheffield
- Listing ID #:4149107
- Added:139 day(s) ago
- Updated:September 29, 2026 at 07:43 AM
Rooms and interior
- Bedrooms:3
- Total bathrooms:2
- Full bathrooms:2
- Rooms Total:6
- Flooring:Luxury Vinyl
- Bathrooms Description:Double Vanity
- Kitchen Description:Double Vanity, Kitchen Island
- Living area:1,575 sq. ft.
Heating and cooling
- Cooling:Ceiling Fan(s), Central Air, Gas
- Heating:Central, Fireplace Insert, Fireplace(s), Natural Gas
- Central air:Yes
Structure and exterior
- Year built:2022
- Building area:1,575 sq. ft.
- Lot area:0.5 Acres
- Lot Features:Corner Lot
- Architectural Style:French Acadian
- Construction Materials:Brick Veneer
- Exterior Features:Lighting, Private Yard
- Foundation Description:Post-Tension, Slab
- Levels:1 Story
Schools
- High school:Germantown
- Middle school:Germantown Middle
- Elementary school:Madison Crossing
Utilities
- Water:Public
- Sewer:Public Sewer, Sewer Connected
Finances and disclosures
- Price:$287,900
- Price per sq. ft.:$182.79
- Tax amount:$2,821 (2025)
Features and amenities
- Laundry features:Laundry Room, Sink
- Amenities:Double Pane Windows, Drapes, Granite Counters, High Ceilings, High Speed Internet, Insulated Windows, Open Floorplan, Pantry, Recessed Lighting, Stone Counters, Storage, Tray Ceiling(s), Window Treatments
Parking
- Total parking spaces:2
- Parking description:Attached, Concrete, Direct Access, Garage Door Opener, Garage Faces Front, Lighted, Paved
- Garage:Yes
- Garage spaces:2
New listings near 133 Richmond Way
- Coming Soon
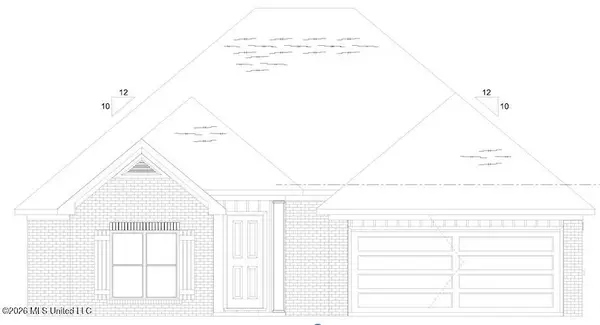 $319,900Coming Soon3 beds 2 baths1,625 sq. ft.
504 Sycamore Way, Canton, MS 39046
MLS# 4163212Listed by: KIRKLAND REAL ESTATE - Coming Soon
 $319,900Coming Soon3 beds 2 baths1,625 sq. ft.
124 Eastern Cedar Drive, Canton, MS 39046
MLS# 4163187Listed by: KIRKLAND REAL ESTATE - Coming Soon
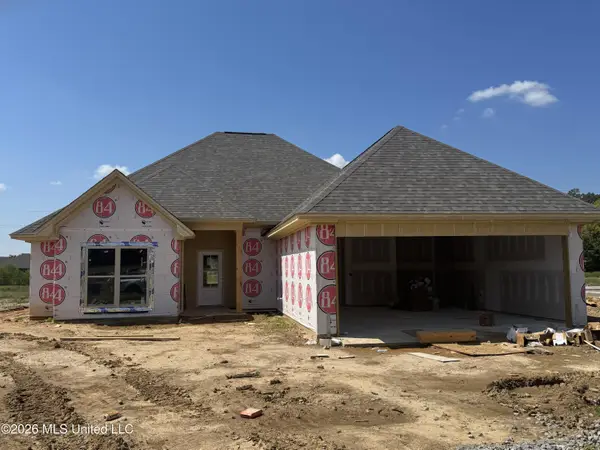 $319,900Coming Soon3 beds 2 baths1,625 sq. ft.
516 Sycamore Way, Canton, MS 39046
MLS# 4163041Listed by: REAL ESTATE PARTNERS - New
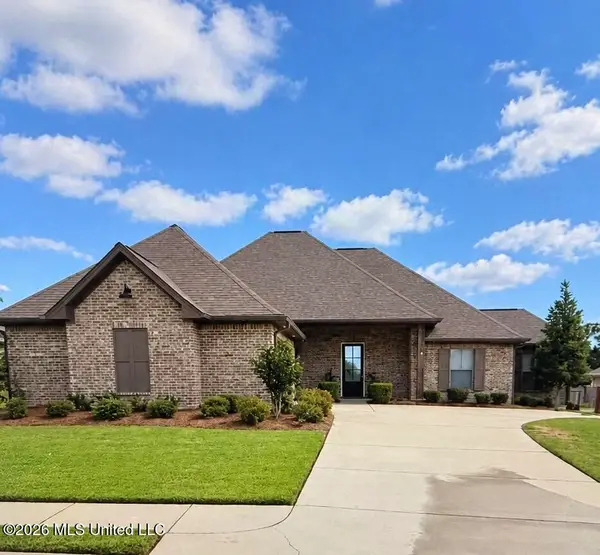 $372,500Active4 beds 3 baths2,036 sq. ft.
203 Ashbury Cove, Canton, MS 39046
MLS# 4163880Listed by: MILLENNIUM REALTY INC - New
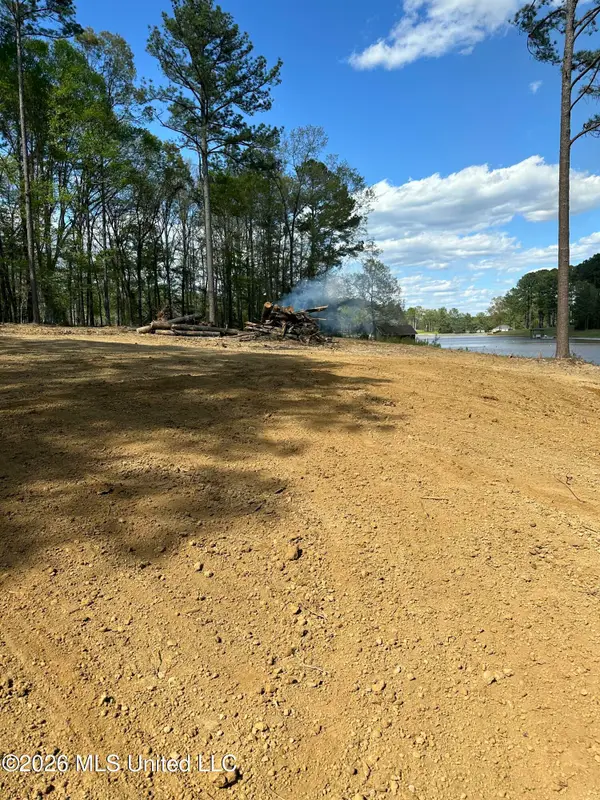 $140,000Active1.67 Acres
102 Cedar Ridge Drive, Canton, MS 39046
MLS# 4163774Listed by: KELLER WILLIAMS - New
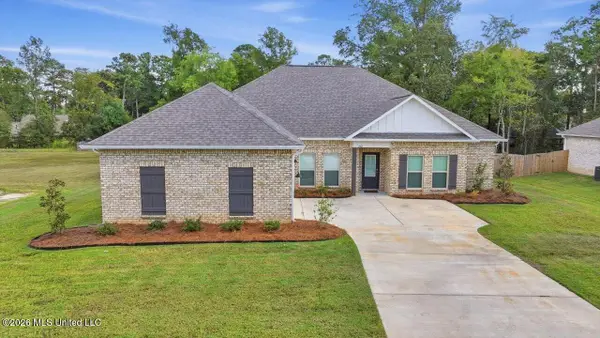 $409,900Active4 beds 4 baths2,507 sq. ft.
232 Deerfield Club Drive, Canton, MS 39046
MLS# 4163750Listed by: CRYE-LEIKE - New
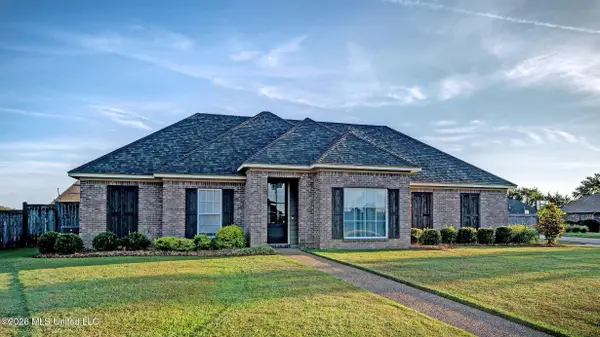 $299,900Active3 beds 2 baths1,826 sq. ft.
104 Merrimac Way, Canton, MS 39046
MLS# 4163725Listed by: HAVARD REAL ESTATE GROUP, LLC - New
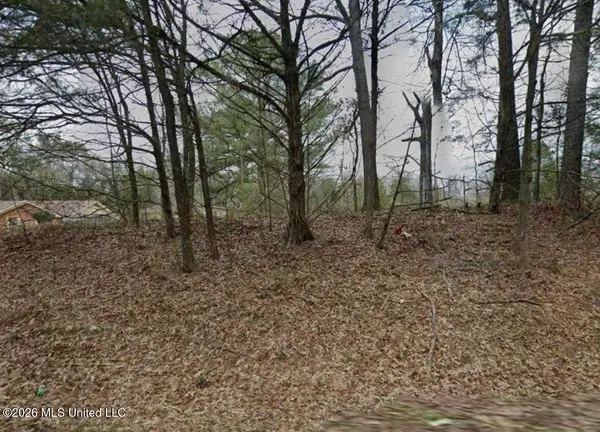 $340,000Active67 Acres
402 Robinson Road, Canton, MS 39046
MLS# 4163680Listed by: KELLER WILLIAMS - New
 $80,000Active8 Acres
Sulphur Springs Road, Canton, MS 39046
MLS# 4163606Listed by: BUCK COMMANDER - New
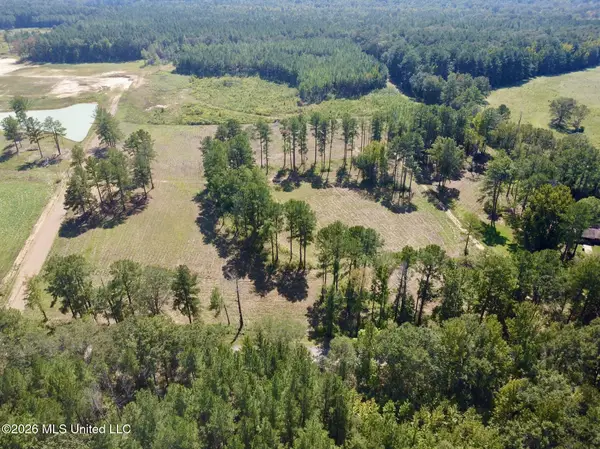 $110,000Active11 Acres
Sulphur Springs Road, Canton, MS 39046
MLS# 4163609Listed by: BUCK COMMANDER


Protect your home and budget from life's surprises with an Assurant Home Warranty, backed by a partner that supports you through every step of homeownership. Explore Plans.
© 2026 Better Homes and Gardens Real Estate LLC. An Anywhere Real Estate company. All rights reserved. Better Homes and Gardens® Real Estate is a registered trademark owned by Meredith Operations Corporation, licensed to Better Homes and Gardens Real Estate LLC and used with permission. Better Homes and Gardens Real Estate LLC fully supports the principles of the Fair Housing Act and the Equal Opportunity Act. Listing information is deemed reliable but is not guaranteed accurate.
Each office is independently owned and operated.
Any services or products provided by third parties are not provided by, affiliated with or related to Better Homes and Gardens Real Estate LLC, or its affiliated companies.