
152 Sweetbriar Circle, Canton, MS 39046
Local realty services provided by:Better Homes and Gardens Real Estate Expect Realty
Listed by: dominique beasley
Office: opulent keys
MLS#:4163933
Source:MS_UNITED
Price summary
- Price:$350,000
- Price per sq. ft.:$184.21
- Monthly HOA dues:$39.58
About this home
Your next home is ready! This home is like new. When you come through the subdivision you will notice the beautiful brick gated entrance. There is a community pool and playground to the right. Once you get to the home you will notice how well kept the yard is. As you walk in, you enter the living room with a formal dining area to the right currently being used as an office. There are two guest bedrooms to the left with the bathroom in the middle. The bathroom has a window allowing for natural sunlight. The kitchen, the bar, eat-in area are opposite the bedrooms. The primary bedroom is on the other side of the kitchen. The primary bathroom has dual vanities, separate shower and bathtub, water closet and a huge walk in closet. The 4th bedroom is upstairs. The backyard is spacious and shaded. There is a nice patio area in the backyard perfect for entertaining. Call your favorite REALTOR to take a look.
Contact an agent
Home facts
- Year built:2018
- Subdivision & Development:Sweetbriar Plantation
- Listing ID #:4163933
- Added:1 day(s) ago
- Updated:September 29, 2026 at 08:44 PM
Rooms and interior
- Bedrooms:4
- Total bathrooms:2
- Full bathrooms:2
- Flooring:Carpet, Hardwood
- Bathrooms Description:Double Vanity, Soaking Tub
- Kitchen Description:Double Vanity, Eat-in Kitchen, Kitchen Island, Soaking Tub
- Living area:1,900 sq. ft.
Heating and cooling
- Cooling:Ceiling Fan(s), Central Air
- Heating:Electric, Fireplace(s)
- Central air:Yes
Structure and exterior
- Year built:2018
- Building area:1,900 sq. ft.
- Lot area:0.25 Acres
- Architectural Style:Traditional
- Construction Materials:Brick
- Exterior Features:Balcony, Private Yard
- Foundation Description:Conventional
- Levels:1.5 Story
Schools
- High school:Germantown
- Middle school:Germantown Middle
- Elementary school:Madison Crossing
Utilities
- Water:Public
- Sewer:Public Sewer
Finances and disclosures
- Price:$350,000
- Price per sq. ft.:$184.21
- Tax amount:$2,075 (2025)
Features and amenities
- Laundry features:Laundry Room
- Amenities:Breakfast Bar, Ceiling Fan(s), Crown Molding, Double Pane Windows, Granite Counters, Primary Downstairs
Parking
- Parking description:Garage Faces Front
- Garage:Yes
- Garage spaces:2
New listings near 152 Sweetbriar Circle
- Coming Soon
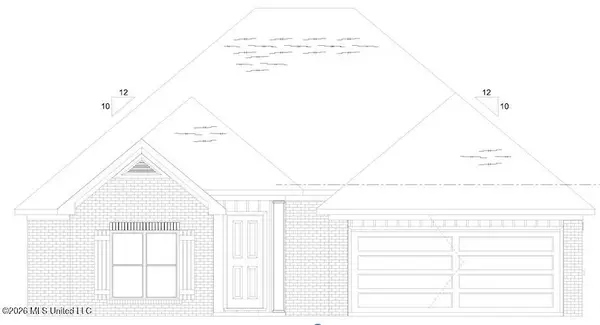 $319,900Coming Soon3 beds 2 baths1,625 sq. ft.
504 Sycamore Way, Canton, MS 39046
MLS# 4163212Listed by: KIRKLAND REAL ESTATE - Coming Soon
 $319,900Coming Soon3 beds 2 baths1,625 sq. ft.
124 Eastern Cedar Drive, Canton, MS 39046
MLS# 4163187Listed by: KIRKLAND REAL ESTATE - Coming Soon
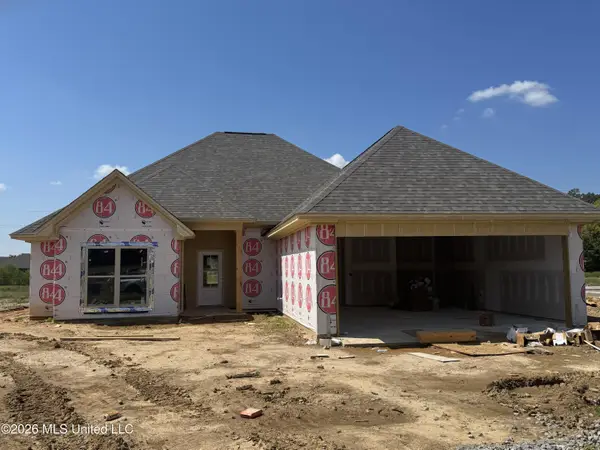 $319,900Coming Soon3 beds 2 baths1,625 sq. ft.
516 Sycamore Way, Canton, MS 39046
MLS# 4163041Listed by: REAL ESTATE PARTNERS - New
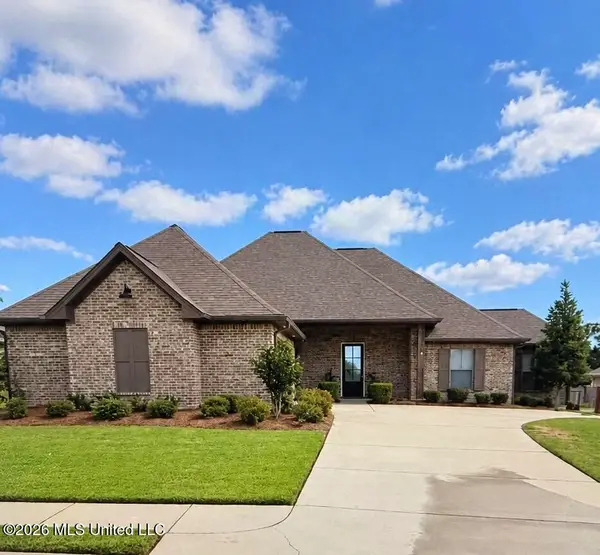 $372,500Active4 beds 3 baths2,036 sq. ft.
203 Ashbury Cove, Canton, MS 39046
MLS# 4163880Listed by: MILLENNIUM REALTY INC - New
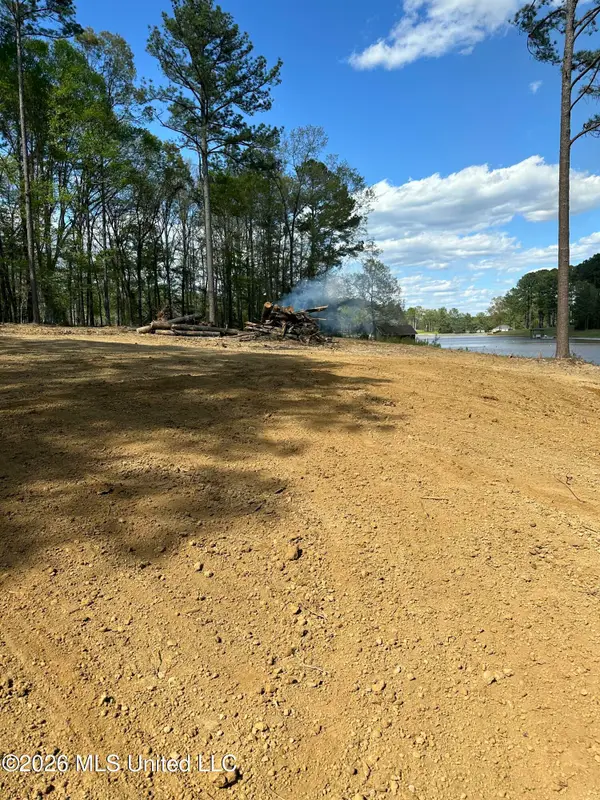 $140,000Active1.67 Acres
102 Cedar Ridge Drive, Canton, MS 39046
MLS# 4163774Listed by: KELLER WILLIAMS - New
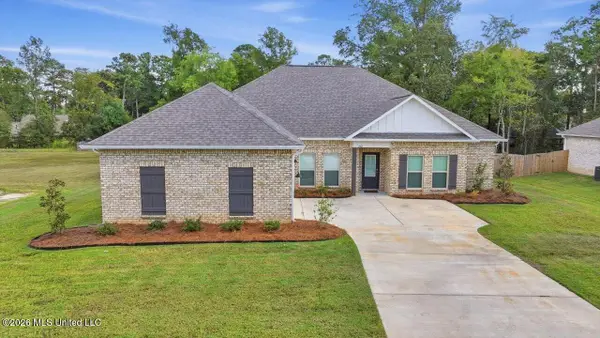 $409,900Active4 beds 4 baths2,507 sq. ft.
232 Deerfield Club Drive, Canton, MS 39046
MLS# 4163750Listed by: CRYE-LEIKE - New
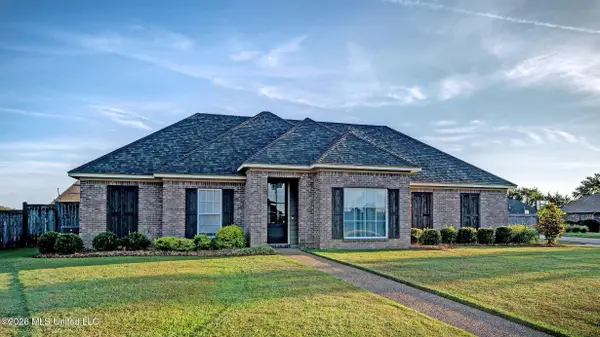 $299,900Active3 beds 2 baths1,826 sq. ft.
104 Merrimac Way, Canton, MS 39046
MLS# 4163725Listed by: HAVARD REAL ESTATE GROUP, LLC - New
 $340,000Active67 Acres
402 Robinson Road, Canton, MS 39046
MLS# 4163680Listed by: KELLER WILLIAMS - New
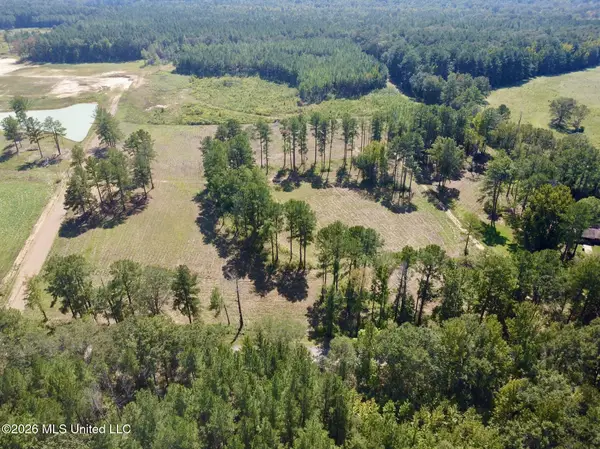 $110,000Active11 Acres
Sulphur Springs Road, Canton, MS 39046
MLS# 4163609Listed by: BUCK COMMANDER


Protect your home and budget from life's surprises with an Assurant Home Warranty, backed by a partner that supports you through every step of homeownership. Explore Plans.
© 2026 Better Homes and Gardens Real Estate LLC. An Anywhere Real Estate company. All rights reserved. Better Homes and Gardens® Real Estate is a registered trademark owned by Meredith Operations Corporation, licensed to Better Homes and Gardens Real Estate LLC and used with permission. Better Homes and Gardens Real Estate LLC fully supports the principles of the Fair Housing Act and the Equal Opportunity Act. Listing information is deemed reliable but is not guaranteed accurate.
Each office is independently owned and operated.
Any services or products provided by third parties are not provided by, affiliated with or related to Better Homes and Gardens Real Estate LLC, or its affiliated companies.