
162 Coventry Lane, Canton, MS 39046
Local realty services provided by:Better Homes and Gardens Real Estate Traditions
Listed by: arlean t lloyd
Office: signature elite properties llc.
MLS#:4160147
Source:MS_UNITED
Price summary
- Price:$414,900
- Price per sq. ft.:$178.99
- Monthly HOA dues:$33.33
About this home
Welcome to 162 Coventry Lane, a beautifully maintained 4-bedroom, 3-bath home offering the perfect combination of space, comfort, and functionality. This inviting home features a dedicated office, ideal for working from home, studying, or creating a flexible space to fit your needs. The 3-car garage provides generous parking and additional storage. Step outside and enjoy the large covered back patio, perfect for relaxing, entertaining, or enjoying outdoor gatherings. The beautifully landscaped yard adds wonderful curb appeal, and the storage house in the backyard provides convenient additional space for lawn equipment, tools, and more. Nestled in a quiet, well-kept neighborhood, this home offers a peaceful setting with plenty of room inside and out. Seller will consider a 3% concession toward buyer's allowable closing costs with an acceptable full-price offer. Don't miss your opportunity to make 162 Coventry Lane your new home—schedule your private showing today!
Contact an agent
Home facts
- Year built:2021
- Subdivision & Development:Coventry
- Listing ID #:4160147
- Added:48 day(s) ago
- Updated:October 10, 2026 at 02:54 PM
Rooms and interior
- Bedrooms:4
- Total bathrooms:3
- Full bathrooms:3
- Rooms Total:7
- Flooring:Carpet, Ceramic Tile, Wood
- Bathrooms Description:Double Vanity
- Kitchen Description:Double Vanity, Kitchen Island
- Living area:2,318 sq. ft.
Heating and cooling
- Cooling:Central Air
- Heating:Central, Fireplace(s), Natural Gas
- Central air:Yes
Structure and exterior
- Year built:2021
- Building area:2,318 sq. ft.
- Lot area:0.32 Acres
- Architectural Style:Farmhouse, French Acadian
- Construction Materials:Brick, Masonite
- Exterior Features:Lighting
- Foundation Description:Slab
- Levels:1 Story
Schools
- High school:Germantown
- Middle school:Germantown Middle
- Elementary school:Madison Crossing
Utilities
- Water:Public
- Sewer:Public Sewer
Finances and disclosures
- Price:$414,900
- Price per sq. ft.:$178.99
- Tax amount:$5,214 (2025)
Features and amenities
- Amenities:Granite Counters, High Ceilings, Insulated Windows, Pantry, Walk-In Closet(s)
Parking
- Parking description:Attached, Garage Door Opener
- Garage:Yes
- Garage spaces:3
- Carport spaces:3
New listings near 162 Coventry Lane
- Coming Soon
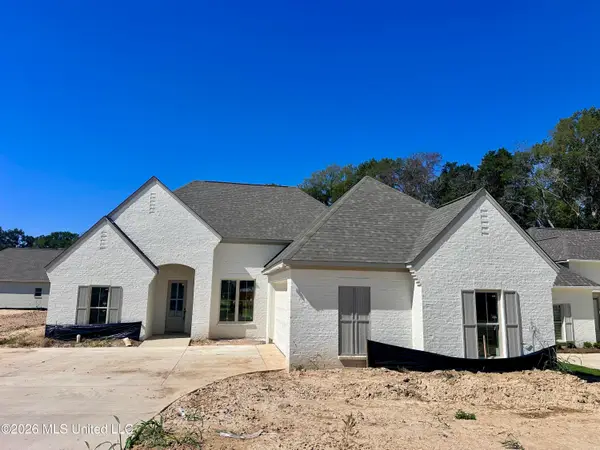 $385,999Coming Soon3 beds 2 baths1,912 sq. ft.
352 Aurora Circle, Canton, MS 39046
MLS# 4164986Listed by: KEYTRUSTPROPERTIES PAULA RICKS - Coming Soon
 $369,500Coming Soon3 beds 2 baths1,850 sq. ft.
552 Lavender Way, Canton, MS 39046
MLS# 4164691Listed by: WHITE REALTY COMPANY - Coming Soon
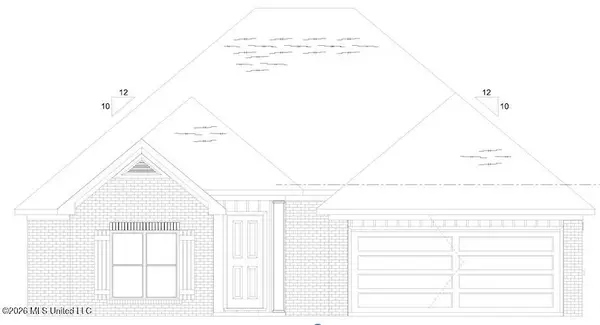 $319,900Coming Soon3 beds 2 baths1,625 sq. ft.
504 Sycamore Way, Canton, MS 39046
MLS# 4163212Listed by: KIRKLAND REAL ESTATE - Coming Soon
 $319,900Coming Soon3 beds 2 baths1,625 sq. ft.
124 Eastern Cedar Drive, Canton, MS 39046
MLS# 4163187Listed by: KIRKLAND REAL ESTATE - Coming Soon
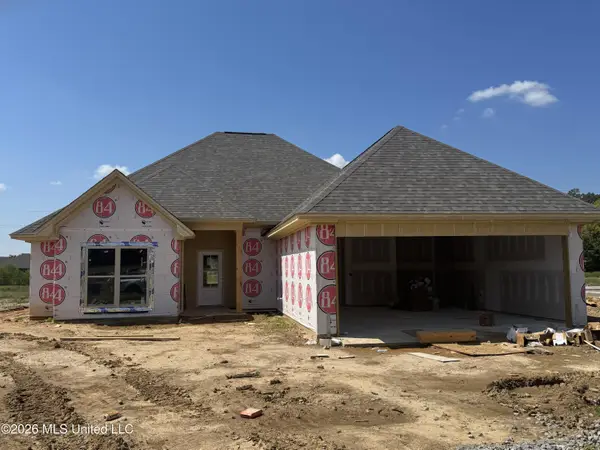 $319,900Coming Soon3 beds 2 baths1,625 sq. ft.
516 Sycamore Way, Canton, MS 39046
MLS# 4163041Listed by: REAL ESTATE PARTNERS - New
 $94,500Active3 beds 2 baths1,760 sq. ft.
114 Oak Street, Canton, MS 39046
MLS# 4165084Listed by: FRONT GATE REALTY LLC - New
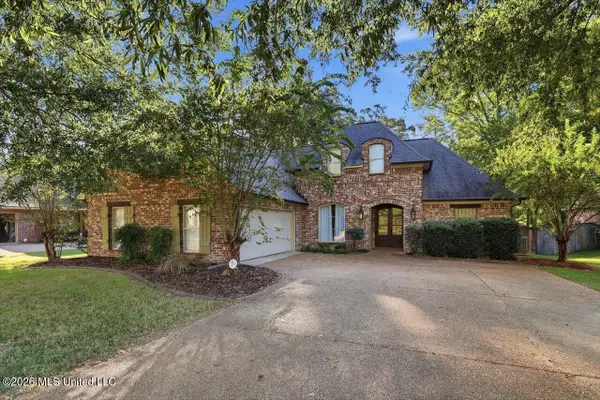 $370,000Active4 beds 3 baths2,476 sq. ft.
109 Bear Creek Circle, Canton, MS 39046
MLS# 4164966Listed by: HOMETOWN PROPERTY GROUP - New
 $545,000Active3.9 Acres
N Old Canton Road, Canton, MS 39046
MLS# 4164937Listed by: LEE HAWKINS, REALTY - New
 $1,605,000Active107 Acres
Cleo Clark Road, Canton, MS 39046
MLS# 4164868Listed by: LEE HAWKINS, REALTY - New
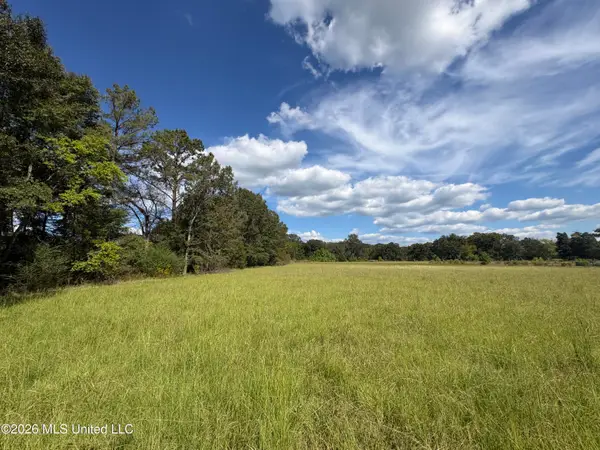 $79,000Active4.16 Acres
Sharon Road, Canton, MS 39046
MLS# 4164851Listed by: HOPPER PROPERTIES


Protect your home and budget from life's surprises with an Assurant Home Warranty, backed by a partner that supports you through every step of homeownership. Explore Plans.
© 2026 Better Homes and Gardens Real Estate LLC. An Anywhere Real Estate company. All rights reserved. Better Homes and Gardens® Real Estate is a registered trademark owned by Meredith Operations Corporation, licensed to Better Homes and Gardens Real Estate LLC and used with permission. Better Homes and Gardens Real Estate LLC fully supports the principles of the Fair Housing Act and the Equal Opportunity Act. Listing information is deemed reliable but is not guaranteed accurate.
Each office is independently owned and operated.
Any services or products provided by third parties are not provided by, affiliated with or related to Better Homes and Gardens Real Estate LLC, or its affiliated companies.