
203 Ashbury Cove, Canton, MS 39046
Local realty services provided by:Better Homes and Gardens Real Estate Expect Realty
Listed by: jesse t bass
Office: exp realty
MLS#:4160348
Source:MS_UNITED
Price summary
- Price:$375,000
- Price per sq. ft.:$184.18
About this home
Welcome to 203 Ashbury Cove, a stunning home built in 2022. This home features four bedrooms and three full bathrooms. This residence boasts stylish concrete flooring throughout, a gourmet kitchen with granite countertops, a spacious island, double sinks, a walk-in pantry, and built-in appliances including an oven, microwave, and cooktop. The master bedroom offers tray ceilings and a walk-in closet, while the home also includes a dedicated office, a laundry room, and a cozy fireplace. You'll enjoy both a covered front porch and a covered rear patio for outdoor relaxation. The patio furniture and television will remain.
Contact an agent
Home facts
- Year built:2022
- Subdivision & Development:Ashby Ridge of Oakfield
- Listing ID #:4160348
- Added:27 day(s) ago
- Updated:September 21, 2026 at 03:06 PM
Rooms and interior
- Bedrooms:4
- Total bathrooms:3
- Full bathrooms:3
- Bathrooms Description:Soaking Tub
- Kitchen Description:Kitchen Island, Soaking Tub
- Living area:2,036 sq. ft.
Heating and cooling
- Cooling:Ceiling Fan(s), Central Air
- Heating:Central, Fireplace(s)
- Central air:Yes
Structure and exterior
- Year built:2022
- Building area:2,036 sq. ft.
- Lot area:0.22 Acres
- Construction Materials:Brick Veneer
- Exterior Features:Private Yard, Rain Gutters
- Foundation Description:Slab
- Levels:1 Story
Schools
- High school:Germantown
- Middle school:Germantown Middle
- Elementary school:Madison Crossing
Utilities
- Water:Public
- Sewer:Public Sewer, Sewer Connected
Finances and disclosures
- Price:$375,000
- Price per sq. ft.:$184.18
- Tax amount:$2,084 (2025)
Parking
- Garage:Yes
- Garage spaces:2
New listings near 203 Ashbury Cove
- Coming Soon
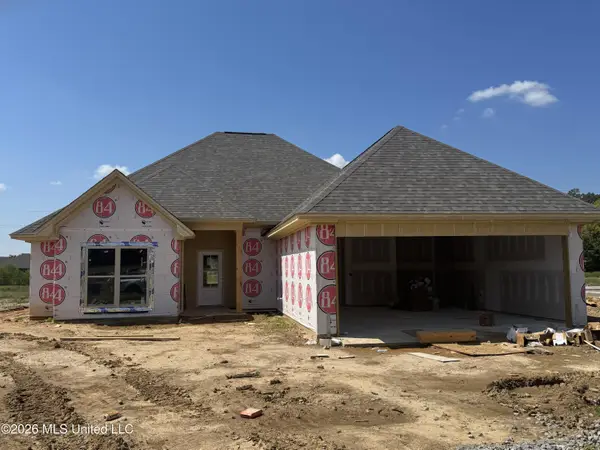 $319,900Coming Soon3 beds 2 baths1,625 sq. ft.
516 Sycamore Way, Canton, MS 39046
MLS# 4163041Listed by: REAL ESTATE PARTNERS - Coming Soon
 $344,900Coming Soon4 beds 2 baths1,802 sq. ft.
428 Baleigh Way, Canton, MS 39046
MLS# 4162360Listed by: ULIST REALTY - New
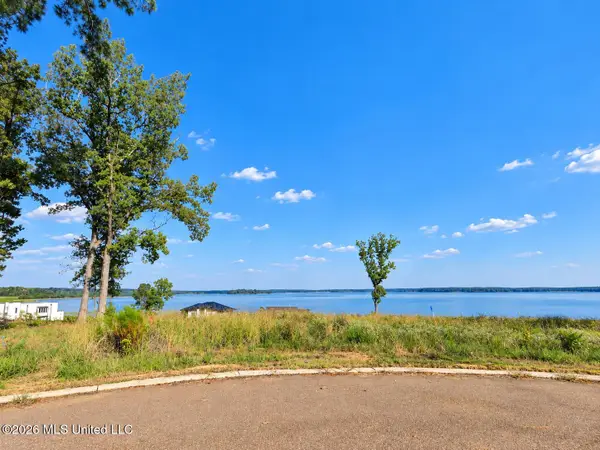 $175,000Active0.41 Acres
105 Athena Drive, Canton, MS 39046
MLS# 4162956Listed by: TRIFECTA REAL ESTATE, LLC - New
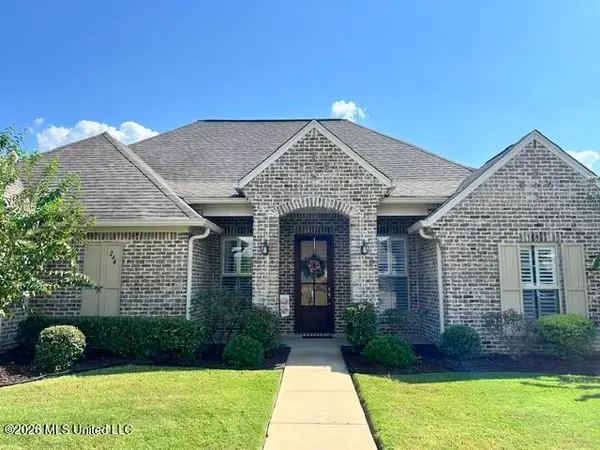 $319,900Active3 beds 2 baths1,713 sq. ft.
244 Dunbar Trail, Canton, MS 39046
MLS# 4162968Listed by: MERCK TEAM REALTY, INC. - New
 $175,000Active0.39 Acres
123 Neptune Shore, Canton, MS 39046
MLS# 4162955Listed by: TRIFECTA REAL ESTATE, LLC - New
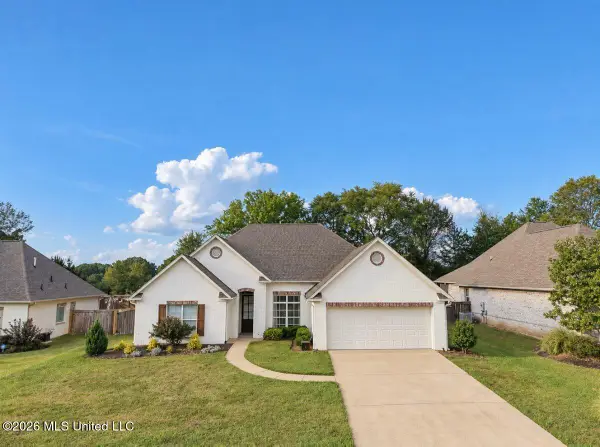 $355,000Active3 beds 3 baths2,031 sq. ft.
106 Sweetbriar Circle, Canton, MS 39046
MLS# 4162851Listed by: TURN KEY PROPERTIES, LLC - New
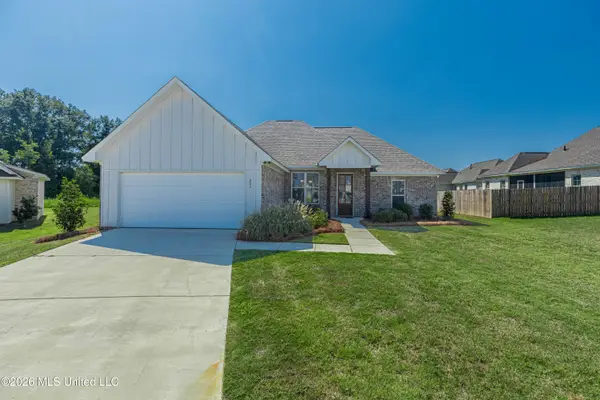 $299,900Active4 beds 2 baths1,559 sq. ft.
203 Silver Maple Place, Canton, MS 39046
MLS# 4162839Listed by: MASELLE & ASSOCIATES INC - New
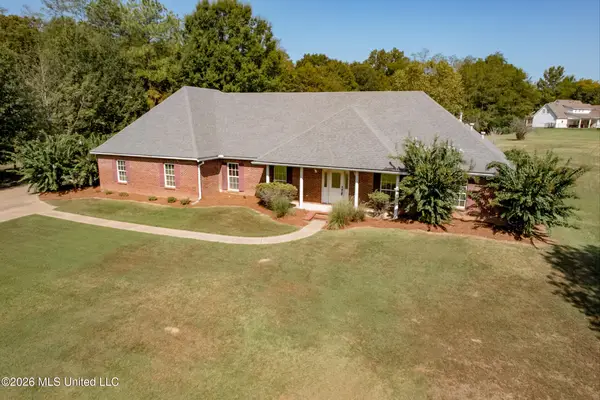 $560,000Active4 beds 4 baths3,489 sq. ft.
269 Quail Hollow, Canton, MS 39046
MLS# 4162717Listed by: PRIMOS LAND & HOMES - New
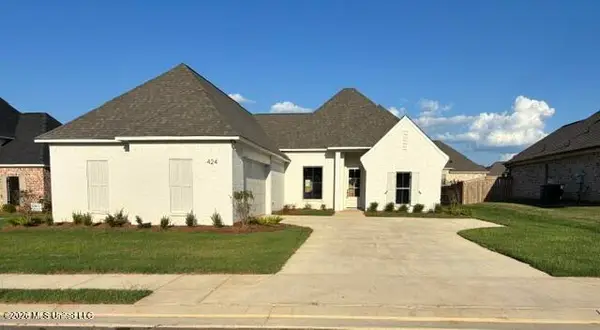 $375,550Active3 beds 3 baths1,850 sq. ft.
424 Aurora Circle, Canton, MS 39046
MLS# 4162704Listed by: JULIE MCNEELY PROPERTIES - New
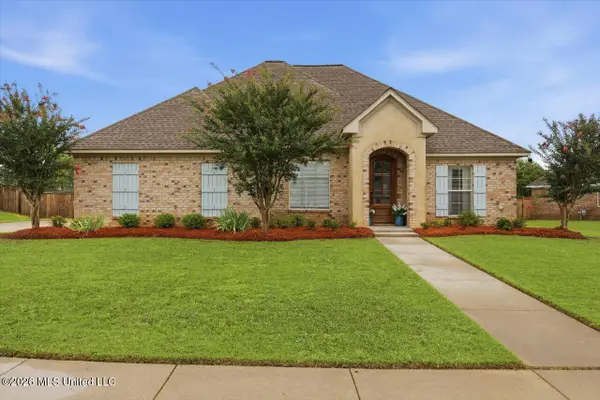 $279,000Active3 beds 2 baths1,554 sq. ft.
116 Bridge Walk Drive, Canton, MS 39046
MLS# 4162695Listed by: HARROWGATE REALTY GROUP, INC


Protect your home and budget from life's surprises with an Assurant Home Warranty, backed by a partner that supports you through every step of homeownership. Explore Plans.
© 2026 Better Homes and Gardens Real Estate LLC. An Anywhere Real Estate company. All rights reserved. Better Homes and Gardens® Real Estate is a registered trademark owned by Meredith Operations Corporation, licensed to Better Homes and Gardens Real Estate LLC and used with permission. Better Homes and Gardens Real Estate LLC fully supports the principles of the Fair Housing Act and the Equal Opportunity Act. Listing information is deemed reliable but is not guaranteed accurate.
Each office is independently owned and operated.
Any services or products provided by third parties are not provided by, affiliated with or related to Better Homes and Gardens Real Estate LLC, or its affiliated companies.