
212 Birch Lane, Canton, MS 39046
Local realty services provided by:Better Homes and Gardens Real Estate Expect Realty
Listed by: cynthia j miller
Office: ms prime realty, llc.
MLS#:4156685
Source:MS_UNITED
Price summary
- Price:$369,900
- Price per sq. ft.:$191.46
- Monthly HOA dues:$50
About this home
This Captivating home has a layout that seamlessly combines functionality & style. If you are looking for a space to unwind, entertain and enjoy impressive amenities you must see this home. Enter the expansive living area, thoughtfully designed with an open-concept layout that effortlessly flows into a separate dining area. The opulent primary suite features a generous size walk-in closet with custom built-in's for storage to accommodate your wardrobe. The large laundry room can be accessed by walking through the primary bedroom walk-in closet also has folding counter space which is a rare amenity found in this price range. The Architect really put some thought into this floor plan. All features listed complement this lavish split floor plan which offers privacy for the primary bedroom and there are an additional three bedrooms, two bathrooms, large walk-in Pantry, mud room area. A Chef's kitchen featuring a sizeable island/Breakfast Bar with beautiful quartz counters, stainless Whirlpool appliances including a 5 burner gas cooktop and stainless wall mount built in oven & Smart WiFi enabled microwave . No Carpet throughout. This home also exudes remarkable curb appeal as well as a fully fenced private backyard, Covered Patio & 12x14 Deck. Owner is leaving Wifi smart garage door openers as an added convenience along with security system & Custom dual roller blinds/shades. All of this along with a for an excellent price located in a great school district with a Community Pool which is very attractive for future resale. Call your favorite REALTOR today to make an appointment to see this home before it is gone....
Contact an agent
Home facts
- Year built:2024
- Subdivision & Development:Wild Oak of Oakfield
- Listing ID #:4156685
- Added:64 day(s) ago
- Updated:September 24, 2026 at 03:13 PM
Rooms and interior
- Bedrooms:4
- Total bathrooms:2
- Full bathrooms:2
- Flooring:Ceramic Tile, Luxury Vinyl
- Bathrooms Description:Double Vanity, Soaking Tub
- Kitchen Description:Double Vanity, Kitchen Island, Soaking Tub
- Living area:1,932 sq. ft.
Heating and cooling
- Cooling:Central Air, ENERGY STAR Qualified Equipment, Electric, Exhaust Fan, Gas
- Heating:Central, ENERGY STAR/ACCA RSI Qualified Installation, Fireplace Insert, Hot Water, Natural Gas
- Central air:Yes
Structure and exterior
- Year built:2024
- Building area:1,932 sq. ft.
- Lot area:0.3 Acres
- Lot Features:Fenced, Front Yard, Interior Lot, Landscaped
- Architectural Style:Farmhouse
- Construction Materials:Brick, Vertical Siding
- Exterior Features:Lighting, Private Yard
- Foundation Description:Post-Tension, Slab
- Levels:1 Story
Schools
- High school:Germantown
- Middle school:Germantown
- Elementary school:Madison Crossing
Utilities
- Water:Public
- Sewer:Public Sewer, Sewer Connected
Finances and disclosures
- Price:$369,900
- Price per sq. ft.:$191.46
- Tax amount:$3,458 (2025)
Features and amenities
- Laundry features:Electric Dryer Hookup, Gas Dryer Hookup, Laundry Room
- Amenities:Built-in Features, Ceiling Fan(s), Crown Molding, Double Pane Windows, Insulated Windows, Pantry, Smart Thermostat, Stone Counters, Storage
Parking
- Parking description:Concrete, Driveway
- Garage:Yes
- Garage spaces:2
New listings near 212 Birch Lane
- Coming Soon
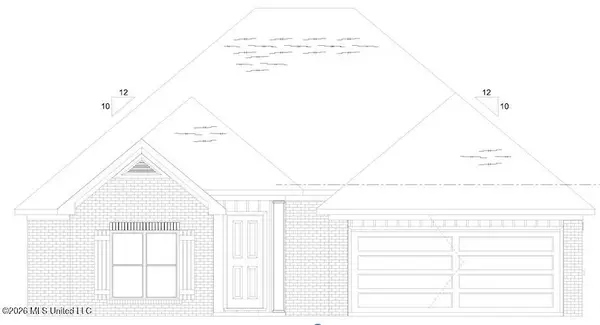 $319,900Coming Soon3 beds 2 baths1,625 sq. ft.
504 Sycamore Way, Canton, MS 39046
MLS# 4163212Listed by: KIRKLAND REAL ESTATE - Coming Soon
 $319,900Coming Soon3 beds 2 baths1,625 sq. ft.
124 Eastern Cedar Drive, Canton, MS 39046
MLS# 4163187Listed by: KIRKLAND REAL ESTATE - Coming Soon
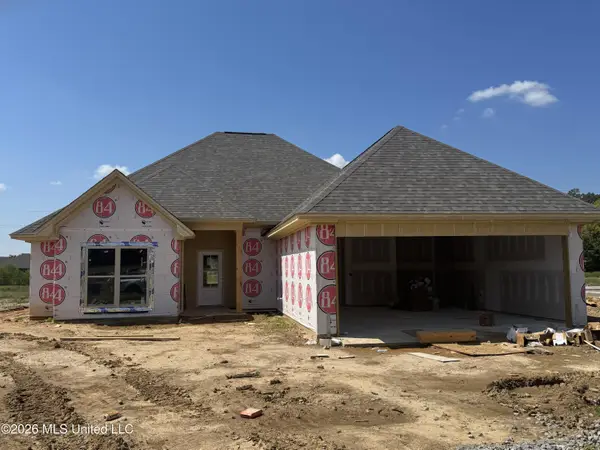 $319,900Coming Soon3 beds 2 baths1,625 sq. ft.
516 Sycamore Way, Canton, MS 39046
MLS# 4163041Listed by: REAL ESTATE PARTNERS - Coming Soon
 $344,900Coming Soon4 beds 2 baths1,802 sq. ft.
428 Baleigh Way, Canton, MS 39046
MLS# 4162360Listed by: ULIST REALTY - New
 $275,000Active4 beds 2 baths2,006 sq. ft.
120 Lashonda Circle, Canton, MS 39046
MLS# 4163436Listed by: BETSY SMITH PROPERTIES - New
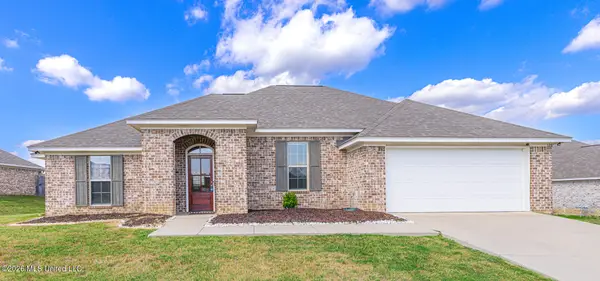 $279,500Active3 beds 2 baths1,559 sq. ft.
126 Richmond Way, Canton, MS 39046
MLS# 4163417Listed by: EDWARDS REALTY CO. - New
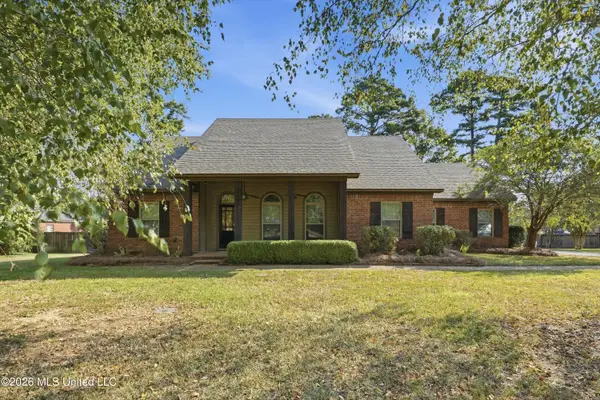 $259,500Active3 beds 2 baths2,015 sq. ft.
212 Deerfield Club Drive, Canton, MS 39046
MLS# 4163375Listed by: DREAM HOME PROPERTIES - New
 $599,900Active3 beds 2 baths1,480 sq. ft.
938 Davis Crossing Road, Canton, MS 39046
MLS# 4163241Listed by: BUCK COMMANDER - New
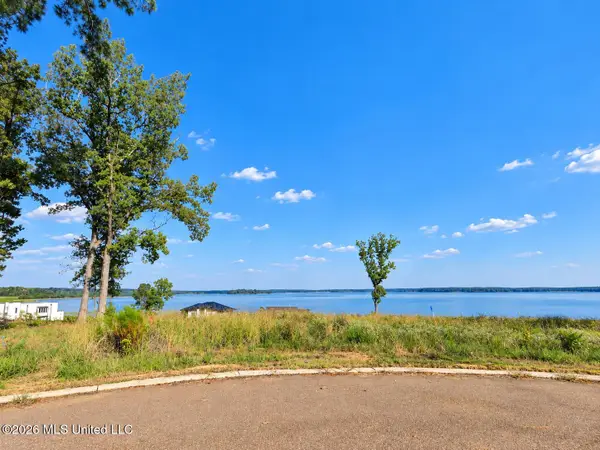 $175,000Active0.41 Acres
105 Athena Drive, Canton, MS 39046
MLS# 4162956Listed by: TRIFECTA REAL ESTATE, LLC - New
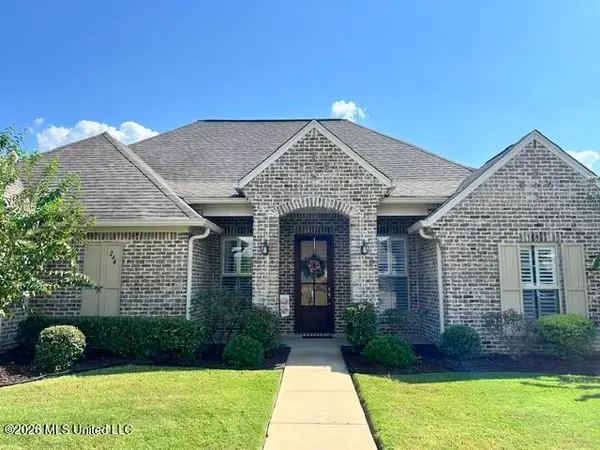 $319,900Active3 beds 2 baths1,713 sq. ft.
244 Dunbar Trail, Canton, MS 39046
MLS# 4162968Listed by: MERCK TEAM REALTY, INC.


Protect your home and budget from life's surprises with an Assurant Home Warranty, backed by a partner that supports you through every step of homeownership. Explore Plans.
© 2026 Better Homes and Gardens Real Estate LLC. An Anywhere Real Estate company. All rights reserved. Better Homes and Gardens® Real Estate is a registered trademark owned by Meredith Operations Corporation, licensed to Better Homes and Gardens Real Estate LLC and used with permission. Better Homes and Gardens Real Estate LLC fully supports the principles of the Fair Housing Act and the Equal Opportunity Act. Listing information is deemed reliable but is not guaranteed accurate.
Each office is independently owned and operated.
Any services or products provided by third parties are not provided by, affiliated with or related to Better Homes and Gardens Real Estate LLC, or its affiliated companies.