
406 E Buttonwood Lane, Canton, MS 39046
Local realty services provided by:Better Homes and Gardens Real Estate Traditions
Listed by: jessie haley
Office: haley properties llc.
MLS#:4158963
Source:MS_UNITED
Price summary
- Price:$299,900
- Price per sq. ft.:$186.97
- Monthly HOA dues:$50
About this home
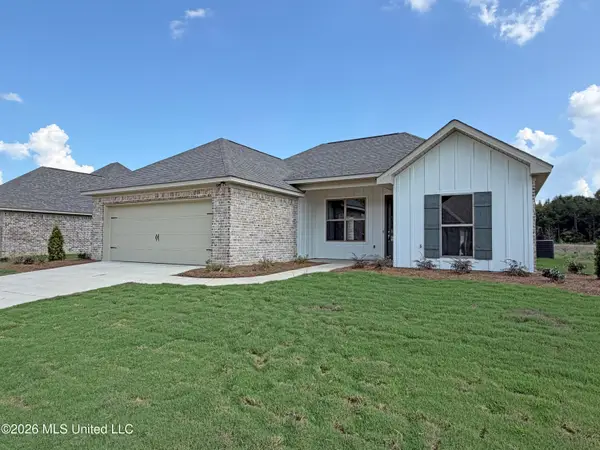
Welcome to 406 E Buttonwood Lane, a beautifully maintained 3-bedroom, 2-bath home offering 1,604 square feet in the desirable Woodscape of Oakfield community in Canton! Step inside to a bright, inviting interior filled with natural light and neutral paint colors throughout. The spacious living area flows seamlessly into the kitchen, creating an open floor plan that's perfect for both everyday living and entertaining. The kitchen features granite countertops, stainless steel appliances, ample cabinet storage, and plenty of counter space. Just off the kitchen, you'll also find a convenient built-in desk area and a walk-in laundry room. The home's split floor plan provides added privacy for the primary suite. The spacious primary bedroom is complemented by a beautiful ensuite bath featuring double vanities, a jetted tub, separate shower, and a huge walk-in closet with excellent storage. On the opposite side of the home, two guest bedrooms offer plenty of natural light and share a well-appointed guest bathroom. Outside, enjoy a covered back porch with an extended patio overlooking the fenced backyard—a wonderful space for relaxing, grilling, entertaining, or enjoying time outdoors. Located in Woodscape of Oakfield, residents can enjoy neighborhood amenities including a community pool and playground. The home is also located within the Madison County School District. With its open layout, spacious primary suite, abundant natural light, great storage, outdoor living space, and neighborhood amenities, 406 E Buttonwood Lane is ready to welcome its next owner!...
Contact an agent
Home facts
- Year built:2019
- Subdivision & Development:Woodscape Of Oakfield
- Listing ID #:4158963
- Added:1 day(s) ago
- Updated:August 14, 2026 at 03:37 PM
Rooms and interior
- Bedrooms:3
- Total bathrooms:2
- Full bathrooms:2
- Flooring:Carpet, Tile, Wood
- Bathrooms Description:Double Vanity
- Kitchen Description:Double Vanity, Eat-in Kitchen, Kitchen Island
- Living area:1,604 sq. ft.
Heating and cooling
- Cooling:Ceiling Fan(s), Central Air, Electric, Gas
- Heating:Central, Fireplace(s), Natural Gas
- Central air:Yes
Structure and exterior
- Year built:2019
- Building area:1,604 sq. ft.
- Lot area:0.18 Acres
- Lot Features:Fenced, Level, Rectangular Lot
- Architectural Style:French Acadian
- Construction Materials:Brick
- Foundation Description:Slab
- Levels:1 Story
Schools
- High school:Germantown
- Middle school:Germantown Middle
- Elementary school:Madison Crossing
Utilities
- Water:Public
- Sewer:Public Sewer, Sewer Connected
Finances and disclosures
- Price:$299,900
- Price per sq. ft.:$186.97
- Tax amount:$1,697 (2025)
Features and amenities
- Laundry features:Electric Dryer Hookup, In Hall, Laundry Room, Washer Hookup
- Amenities:Breakfast Bar, Ceiling Fan(s), Crown Molding, Entrance Foyer, Granite Counters, High Ceilings, Insulated Windows, Open Floorplan, Pantry, Storage, Walk-In Closet(s)
Parking
- Parking description:Attached, Concrete, Direct Access, Garage Door Opener, Garage Faces Front, Storage
- Garage:Yes
- Garage spaces:2
New listings near 406 E Buttonwood Lane
- New
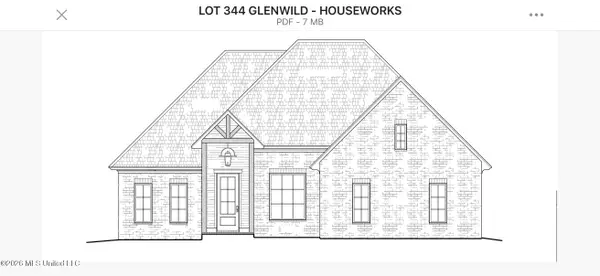 $369,900Active3 beds 2 baths1,817 sq. ft.
380 Aurora Circle, Canton, MS 39046
MLS# 4159166Listed by: THE COMPASS GROUP - New
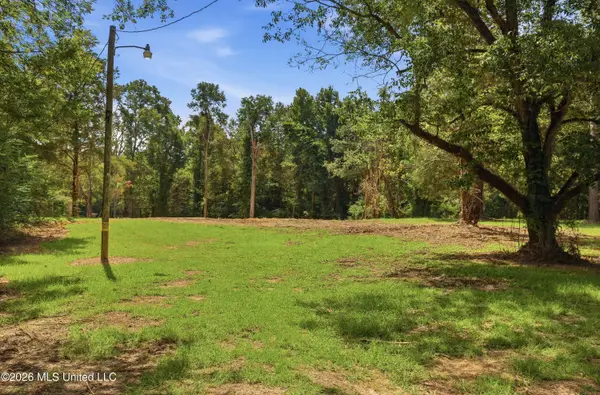 $207,662Active44.38 Acres
478 Potluck Road, Canton, MS 39046
MLS# 4159153Listed by: HOPPER PROPERTIES - New
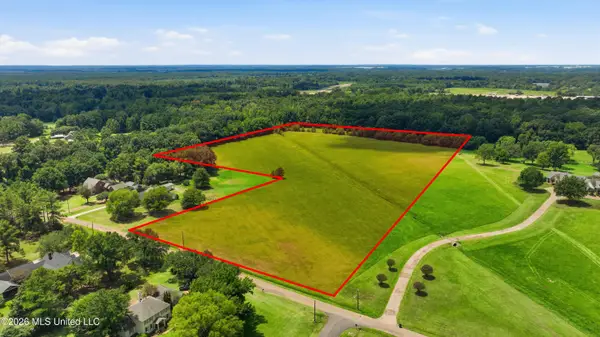 $472,000Active23.6 Acres
428 Country Club Road, Canton, MS 39046
MLS# 4159162Listed by: MOSSY OAK PROPERTIES BOTTOMLAND REAL ESTATE - New
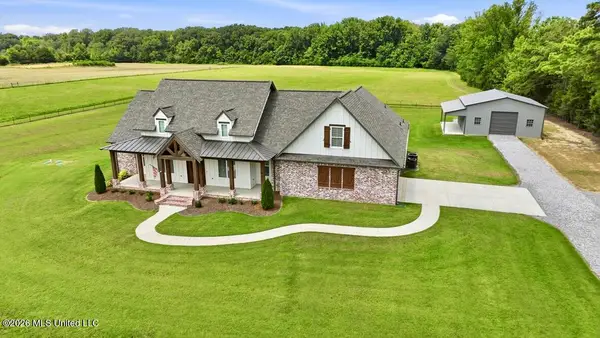 $744,500Active4 beds 4 baths2,893 sq. ft.
901 Sharon Road, Canton, MS 39046
MLS# 4158978Listed by: HOPPER PROPERTIES - New
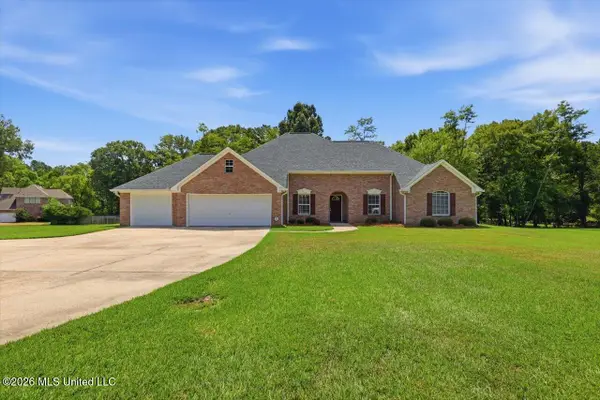 $399,900Active4 beds 2 baths2,127 sq. ft.
264 Quail Hollow, Canton, MS 39046
MLS# 4158952Listed by: HARPER HOMES REAL ESTATE LLC - New
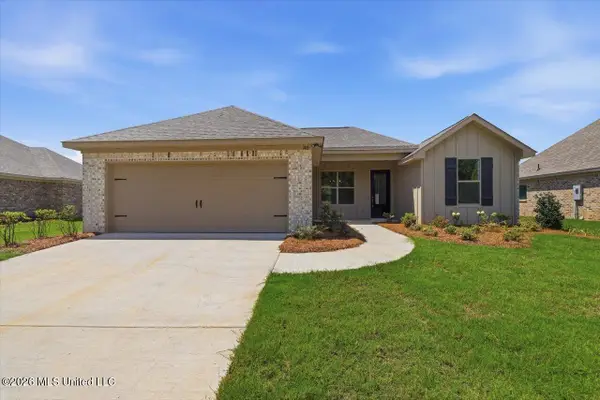 $301,900Active4 beds 2 baths1,649 sq. ft.
140 Stapleton Drive, Canton, MS 39046
MLS# 4158757Listed by: SOUTHERN HOMES REAL ESTATE - New
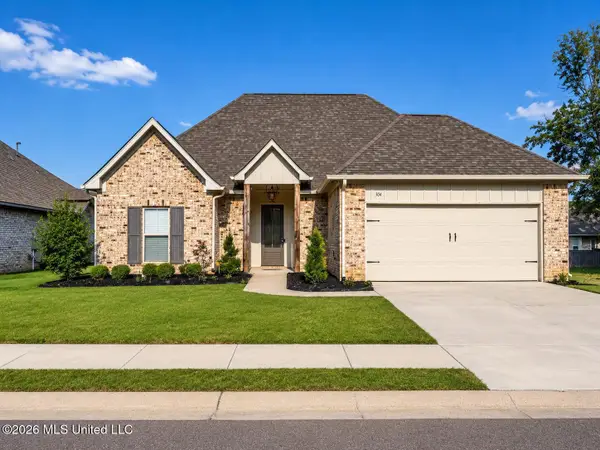 $295,000Active3 beds 2 baths1,647 sq. ft.
304 Buttonwood Lane, Canton, MS 39046
MLS# 4158762Listed by: MILLENNIUM REALTY INC - New
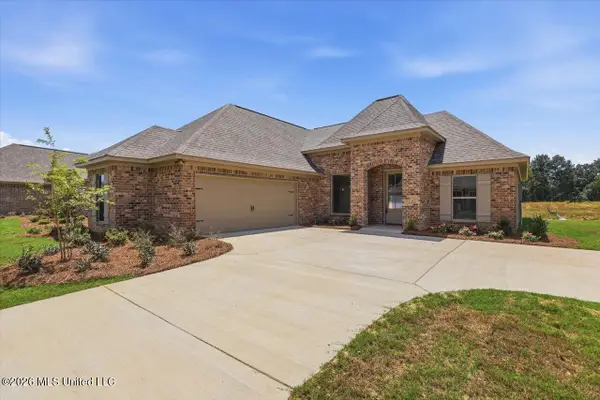 $306,900Active3 beds 2 baths1,677 sq. ft.
144 Stapleton Drive, Canton, MS 39046
MLS# 4158736Listed by: SOUTHERN HOMES REAL ESTATE - New
 $301,900Active4 beds 2 baths1,649 sq. ft.
148 Stapleton Drive, Canton, MS 39046
MLS# 4158723Listed by: SOUTHERN HOMES REAL ESTATE


Protect your home and budget from life's surprises with an Assurant Home Warranty, backed by a partner that supports you through every step of homeownership. Explore Plans.
© 2026 Better Homes and Gardens Real Estate LLC. An Anywhere Real Estate company. All rights reserved. Better Homes and Gardens® Real Estate is a registered trademark owned by Meredith Operations Corporation, licensed to Better Homes and Gardens Real Estate LLC and used with permission. Better Homes and Gardens Real Estate LLC fully supports the principles of the Fair Housing Act and the Equal Opportunity Act. Listing information is deemed reliable but is not guaranteed accurate.
Each office is independently owned and operated.
Any services or products provided by third parties are not provided by, affiliated with or related to Better Homes and Gardens Real Estate LLC, or its affiliated companies.