
504 E Park Street, Canton, MS 39046
Local realty services provided by:Better Homes and Gardens Real Estate Traditions
Listed by: teresa jackson
Office: buck commander
MLS#:4155495
Source:MS_UNITED
Price summary
- Price:$384,900
- Price per sq. ft.:$178.86
About this home
Located in the award-winning Madison County School District, this beautifully designed split plan offers the perfect blend of comfort, style, and everyday functionality! With 2152 sq ft this is one of the larger 3 bedroom, 2 bath floor plans in the neighborhood featuring a private office, walk in pantry, laundry-room (w tons of personality) and an awesome mudroom to hang back packs, coats, bookbags, purses or anything that needs a spot! From the minute you walk up to the welcoming front porch, the foyer greets you and then you enter into the large, open and inviting family room with soaring vaulted ceilings accented with stained wood beams and chandeliers that will take your breath away!! The bright open concept has tons of large windows that fill the space with natural light and is great for large gatherings and entertaining! The heart of the house is the kitchen featuring a HUGE center island with exquisite white granite countertops with bar seating, stainless appliances, double ovens, abundant cabinetry, long useful counter space, which adjoins a builtin bar and formal dining area all of which is just steps from the covered back patio! If you want a house that flows and can accommodate alot of family and friends, this is it!!! Additional features include a white brick fireplace with a stunning shiplap accent wall above, plantation shutters in select areas, a tankless hot water heater, a laundry-room floor to die for, automatic lighting in all closets and pantry, a crazy spacious primary bedroom ( and closet ) a spa-like primary bathroom, an exceptionally large backyard that is fully fenced, secondary bedrooms that are large with walk-in closets, a wonderful neighborhood with a beautiful pool, in a top notch school district, an exterior with modern farmhouse vibes and tons of curb appeal, you may want to come take a look!...
Contact an agent
Home facts
- Year built:2020
- Listing ID #:4155495
- Added:1 day(s) ago
- Updated:July 11, 2026 at 03:28 PM
Rooms and interior
- Bedrooms:3
- Total bathrooms:2
- Full bathrooms:2
- Bathrooms Description:Double Vanity
- Kitchen Description:Double Vanity
- Living area:2,152 sq. ft.
Heating and cooling
- Cooling:Ceiling Fan(s), Central Air
- Heating:Central, Fireplace Insert
- Central air:Yes
Structure and exterior
- Year built:2020
- Building area:2,152 sq. ft.
- Lot area:0.29 Acres
- Architectural Style:Farmhouse
- Construction Materials:Brick, HardiPlank Type
- Exterior Features:Private Yard
- Foundation Description:Slab
- Levels:1 Story
Schools
- High school:Germantown
- Middle school:Germantown Middle
- Elementary school:Madison Crossing
Utilities
- Water:Public
- Sewer:Public Sewer
Finances and disclosures
- Price:$384,900
- Price per sq. ft.:$178.86
- Tax amount:$2,243 (2025)
Parking
- Parking description:Attached, Driveway, Garage Door Opener, Parking Pad
- Garage:Yes
- Garage spaces:2
New listings near 504 E Park Street
- New
 $80,535Active0.21 Acres
103 Hercules Hill, Canton, MS 39046
MLS# 4155484Listed by: BHHS GATEWAY REAL ESTATE - New
 $80,000Active0.2 Acres
105 Hercules Hill, Canton, MS 39046
MLS# 4155485Listed by: BHHS GATEWAY REAL ESTATE - New
 $78,750Active0.24 Acres
106 Hercules Hill, Canton, MS 39046
MLS# 4155489Listed by: BHHS GATEWAY REAL ESTATE - New
 $91,350Active0.34 Acres
107 Venus Drive, Canton, MS 39046
MLS# 4155457Listed by: BHHS GATEWAY REAL ESTATE - New
 $91,350Active0.34 Acres
109 Venus Drive, Canton, MS 39046
MLS# 4155458Listed by: BHHS GATEWAY REAL ESTATE - New
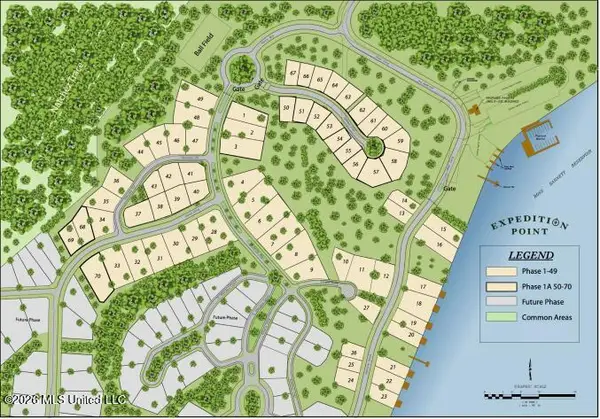 $83,790Active0.27 Acres
000 Venus Drive, Canton, MS 39046
MLS# 4155466Listed by: BHHS GATEWAY REAL ESTATE - New
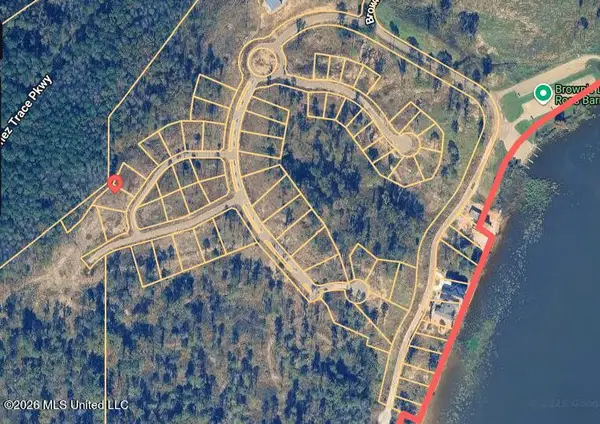 $83,790Active0.26 Acres
112 Hercules Hill, Canton, MS 39046
MLS# 4155470Listed by: BHHS GATEWAY REAL ESTATE - New
 $78,750Active0.24 Acres
110 Hercules Hill, Canton, MS 39046
MLS# 4155471Listed by: BHHS GATEWAY REAL ESTATE - New
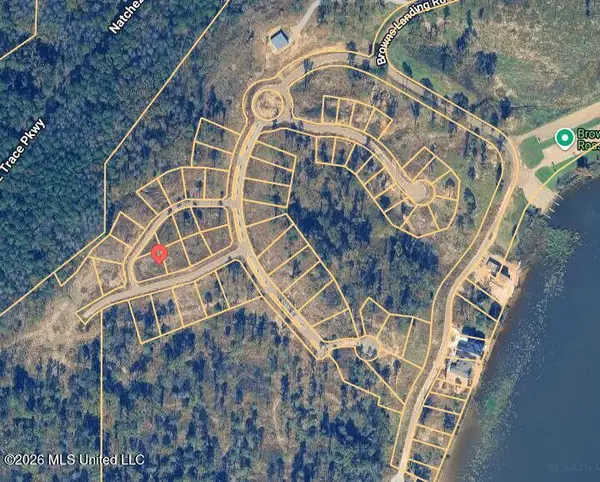 $98,175Active0.3 Acres
Hercules Hill, Canton, MS 39046
MLS# 4155472Listed by: BHHS GATEWAY REAL ESTATE


Protect your home and budget from life's surprises with an Assurant Home Warranty, backed by a partner that supports you through every step of homeownership. Explore Plans.
© 2026 Better Homes and Gardens Real Estate LLC. An Anywhere Real Estate company. All rights reserved. Better Homes and Gardens® Real Estate is a registered trademark owned by Meredith Operations Corporation, licensed to Better Homes and Gardens Real Estate LLC and used with permission. Better Homes and Gardens Real Estate LLC fully supports the principles of the Fair Housing Act and the Equal Opportunity Act. Listing information is deemed reliable but is not guaranteed accurate.
Each office is independently owned and operated.
Any services or products provided by third parties are not provided by, affiliated with or related to Better Homes and Gardens Real Estate LLC, or its affiliated companies.