
505 Crestmoor Drive, Canton, MS 39046
Local realty services provided by:Better Homes and Gardens Real Estate Expect Realty
Listed by: julie g middleton
Office: crye-leike
MLS#:4168056
Source:MS_UNITED
Price summary
- Price:$387,000
- Price per sq. ft.:$178.01
- Monthly HOA dues:$49.17
About this home
Welcome to this beautifully maintained 4 bedroom 3 bath home offering the perfect blend of comfort, style and functionality. Nestled in a very desirable neighborhood. This home features 2174 sq. feet of thoughtfully designed living space - ideal for both relaxing and entertaining.
Step inside to discover an inviting floor plan with abundant natural light and a spacious living area that flows seamlessly into the kitchen/breakfast area. The kitchen boasts granite countertops, ample cabinetry and is perfect for gatherings and every day living. In addition there is a large area of storage cabinet/pantry off of the kitchen and a small private desk/office area perfect for in home office space or crafting.
The primary suite is complete with a generous walk in closet and a bath featuring dual vanities and a separate tub and shower. Additional bedrooms offer flexibility for guests, home office or growing families.
Enjoy outdoor living with a covered patio with plenty of space for entertaining, gardening or relaxing under the evening stars.
Home also features a 2 car garage with extra parking space. In addition it has a huge private fenced backyard that backs up to greenspace. Very private! Fence has a double gate on one side which is perfect for pulling in trailers/boats/four wheeler to store for easy access. Convenient to top rated schools, dining and major highways. Schedule your private showing today!...
Contact an agent
Home facts
- Year built:2022
- Subdivision & Development:Ashby Ridge of Oakfield
- Listing ID #:4168056
- Added:2 day(s) ago
- Updated:November 13, 2026 at 04:13 PM
Rooms and interior
- Bedrooms:4
- Total bathrooms:3
- Full bathrooms:3
- Flooring:Painted/Stained
- Bathrooms Description:Double Vanity, Soaking Tub
- Kitchen Description:Double Vanity, Kitchen Island, Soaking Tub
- Living area:2,174 sq. ft.
Heating and cooling
- Cooling:Central Air
- Heating:Central, Fireplace(s), Natural Gas
- Central air:Yes
Structure and exterior
- Year built:2022
- Building area:2,174 sq. ft.
- Lot area:0.3 Acres
- Lot Features:Cul-De-Sac, Level
- Architectural Style:Traditional
- Construction Materials:Brick
- Exterior Features:Private Yard, Rain Gutters
- Foundation Description:Slab
- Levels:1 Story
Schools
- High school:Germantown
- Middle school:Germantown
- Elementary school:Madison Crossing
Utilities
- Water:Public
- Sewer:Public Sewer, Sewer Available, Sewer Connected
Finances and disclosures
- Price:$387,000
- Price per sq. ft.:$178.01
- Tax amount:$2,188 (2025)
Features and amenities
- Laundry features:Electric Dryer Hookup, Laundry Room, Sink
- Amenities:Blinds, Breakfast Bar, Ceiling Fan(s), Crown Molding, Granite Counters, High Ceilings, High Speed Internet, Insulated Windows, Open Floorplan, Recessed Lighting, Storage, Walk-In Closet(s)
Parking
- Parking description:Attached, Concrete, Garage Door Opener
- Garage:Yes
- Garage spaces:2
New listings near 505 Crestmoor Drive
- Coming Soon
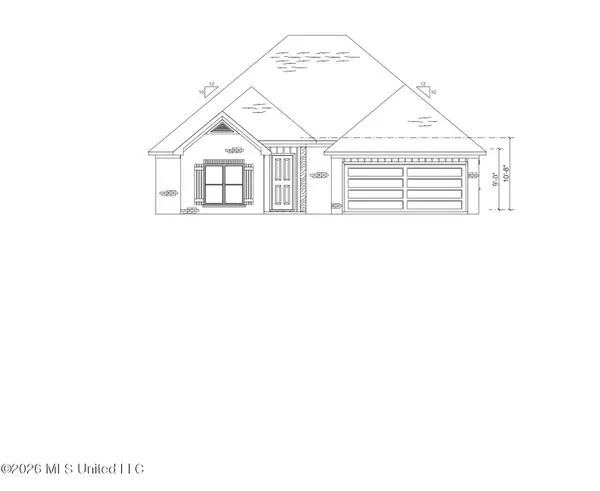 $319,900Coming Soon3 beds 2 baths1,625 sq. ft.
514 Sycamore, Canton, MS 39046
MLS# 4168225Listed by: KIRKLAND REAL ESTATE - Coming Soon
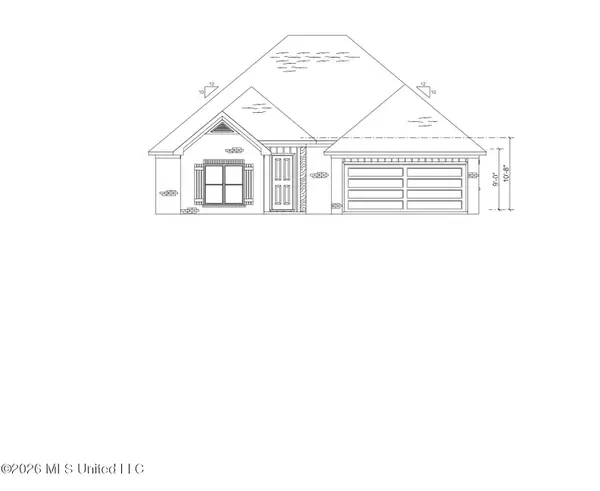 $319,900Coming Soon3 beds 2 baths1,625 sq. ft.
516 Sycamore Way, Canton, MS 39046
MLS# 4168179Listed by: KIRKLAND REAL ESTATE - Coming Soon
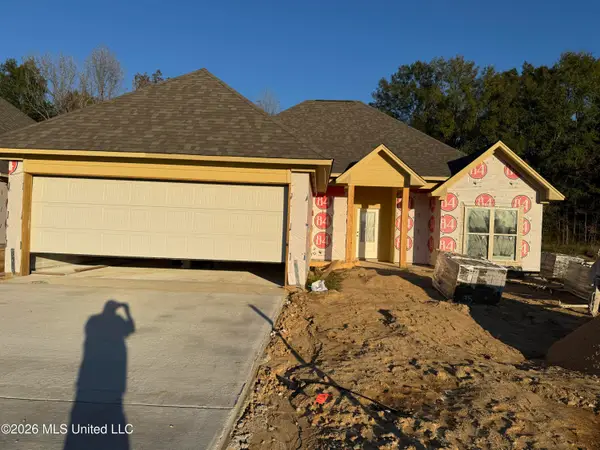 $319,900Coming Soon3 beds 2 baths1,625 sq. ft.
126 Cedar Ridge Court, Canton, MS 39046
MLS# 4168148Listed by: REAL ESTATE PARTNERS - Coming Soon
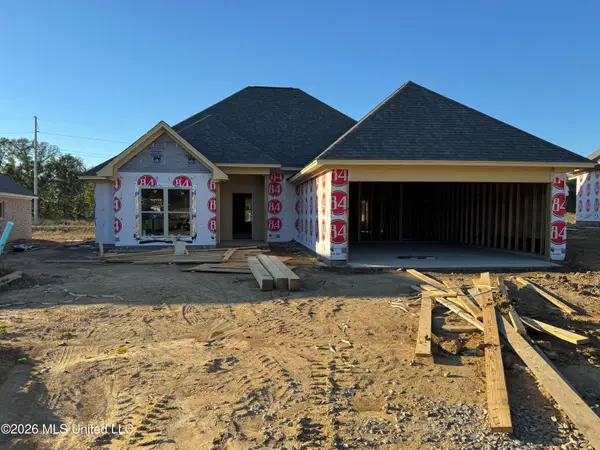 $319,900Coming Soon3 beds 2 baths1,625 sq. ft.
510 Sycamore Way, Canton, MS 39046
MLS# 4167788Listed by: REAL ESTATE PARTNERS - Coming Soon
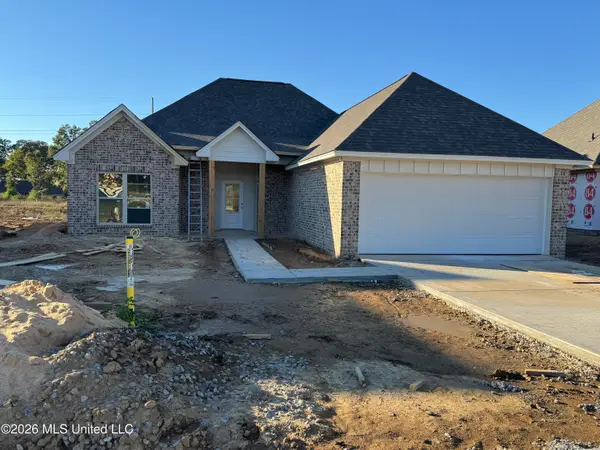 $319,900Coming Soon3 beds 2 baths1,625 sq. ft.
512 Sycamore Way, Canton, MS 39046
MLS# 4168235Listed by: KIRKLAND REAL ESTATE - Coming Soon
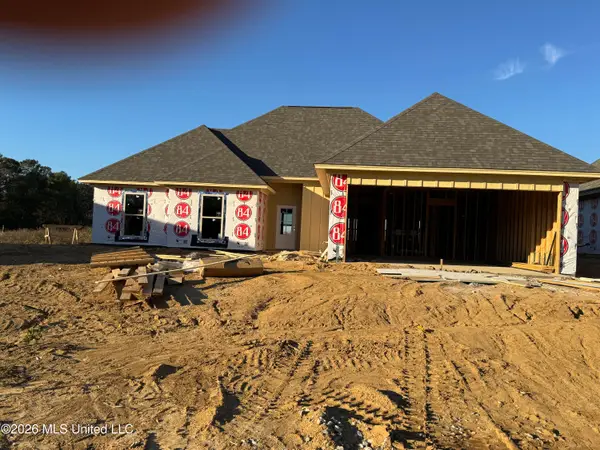 $329,900Coming Soon4 beds 2 baths1,720 sq. ft.
506 Sycamore Way, Canton, MS 39046
MLS# 4167758Listed by: REAL ESTATE PARTNERS - Coming Soon
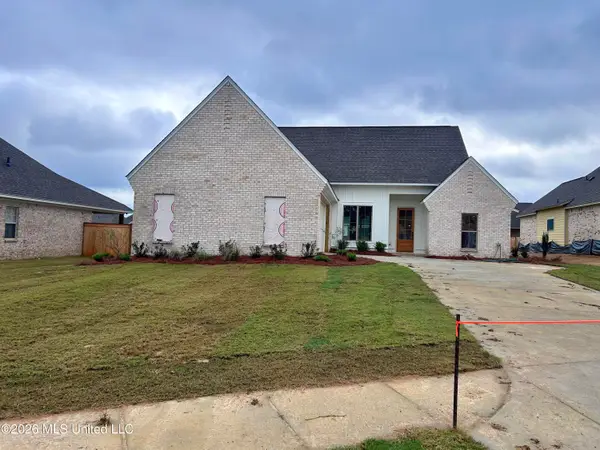 $389,999Coming Soon3 beds 2 baths1,965 sq. ft.
569 Lavender Way, Canton, MS 39046
MLS# 4166788Listed by: WHITE REALTY COMPANY - Coming Soon
 $369,500Coming Soon3 beds 2 baths1,850 sq. ft.
552 Lavender Way, Canton, MS 39046
MLS# 4164691Listed by: WHITE REALTY COMPANY - Coming Soon
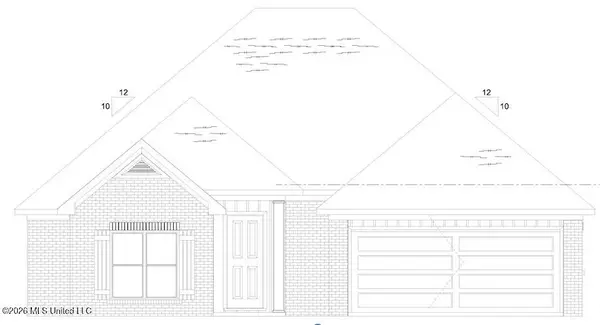 $319,900Coming Soon3 beds 2 baths1,625 sq. ft.
504 Sycamore Way, Canton, MS 39046
MLS# 4163212Listed by: KIRKLAND REAL ESTATE - Coming Soon
 $319,900Coming Soon3 beds 2 baths1,625 sq. ft.
124 Eastern Cedar Drive, Canton, MS 39046
MLS# 4163187Listed by: KIRKLAND REAL ESTATE


Protect your home and budget from life's surprises with an Assurant Home Warranty, backed by a partner that supports you through every step of homeownership. Explore Plans.
© 2026 Better Homes and Gardens Real Estate LLC. An Anywhere Real Estate company. All rights reserved. Better Homes and Gardens® Real Estate is a registered trademark owned by Meredith Operations Corporation, licensed to Better Homes and Gardens Real Estate LLC and used with permission. Better Homes and Gardens Real Estate LLC fully supports the principles of the Fair Housing Act and the Equal Opportunity Act. Listing information is deemed reliable but is not guaranteed accurate.
Each office is independently owned and operated.
Any services or products provided by third parties are not provided by, affiliated with or related to Better Homes and Gardens Real Estate LLC, or its affiliated companies.