
710 Honeysuckle Loop, Canton, MS 39046
Local realty services provided by:Better Homes and Gardens Real Estate Traditions
Listed by: steve slay
Office: d r horton
MLS#:4113272
Source:MS_UNITED
Price summary
- Price:$324,900
- Price per sq. ft.:$177.06
About this home
NEW ADDITION AT NO COST TO BUYER - FRIDGE INCLUDED! Discover the charm of Woodgate, conveniently located off Yandell Road and directly across from Deerfield Club Estates. This thriving new neighborhood is part of the highly regarded Germantown School District, offering residents fantastic amenities, including a swimming pool and splash pad. Discover the Rhett, a stunning floorplan at Woodgate, our charming new home community in the picturesque city of Canton, MS. This thoughtfully designed home features 4 bedrooms, 2 bathrooms, and a 2-car garage, offering 1,835 square feet of stylish and functional living space. Step through the covered porch into the inviting foyer, where you'll find convenient access to a full guest bathroom nestled between bedrooms 2 and 3—perfect for family and visitors. Just off the opposing wall, a smaller hallway leads to the laundry area, garage entry, and additional flex space to suit your needs. Further inside, the Rhett truly shines with its open concept design. A modern kitchen overlooks a bright and airy living space, creating the perfect setting for both everyday living and entertaining. The kitchen boasts granite countertops, stainless steel appliances, shaker-style cabinetry, a walk-in pantry, and a center island with bar seating. The spacious living area is filled with natural light from oversized windows and features elegant tray ceilings for added charm. Nearby, the dining space offers seamless access to the covered back patio—a tranquil spot for morning coffee or evening relaxation. The primary suite, tucked privately beyond the main living area, is a true retreat. It features expansive windows, tray ceilings, and an ensuite bath with a garden tub, separate shower, dual granite vanities, a linen closet, and a walk-in closet designed for organization. With Smart Home technology integrated throughout, the Rhett combines modern convenience with timeless style. *Please note that the pictures provided are of a similar model home and may not represent actual colors and options in the subject property. Property taxes are estimates based on the listed price by the tax assessor's office. Buyers should verify all information doing their due diligence. * For more information or to schedule a tour, please don't hesitate to reach out!...
Contact an agent
Home facts
- Year built:2025
- Subdivision & Development:Woodgate
- Listing ID #:4113272
- Added:490 day(s) ago
- Updated:September 23, 2026 at 07:39 AM
Rooms and interior
- Bedrooms:4
- Total bathrooms:2
- Full bathrooms:2
- Flooring:Carpet, Luxury Vinyl
- Bathrooms Description:Double Vanity, Soaking Tub
- Kitchen Description:Double Vanity, Kitchen Island, Soaking Tub
- Living area:1,835 sq. ft.
Heating and cooling
- Cooling:Ceiling Fan(s), Central Air
- Heating:Central
- Central air:Yes
Structure and exterior
- Year built:2025
- Building area:1,835 sq. ft.
- Lot area:0.25 Acres
- Lot Features:Corners Marked, Interior Lot, Landscaped, Views
- Architectural Style:Traditional
- Construction Materials:Brick, HardiPlank Type
- Foundation Description:Post-Tension, Slab
- Levels:1 Story
Schools
- High school:Germantown
- Middle school:Germantown Middle
- Elementary school:Madison Crossing
Utilities
- Water:Public
- Sewer:Public Sewer, Sewer Connected
Finances and disclosures
- Price:$324,900
- Price per sq. ft.:$177.06
- Tax amount:$3,475 (2026)
Features and amenities
- Laundry features:Electric Dryer Hookup, Laundry Room, Washer Hookup
- Amenities:Breakfast Bar, Ceiling Fan(s), Crown Molding, Entrance Foyer, Granite Counters, High Ceilings, Open Floorplan, Pantry, Recessed Lighting, Smart Home, Smart Thermostat, Tray Ceiling(s), Walk-In Closet(s), Window Treatments
- Smart home:Yes
Parking
- Parking description:Concrete, Direct Access, Garage Door Opener, Garage Faces Front
- Garage:Yes
- Garage spaces:2
New listings near 710 Honeysuckle Loop
- Coming Soon
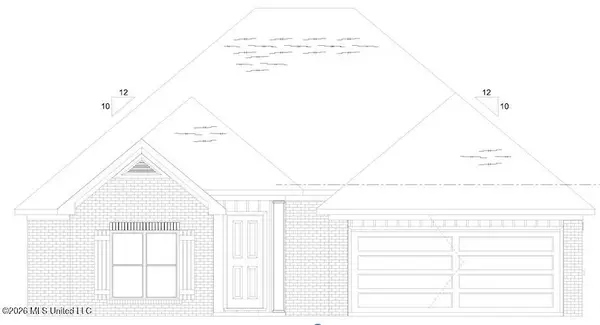 $319,900Coming Soon3 beds 2 baths1,625 sq. ft.
504 Sycamore Way, Canton, MS 39046
MLS# 4163212Listed by: KIRKLAND REAL ESTATE - Coming Soon
 $319,900Coming Soon3 beds 2 baths1,625 sq. ft.
124 Eastern Cedar Drive, Canton, MS 39046
MLS# 4163187Listed by: KIRKLAND REAL ESTATE - Coming Soon
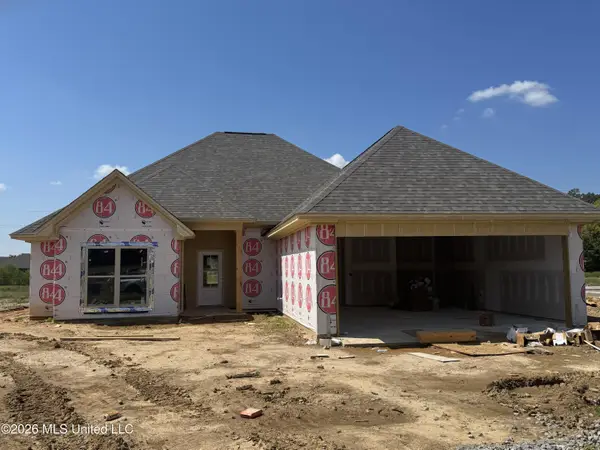 $319,900Coming Soon3 beds 2 baths1,625 sq. ft.
516 Sycamore Way, Canton, MS 39046
MLS# 4163041Listed by: REAL ESTATE PARTNERS - Coming Soon
 $344,900Coming Soon4 beds 2 baths1,802 sq. ft.
428 Baleigh Way, Canton, MS 39046
MLS# 4162360Listed by: ULIST REALTY - New
 $599,900Active3 beds 2 baths1,480 sq. ft.
938 Davis Crossing Road, Canton, MS 39046
MLS# 4163241Listed by: BUCK COMMANDER - New
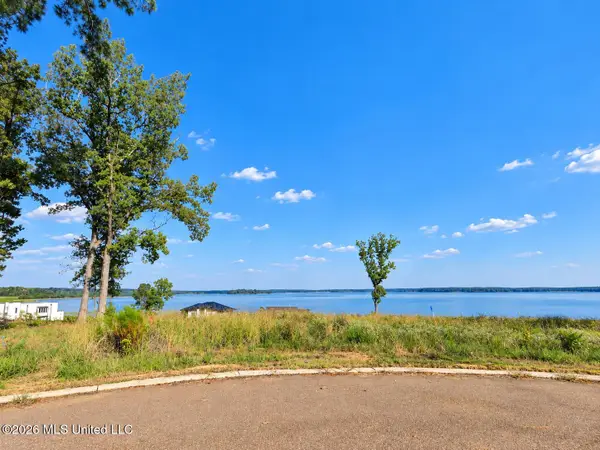 $175,000Active0.41 Acres
105 Athena Drive, Canton, MS 39046
MLS# 4162956Listed by: TRIFECTA REAL ESTATE, LLC - New
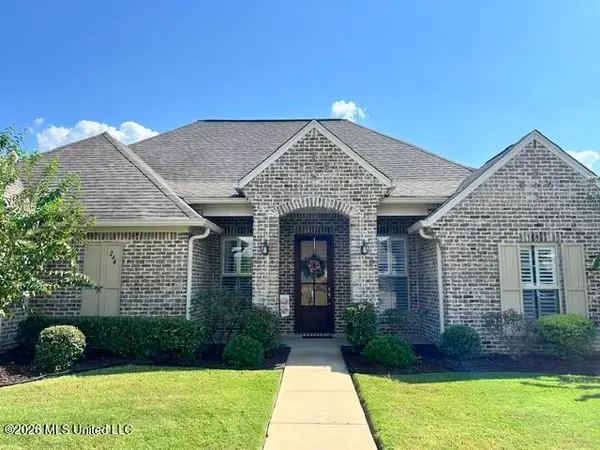 $319,900Active3 beds 2 baths1,713 sq. ft.
244 Dunbar Trail, Canton, MS 39046
MLS# 4162968Listed by: MERCK TEAM REALTY, INC. - New
 $175,000Active0.39 Acres
123 Neptune Shore, Canton, MS 39046
MLS# 4162955Listed by: TRIFECTA REAL ESTATE, LLC - New
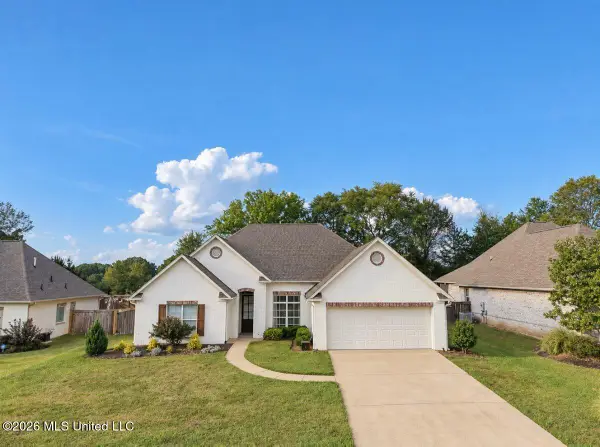 $355,000Active3 beds 3 baths2,031 sq. ft.
106 Sweetbriar Circle, Canton, MS 39046
MLS# 4162851Listed by: TURN KEY PROPERTIES, LLC - New
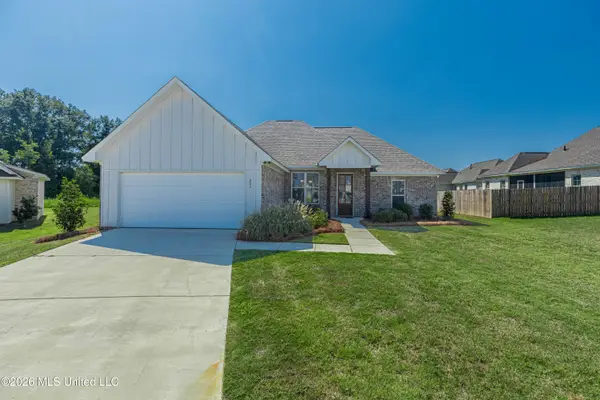 $299,900Active4 beds 2 baths1,559 sq. ft.
203 Silver Maple Place, Canton, MS 39046
MLS# 4162839Listed by: MASELLE & ASSOCIATES INC


Protect your home and budget from life's surprises with an Assurant Home Warranty, backed by a partner that supports you through every step of homeownership. Explore Plans.
© 2026 Better Homes and Gardens Real Estate LLC. An Anywhere Real Estate company. All rights reserved. Better Homes and Gardens® Real Estate is a registered trademark owned by Meredith Operations Corporation, licensed to Better Homes and Gardens Real Estate LLC and used with permission. Better Homes and Gardens Real Estate LLC fully supports the principles of the Fair Housing Act and the Equal Opportunity Act. Listing information is deemed reliable but is not guaranteed accurate.
Each office is independently owned and operated.
Any services or products provided by third parties are not provided by, affiliated with or related to Better Homes and Gardens Real Estate LLC, or its affiliated companies.