
40 Knoll Creek Drive, Carriere, MS 39426
Local realty services provided by:Better Homes and Gardens Real Estate Expect Realty
Listed by: dawn r stuit
Office: best choice realty, inc.
MLS#:4167173
Source:MS_UNITED
Price summary
- Price:$489,900
- Price per sq. ft.:$190.85
- Monthly HOA dues:$24.17
About this home
Discover the perfect blend of space, style, and versatility in this impressive 1.5-story home situated on nearly 0.94 acres. With an open-concept floor plan, quartz countertops throughout, an oversized kitchen island, elevated light fixtures, and custom closets, this home blends refined finishes with functional living. Upstairs, a spacious 220-square-foot bonus room provides endless possibilities as a playroom, media room, or fifth bedroom. Step outside to enjoy the large patio and fenced backyard, perfect for entertaining, relaxing, and making memories. A standout feature is the lighted turf batting cage, which lifts to create a single-lane tennis or pickleball court—bringing recreation and fun right to your backyard! The property includes Lots 58 and 59. Lot 60 is offered separately. HOA fees apply separately to each lot owned. Owner is a licensed real estate agent with Best Choice Realty, Inc.
Contact an agent
Home facts
- Year built:2018
- Subdivision & Development:Wildwood
- Listing ID #:4167173
- Added:6 day(s) ago
- Updated:November 09, 2026 at 04:18 PM
Rooms and interior
- Bedrooms:5
- Total bathrooms:3
- Full bathrooms:3
- Flooring:Carpet, Ceramic Tile, Laminate
- Living area:2,567 sq. ft.
Heating and cooling
- Cooling:Central Air
- Heating:Central, Fireplace(s)
- Central air:Yes
Structure and exterior
- Year built:2018
- Building area:2,567 sq. ft.
- Lot area:0.94 Acres
- Architectural Style:Traditional
- Construction Materials:Brick, Stucco
- Exterior Features:Private Yard, Rain Gutters
- Foundation Description:Slab
- Levels:1.5 Story
Utilities
- Water:Community
- Sewer:Public Sewer, Sewer Connected
Finances and disclosures
- Price:$489,900
- Price per sq. ft.:$190.85
- Tax amount:$2,996 (2025)
Features and amenities
- Laundry features:Electric Dryer Hookup, Laundry Room, Lower Level, Sink
- Amenities:Ceiling Fan(s), Crown Molding, Granite Counters, High Speed Internet, Insulated Windows, Open Floorplan, Walk-In Closet(s)
Parking
- Parking description:Attached, Concrete, Garage Faces Side
- Garage:Yes
- Garage spaces:2
New listings near 40 Knoll Creek Drive
- New
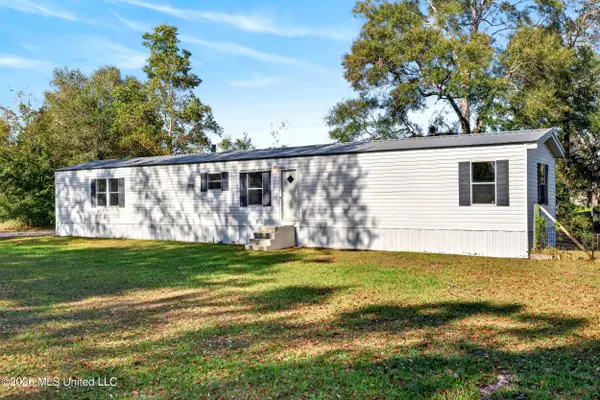 $145,000Active3 beds 2 baths1,280 sq. ft.
114 Poplar Avenue, Carriere, MS 39426
MLS# 4167812Listed by: EAGENT GULF COAST (POF) - New
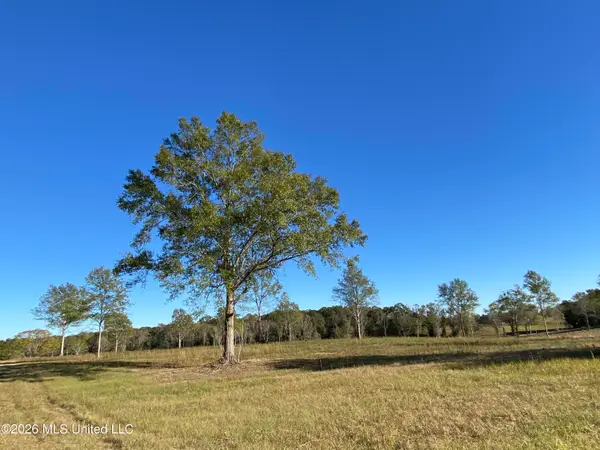 $167,115Active8.57 Acres
Carey Byrd Road, Carriere, MS 39426
MLS# 4167733Listed by: FORD REALTY, INC. - New
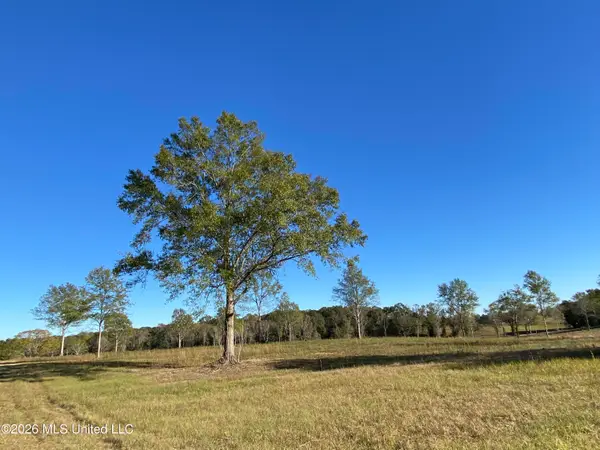 $165,750Active8.5 Acres
Carey Byrd Road, Carriere, MS 39426
MLS# 4167737Listed by: FORD REALTY, INC. - New
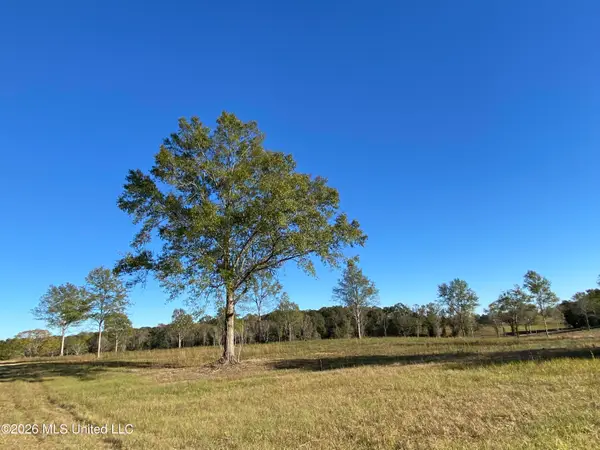 $84,400Active4.22 Acres
Mcneil Henleyfield Road, Carriere, MS 39426
MLS# 4167720Listed by: FORD REALTY, INC. - New
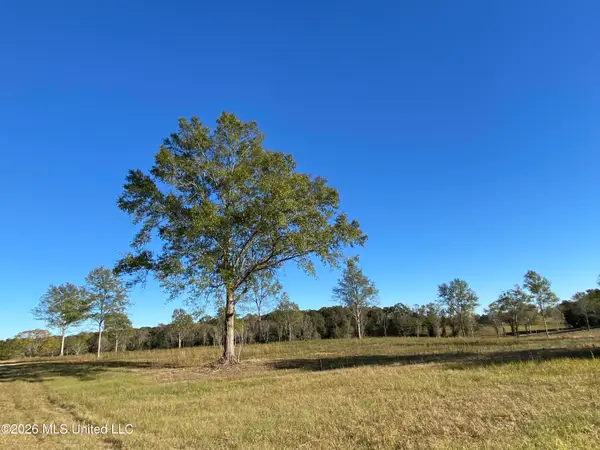 $92,000Active4.6 Acres
Carey Byrd Road, Carriere, MS 39426
MLS# 4167724Listed by: FORD REALTY, INC. - New
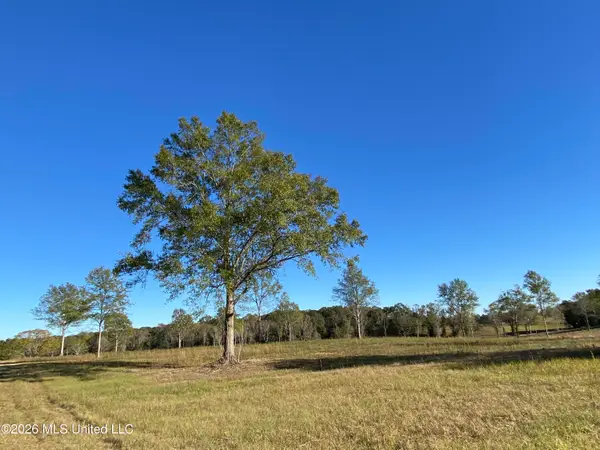 $78,800Active3.94 Acres
Carey Byrd Road, Carriere, MS 39426
MLS# 4167726Listed by: FORD REALTY, INC. - New
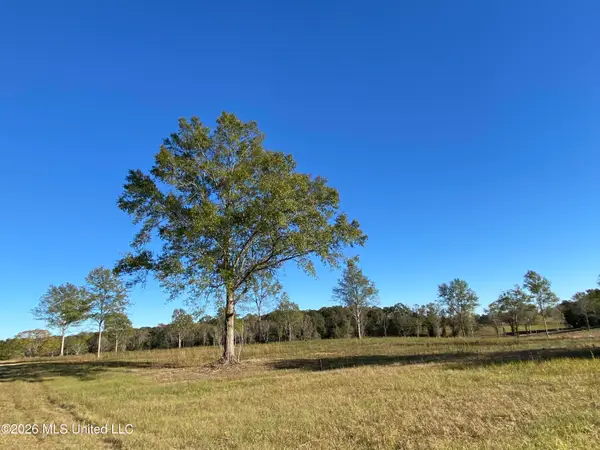 $75,600Active3.78 Acres
Carey Byrd Road, Carriere, MS 39426
MLS# 4167729Listed by: FORD REALTY, INC. - New
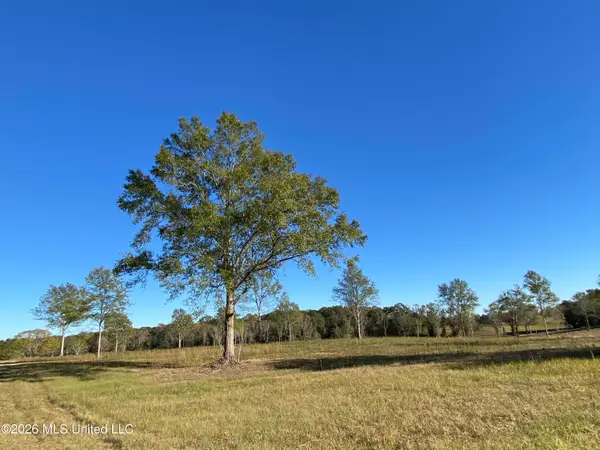 $87,200Active4.36 Acres
Carey Byrd Road, Carriere, MS 39426
MLS# 4167731Listed by: FORD REALTY, INC. - New
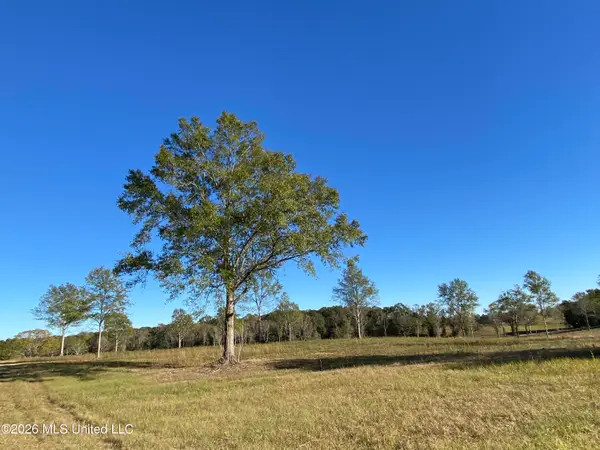 $40,000Active2 Acres
Carey Byrd Road, Carriere, MS 39426
MLS# 4167712Listed by: FORD REALTY, INC. - New
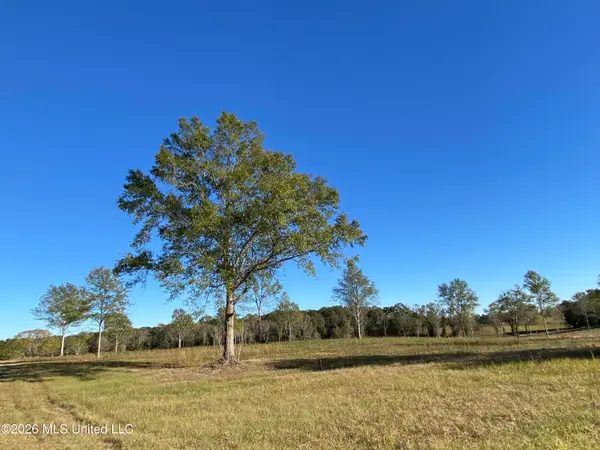 $47,000Active2.35 Acres
Mcneil Henleyfield Road, Carriere, MS 39426
MLS# 4167719Listed by: FORD REALTY, INC.


Protect your home and budget from life's surprises with an Assurant Home Warranty, backed by a partner that supports you through every step of homeownership. Explore Plans.
© 2026 Better Homes and Gardens Real Estate LLC. An Anywhere Real Estate company. All rights reserved. Better Homes and Gardens® Real Estate is a registered trademark owned by Meredith Operations Corporation, licensed to Better Homes and Gardens Real Estate LLC and used with permission. Better Homes and Gardens Real Estate LLC fully supports the principles of the Fair Housing Act and the Equal Opportunity Act. Listing information is deemed reliable but is not guaranteed accurate.
Each office is independently owned and operated.
Any services or products provided by third parties are not provided by, affiliated with or related to Better Homes and Gardens Real Estate LLC, or its affiliated companies.