
46 Woodland Road, Carriere, MS 39426
Local realty services provided by:Better Homes and Gardens Real Estate Traditions
Listed by: marie smith
Office: templet realty, llc.
MLS#:4167615
Source:MS_UNITED
Price summary
- Price:$1,150,000
- Price per sq. ft.:$276.84
About this home
Discover an exceptional private estate on 12.66 acres, offering elegance, privacy, and recreation, conveniently located just one mile from the interstate. This 4-bedroom, 2.5-bath home features approximately 4,154 heated and cooled sq. ft. and 4,608 sq. ft. under beam. The climate-controlled outdoor living area features a fully equipped outdoor kitchen, dining and lounge spaces, and beautiful views of the swimming pool with water slide. Enjoy the tranquil 3-acre lake, blueberry bushes, fruit trees, chestnut and pecan trees, and mature hardwoods. The impressive 4,500 sq. ft. detached shop offers 3,000 sq. ft. of air-conditioned space, half bath, multiple garage doors, and vehicle lift. Additional highlights include a whole-house generator, updated kitchen, remodeled primary bath, newer roof, updated flooring, upgraded pool equipment, water treatment system, security cameras, and gated entry with concrete driveway. Experience refined country living with exceptional amenities!
Contact an agent
Home facts
- Year built:2003
- Subdivision & Development:Metes And Bounds
- Listing ID #:4167615
- Added:3 day(s) ago
- Updated:November 09, 2026 at 04:18 PM
Rooms and interior
- Bedrooms:4
- Total bathrooms:3
- Full bathrooms:2
- Half bathrooms:1
- Flooring:Ceramic Tile, Hardwood, Tile
- Bathrooms Description:Double Vanity, Soaking Tub
- Kitchen Description:Double Vanity, Soaking Tub
- Living area:4,154 sq. ft.
Heating and cooling
- Cooling:Central Air, Multi Units
- Heating:Central, Fireplace(s), Propane
- Central air:Yes
Structure and exterior
- Year built:2003
- Building area:4,154 sq. ft.
- Lot area:12.66 Acres
- Lot Features:Irregular Lot
- Architectural Style:Traditional
- Construction Materials:Brick
- Exterior Features:RV Hookup
- Foundation Description:Slab
- Levels:1 Story
Utilities
- Water:Community
- Sewer:Septic Tank
Finances and disclosures
- Price:$1,150,000
- Price per sq. ft.:$276.84
- Tax amount:$4,747 (2025)
Features and amenities
- Laundry features:Laundry Room
- Amenities:Breakfast Bar, Ceiling Fan(s), Crown Molding, Entrance Foyer, Granite Counters, High Ceilings, High Speed Internet, His and Hers Closets, Insulated Windows, Pantry, Plantation Shutters, Recessed Lighting, Storage, Walk-In Closet(s)
- Pool features:In Ground
Parking
- Total parking spaces:3
- Parking description:Circular Driveway, Concrete
- Garage:Yes
- Garage spaces:3
New listings near 46 Woodland Road
- New
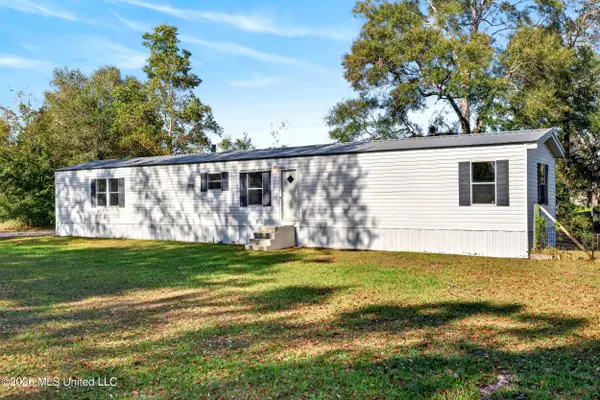 $145,000Active3 beds 2 baths1,280 sq. ft.
114 Poplar Avenue, Carriere, MS 39426
MLS# 4167812Listed by: EAGENT GULF COAST (POF) - New
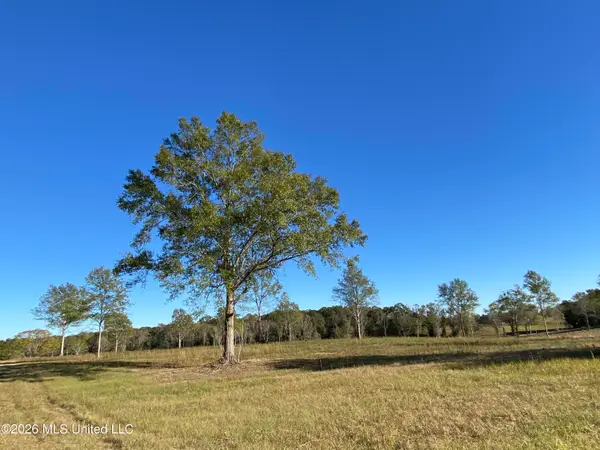 $167,115Active8.57 Acres
Carey Byrd Road, Carriere, MS 39426
MLS# 4167733Listed by: FORD REALTY, INC. - New
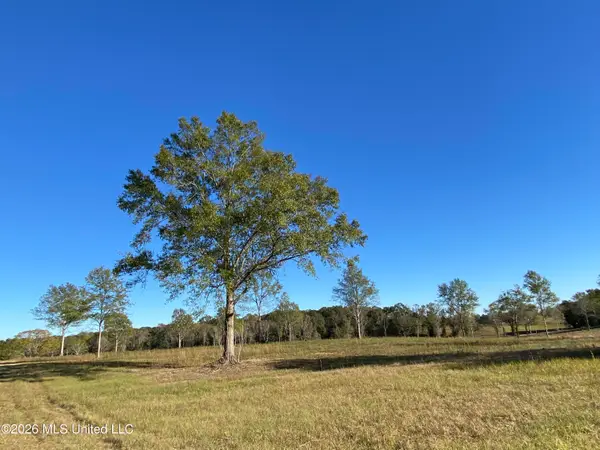 $165,750Active8.5 Acres
Carey Byrd Road, Carriere, MS 39426
MLS# 4167737Listed by: FORD REALTY, INC. - New
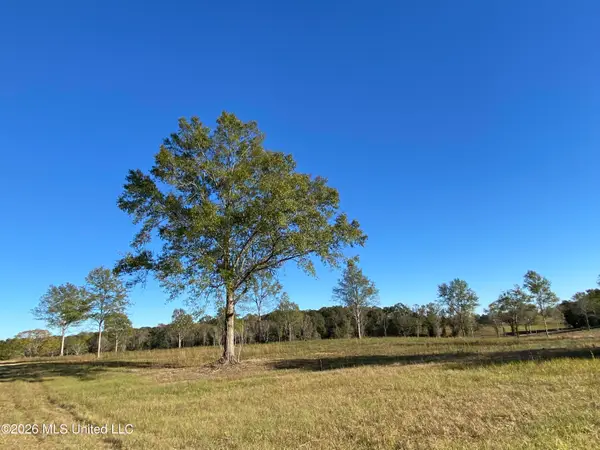 $84,400Active4.22 Acres
Mcneil Henleyfield Road, Carriere, MS 39426
MLS# 4167720Listed by: FORD REALTY, INC. - New
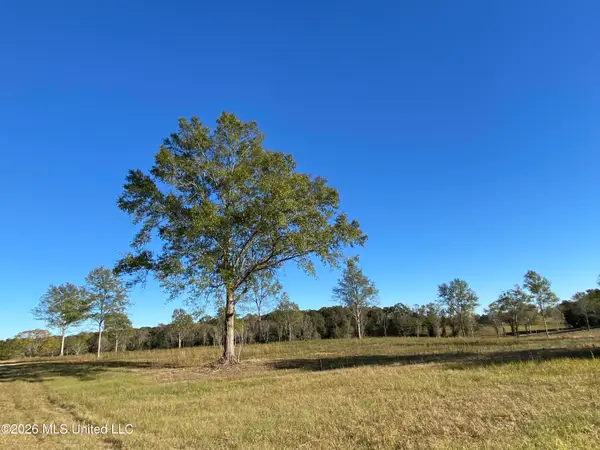 $92,000Active4.6 Acres
Carey Byrd Road, Carriere, MS 39426
MLS# 4167724Listed by: FORD REALTY, INC. - New
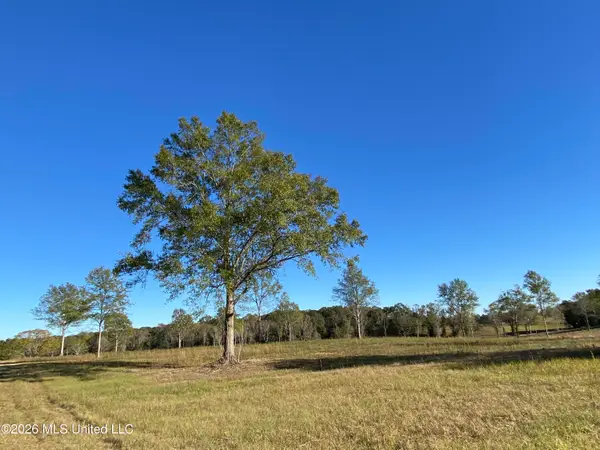 $78,800Active3.94 Acres
Carey Byrd Road, Carriere, MS 39426
MLS# 4167726Listed by: FORD REALTY, INC. - New
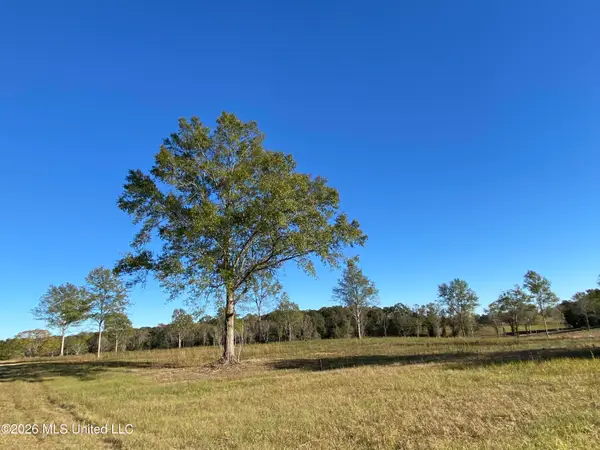 $75,600Active3.78 Acres
Carey Byrd Road, Carriere, MS 39426
MLS# 4167729Listed by: FORD REALTY, INC. - New
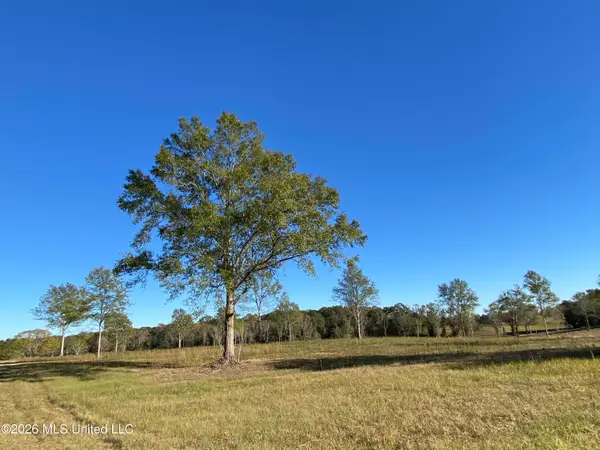 $87,200Active4.36 Acres
Carey Byrd Road, Carriere, MS 39426
MLS# 4167731Listed by: FORD REALTY, INC. - New
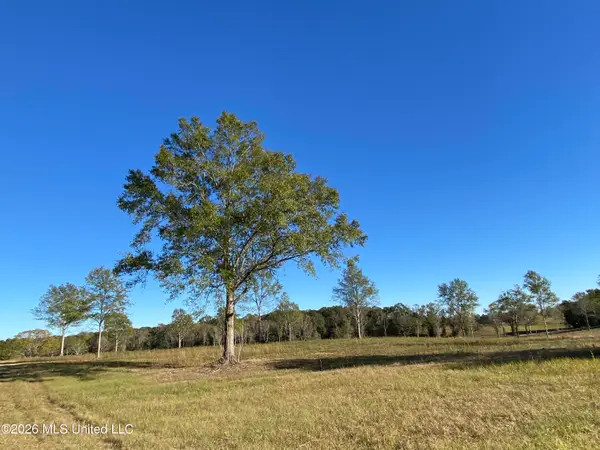 $40,000Active2 Acres
Carey Byrd Road, Carriere, MS 39426
MLS# 4167712Listed by: FORD REALTY, INC. - New
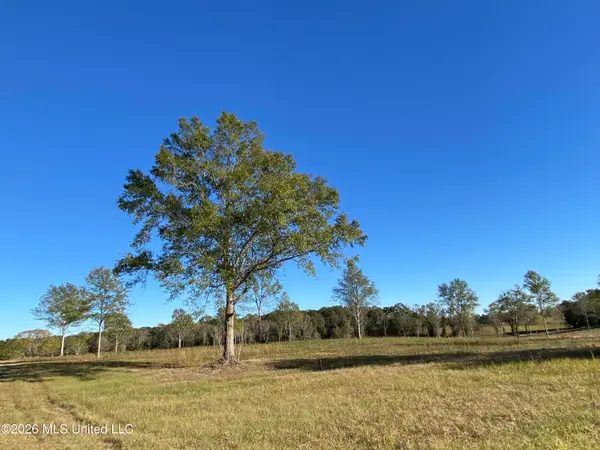 $47,000Active2.35 Acres
Mcneil Henleyfield Road, Carriere, MS 39426
MLS# 4167719Listed by: FORD REALTY, INC.


Protect your home and budget from life's surprises with an Assurant Home Warranty, backed by a partner that supports you through every step of homeownership. Explore Plans.
© 2026 Better Homes and Gardens Real Estate LLC. An Anywhere Real Estate company. All rights reserved. Better Homes and Gardens® Real Estate is a registered trademark owned by Meredith Operations Corporation, licensed to Better Homes and Gardens Real Estate LLC and used with permission. Better Homes and Gardens Real Estate LLC fully supports the principles of the Fair Housing Act and the Equal Opportunity Act. Listing information is deemed reliable but is not guaranteed accurate.
Each office is independently owned and operated.
Any services or products provided by third parties are not provided by, affiliated with or related to Better Homes and Gardens Real Estate LLC, or its affiliated companies.