
723 W Lakeshore Drive, Carriere, MS 39426
Local realty services provided by:Better Homes and Gardens Real Estate Traditions
Listed by: devin l smith
Office: the smith team realty group dba the smith group realty
MLS#:4167971
Source:MS_UNITED
Price summary
- Price:$798,900
- Price per sq. ft.:$331.91
- Monthly HOA dues:$162
About this home
Exquisite cottage charm meets lake life in this 3-bedroom, 3-bath retreat! High-end finishes, exposed wood beams, soaring ceilings and natural light create a warm, elegant atmosphere. The kitchen shines with Cafe appliances, sage cabinetry, gold-tone accents, a farmhouse sink and a pot filler. Enjoy lake views from the inviting dining nook with built-in seating. Two gas fireplaces, including one with an antique mantel, add timeless character and cozy ambiance. The luxurious bath features a freestanding soaking tub and double vanities. Relax or entertain on the expansive covered rear porch with its vaulted ceiling, fireplace and sweeping water views. A charming front porch, brick accents and circular driveway complete the curb appeal. Located in a gated community offering a pool, lake access, tennis court, restaurant and 24/7 security. Less than one hour from New Orleans, Hattiesburg and the MS Gulf Coast, this exceptional home pairs everyday luxury with a relaxing lakeside setting.
Contact an agent
Home facts
- Year built:2026
- Subdivision & Development:Hide-A-Way Lake
- Listing ID #:4167971
- Added:2 day(s) ago
- Updated:November 12, 2026 at 05:45 PM
Rooms and interior
- Bedrooms:3
- Total bathrooms:3
- Full bathrooms:3
- Flooring:Luxury Vinyl
- Bathrooms Description:Double Vanity
- Kitchen Description:Double Vanity, Eat-in Kitchen
- Living area:2,407 sq. ft.
Heating and cooling
- Cooling:Central Air
- Heating:Central, Fireplace(s)
- Central air:Yes
Structure and exterior
- Year built:2026
- Building area:2,407 sq. ft.
- Lot area:0.39 Acres
- Construction Materials:Brick
- Exterior Features:Rain Gutters
- Foundation Description:Slab
- Levels:2 Story
Utilities
- Water:Public
- Sewer:Public Sewer, Sewer Connected
Finances and disclosures
- Price:$798,900
- Price per sq. ft.:$331.91
- Tax amount:$4,307 (2025)
Features and amenities
- Laundry features:Laundry Room, Main Level
- Amenities:Ceiling Fan(s), Crown Molding, Entrance Foyer, High Ceilings, High Speed Internet, Open Floorplan, Primary Downstairs, Recessed Lighting, Storage, Walk-In Closet(s)
Parking
- Total parking spaces:6
- Parking description:Attached, Circular Driveway, Paved
- Garage:Yes
- Garage spaces:2
New listings near 723 W Lakeshore Drive
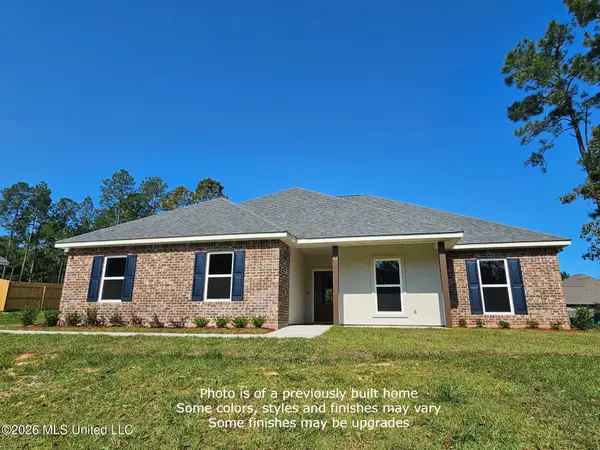 $310,992Pending4 beds 2 baths1,767 sq. ft.
26 Chinaberry Circle, Carriere, MS 39426
MLS# 4157741Listed by: PROFESSIONAL REALTY- New
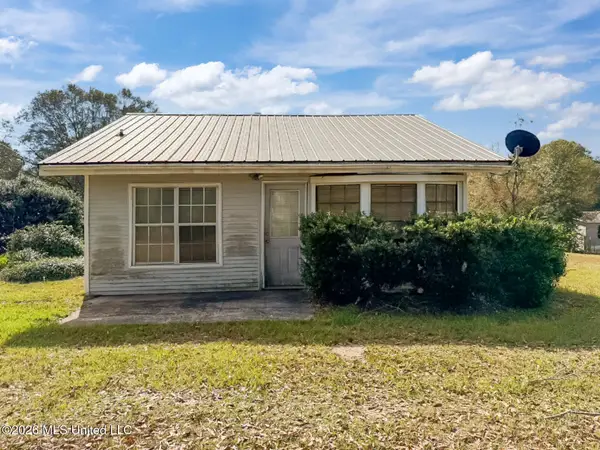 $79,900Active4 beds 1 baths1,014 sq. ft.
5 N Ridge Lane, Carriere, MS 39426
MLS# 4167872Listed by: COASTAL GULF LIVING REALTY - New
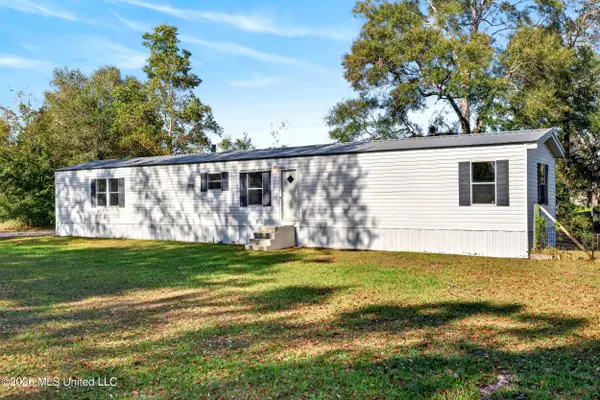 $145,000Active3 beds 2 baths1,280 sq. ft.
114 Poplar Avenue, Carriere, MS 39426
MLS# 4167812Listed by: EAGENT GULF COAST (POF) - New
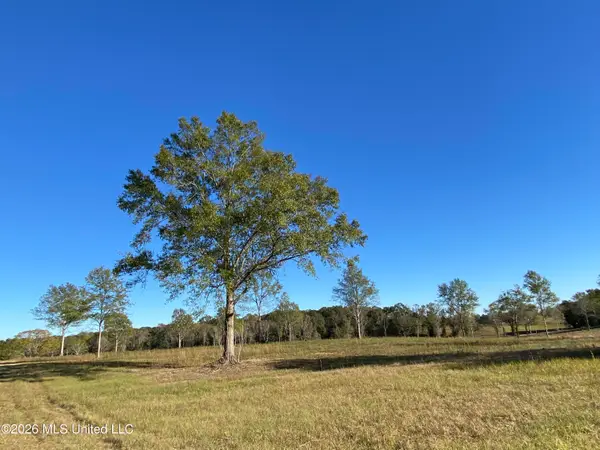
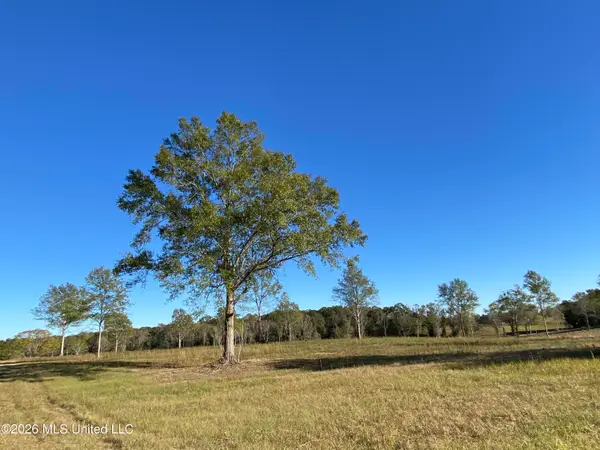 $167,115Active8.57 Acres
Carey Byrd Road, Carriere, MS 39426
MLS# 4167733Listed by: FORD REALTY, INC. - New
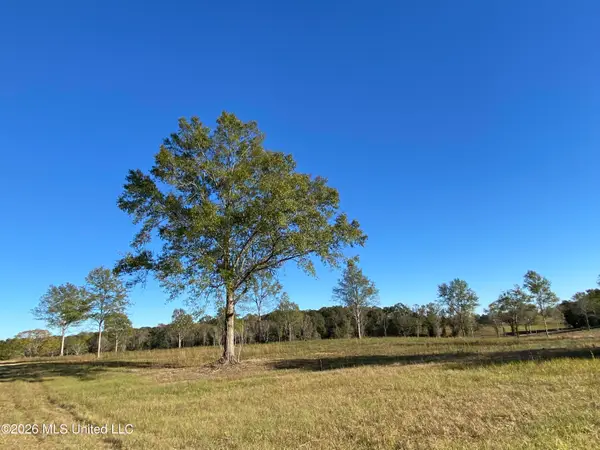
 $165,750Active8.5 Acres
Carey Byrd Road, Carriere, MS 39426
MLS# 4167737Listed by: FORD REALTY, INC. - New
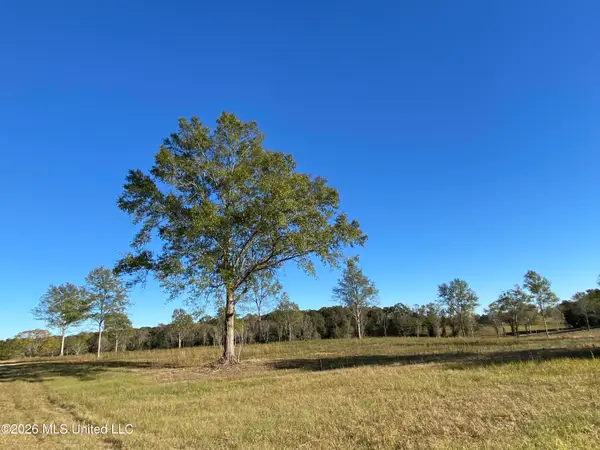
 $84,400Active4.22 Acres
Mcneil Henleyfield Road, Carriere, MS 39426
MLS# 4167720Listed by: FORD REALTY, INC. - New
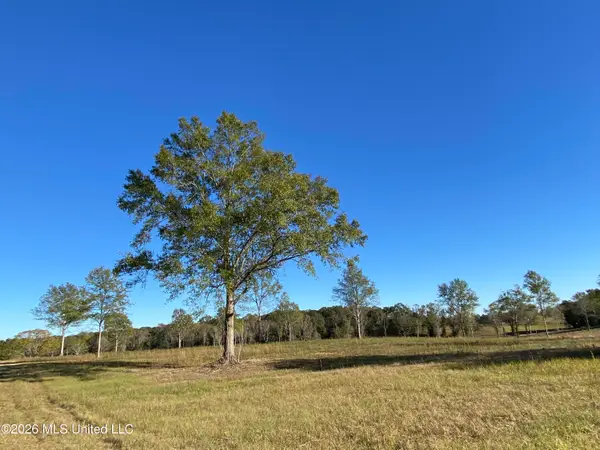
 $92,000Active4.6 Acres
Carey Byrd Road, Carriere, MS 39426
MLS# 4167724Listed by: FORD REALTY, INC. - New
 $78,800Active3.94 Acres
Carey Byrd Road, Carriere, MS 39426
MLS# 4167726Listed by: FORD REALTY, INC. - New
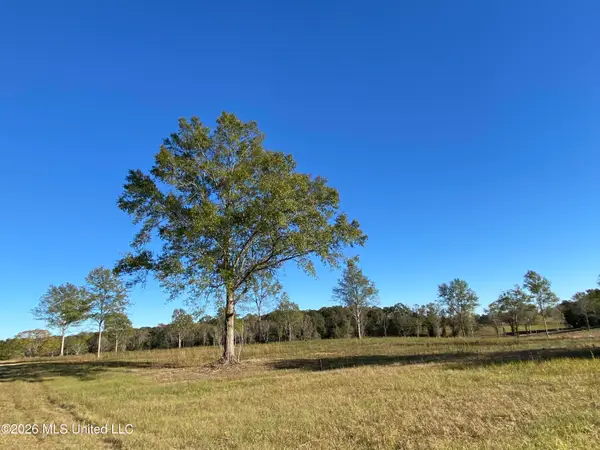 $75,600Active3.78 Acres
Carey Byrd Road, Carriere, MS 39426
MLS# 4167729Listed by: FORD REALTY, INC.


Protect your home and budget from life's surprises with an Assurant Home Warranty, backed by a partner that supports you through every step of homeownership. Explore Plans.
© 2026 Better Homes and Gardens Real Estate LLC. An Anywhere Real Estate company. All rights reserved. Better Homes and Gardens® Real Estate is a registered trademark owned by Meredith Operations Corporation, licensed to Better Homes and Gardens Real Estate LLC and used with permission. Better Homes and Gardens Real Estate LLC fully supports the principles of the Fair Housing Act and the Equal Opportunity Act. Listing information is deemed reliable but is not guaranteed accurate.
Each office is independently owned and operated.
Any services or products provided by third parties are not provided by, affiliated with or related to Better Homes and Gardens Real Estate LLC, or its affiliated companies.