
85 Knoll Creek Drive, Carriere, MS 39426
Local realty services provided by:Better Homes and Gardens Real Estate Expect Realty
85 Knoll Creek Drive,Carriere, MS 39426
$339,900
- 4 Beds
- 2 Baths
- 1,974 sq. ft.
- Single family
- Active
Listed by: sandie k bondi
Office: gulf coast real estate 4-u,llc
MLS#:4143281
Source:MS_UNITED
Price summary
- Price:$339,900
- Price per sq. ft.:$172.19
- Monthly HOA dues:$24.33
About this home
Better than NEW with loads of Upgrades . This Immaculate 4 bed 2 bath home in beautiful Wildwood Subdivision in Carriere, Mississippi is waiting for its new owners . Upgrades include 8Ft Garage door, double doors in the rear , larger soaking tub in the primary , roll down shades, 30 Amp Power Outlet for Camper, No Carpet , and Up Graded Toilets just to name a few. Why wait for a New Construction when you can move right in this 2023 Beauty .
Contact an agent
Home facts
- Year built:2023
- Subdivision & Development:Wildwood
- Listing ID #:4143281
- Added:143 day(s) ago
- Updated:August 13, 2026 at 03:07 PM
Rooms and interior
- Bedrooms:4
- Total bathrooms:2
- Full bathrooms:2
- Rooms Total:5
- Flooring:Laminate
- Living area:1,974 sq. ft.
Heating and cooling
- Cooling:Ceiling Fan(s), Electric
- Heating:Ceiling
Structure and exterior
- Year built:2023
- Building area:1,974 sq. ft.
- Lot area:0.72 Acres
- Lot Features:Irregular Lot
- Architectural Style:Ranch
- Construction Materials:Brick, Stucco, Vinyl
- Exterior Features:RV Hookup
- Foundation Description:Slab
- Levels:1 Story
Utilities
- Water:Community
- Sewer:Public Sewer
Finances and disclosures
- Price:$339,900
- Price per sq. ft.:$172.19
- Tax amount:$1,972 (2025)
Features and amenities
- Laundry features:Inside, Sink
- Amenities:Double Pane Windows, Open Floorplan
Parking
- Total parking spaces:2
- Parking description:Attached, Concrete, Direct Access
- Garage:Yes
- Garage spaces:2
New listings near 85 Knoll Creek Drive
- New
 $65,000Active1.45 Acres
Nhn North Hill Circle, Carriere, MS 39426
MLS# 4158376Listed by: COMPASS - New
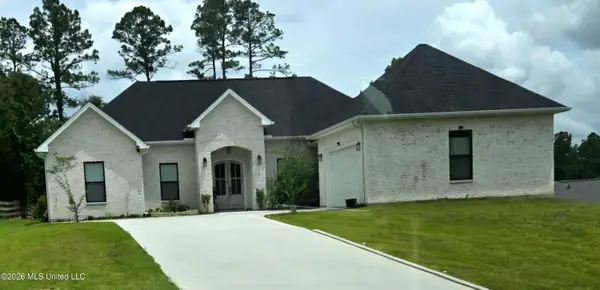 $315,000Active3 beds 2 baths1,858 sq. ft.
17 Forrest View Drive, Carriere, MS 39426
MLS# 4158755Listed by: THE SMITH TEAM REALTY GROUP DBA THE SMITH GROUP REALTY - New
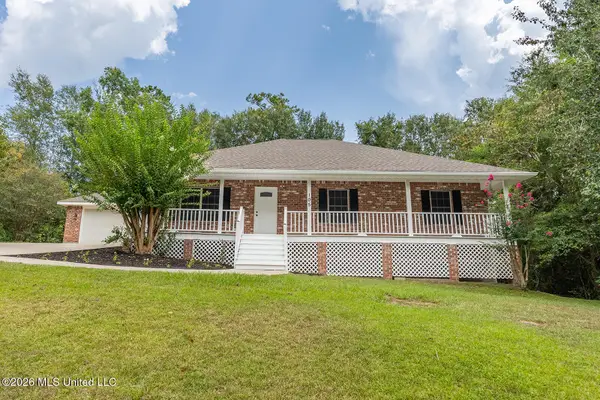 $280,000Active3 beds 2 baths2,063 sq. ft.
105 W Sunnybrook Road, Carriere, MS 39426
MLS# 4158652Listed by: CORE ALLIANCE REALTY, CORE ALLIANCE REALTY, LLC DBA - New
 $129,900Active18 Acres
31052 Pearson Cemetary Road, Carriere, MS 39426
MLS# 4158605Listed by: POSEY LAND COMPANY LLC DBA MOSSY OAK PROPERTIES - New
 $299,900Active4 beds 2 baths1,836 sq. ft.
5 N Reba Drive, Carriere, MS 39426
MLS# 4158326Listed by: THE SMITH TEAM REALTY GROUP DBA THE SMITH GROUP REALTY - New
 $125,000Active8.17 Acres
Bent Creek, Picayune, MS 39466
MLS# 4158304Listed by: THE SMITH TEAM REALTY GROUP DBA THE SMITH GROUP REALTY - New
 $415,000Active4 beds 3 baths2,604 sq. ft.
33 Saddle Up Trail, Carriere, MS 39426
MLS# 4158279Listed by: THE CUCCIO GROUP, LLC - New
 $240,000Active4 beds 2 baths1,622 sq. ft.
45 George Ford Road, Carriere, MS 39426
MLS# 4157948Listed by: TERRY HUGHES, BROKER 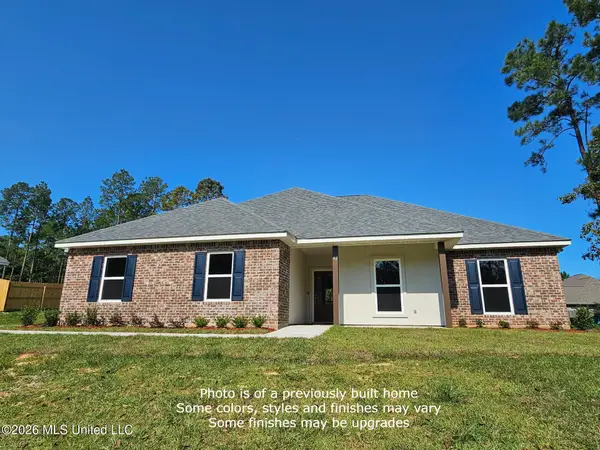 $310,992Active4 beds 2 baths1,767 sq. ft.
Lot 15 Chinaberry Circle, Carriere, MS 39426
MLS# 4157741Listed by: PROFESSIONAL REALTY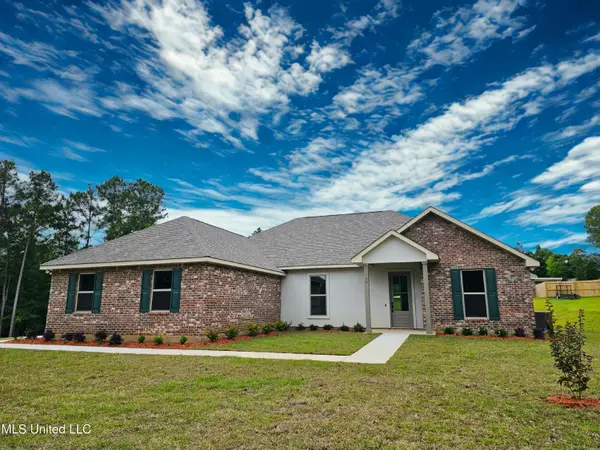 $367,200Active3 beds 2 baths2,040 sq. ft.
Lot 33 Chinaberry Circle, Carriere, MS 39426
MLS# 4157723Listed by: PROFESSIONAL REALTY


Protect your home and budget from life's surprises with an Assurant Home Warranty, backed by a partner that supports you through every step of homeownership. Explore Plans.
© 2026 Better Homes and Gardens Real Estate LLC. An Anywhere Real Estate company. All rights reserved. Better Homes and Gardens® Real Estate is a registered trademark owned by Meredith Operations Corporation, licensed to Better Homes and Gardens Real Estate LLC and used with permission. Better Homes and Gardens Real Estate LLC fully supports the principles of the Fair Housing Act and the Equal Opportunity Act. Listing information is deemed reliable but is not guaranteed accurate.
Each office is independently owned and operated.
Any services or products provided by third parties are not provided by, affiliated with or related to Better Homes and Gardens Real Estate LLC, or its affiliated companies.