
44 Carroll Street, Carson, MS 39427
Local realty services provided by:Better Homes and Gardens Real Estate Traditions
Listed by: ralph m harvey
Office: listwithfreedom.com
MLS#:4164703
Source:MS_UNITED
Price summary
- Price:$145,000
- Price per sq. ft.:$65.91
About this home
3BR/2BA brick home in Carson offering detached shop, and large screened porch. Updated kitchen features white cabinets, granite countertops, and black appliances. Roof replaced July 2022 and water heater approx. 4 years old. New subfloor in main living areas is ready for finished flooring; guest bedroom has a soft subfloor. Shop has power, roll-up door, side entry, and lean-to. Not in a flood zone.
Contact an agent
Home facts
- Year built:1998
- Subdivision & Development:None
- Listing ID #:4164703
- Added:3 day(s) ago
- Updated:October 09, 2026 at 03:52 PM
Rooms and interior
- Bedrooms:3
- Total bathrooms:2
- Full bathrooms:2
- Flooring:Laminate, Tile
- Living area:2,200 sq. ft.
Heating and cooling
- Cooling:Central Air
- Heating:Central
- Central air:Yes
Structure and exterior
- Year built:1998
- Building area:2,200 sq. ft.
- Lot area:0.55 Acres
- Architectural Style:Ranch
- Construction Materials:Vinyl
- Levels:1 Story
Utilities
- Water:Public
- Sewer:Septic Tank, Sewer Available
Finances and disclosures
- Price:$145,000
- Price per sq. ft.:$65.91
- Tax amount:$1,439 (2025)
Parking
- Total parking spaces:1
- Parking description:Attached Carport, Driveway, Gravel
- Carport spaces:1
New listings near 44 Carroll Street
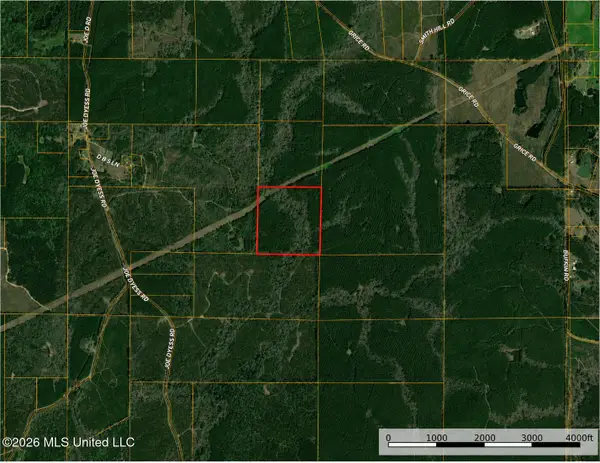 $64,000Pending42.11 Acres
0000 N Joe Dyess Road, Carson, MS 39427
MLS# 4160701Listed by: 4 CORNER PROPERTIES, LLC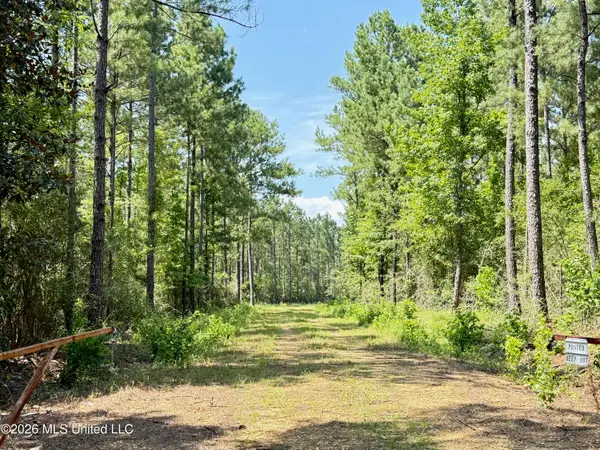 $277,500Active74 Acres
Storey Parkman, Oak Vale, MS 39656
MLS# 4158016Listed by: STEDMAN ULMER PROPERTIES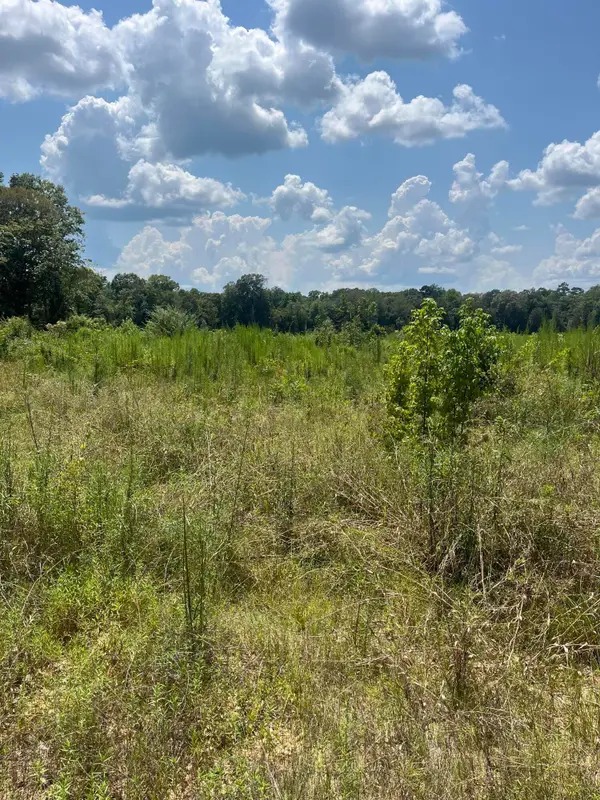 $125,000Active40 Acres
TBD Jack Loftin, Oak Vale, MS 39656
MLS# 148133Listed by: RIVER RIDGE PROPERTIES, LLC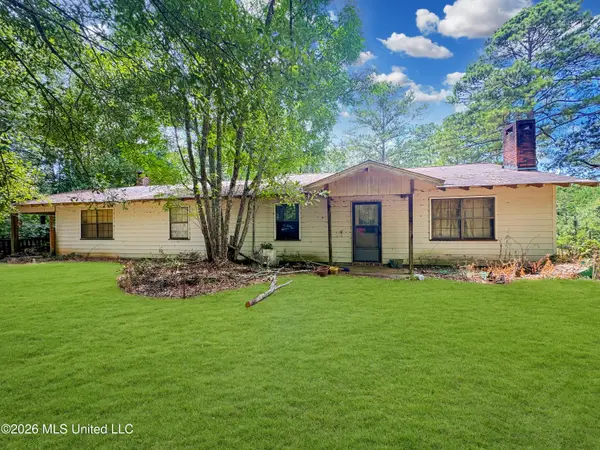 $165,000Active3 beds 2 baths1,800 sq. ft.
585 Carson-bunkerhill Road, Carson, MS 39427
MLS# 4156069Listed by: LITTLE CREEK REALTY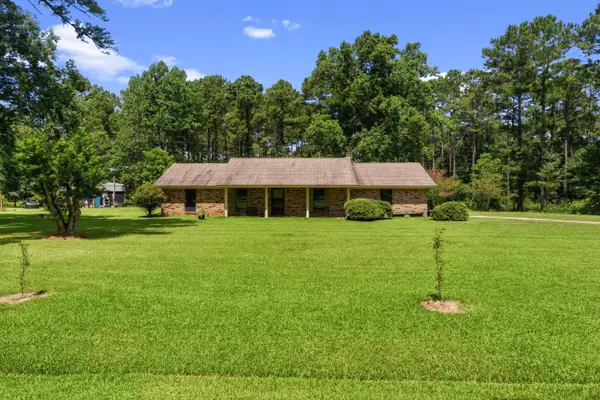 $210,000Active3 beds 1 baths
121 Carson-bunkerhill, Carson, MS 39427
MLS# 147911Listed by: CLASSIC SOUTHERN REALTY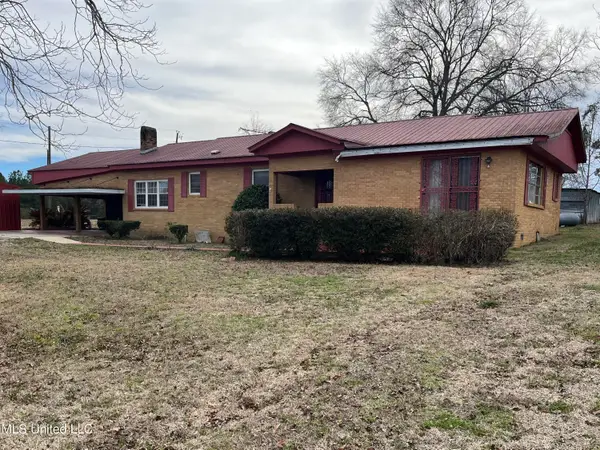 $65,000Pending3 beds 3 baths2,522 sq. ft.
31 Webster Avenue, Carson, MS 39427
MLS# 4101148Listed by: W REAL ESTATE LLC


Protect your home and budget from life's surprises with an Assurant Home Warranty, backed by a partner that supports you through every step of homeownership. Explore Plans.
© 2026 Better Homes and Gardens Real Estate LLC. An Anywhere Real Estate company. All rights reserved. Better Homes and Gardens® Real Estate is a registered trademark owned by Meredith Operations Corporation, licensed to Better Homes and Gardens Real Estate LLC and used with permission. Better Homes and Gardens Real Estate LLC fully supports the principles of the Fair Housing Act and the Equal Opportunity Act. Listing information is deemed reliable but is not guaranteed accurate.
Each office is independently owned and operated.
Any services or products provided by third parties are not provided by, affiliated with or related to Better Homes and Gardens Real Estate LLC, or its affiliated companies.