
1113 Oakhurst Avenue, Clarksdale, MS 38614
Local realty services provided by:Better Homes and Gardens Real Estate Expect Realty
Listed by: jones luster
Office: mossy oak properties bottomlan
MLS#:4158243
Source:MS_UNITED
Price summary
- Price:$225,000
- Price per sq. ft.:$67.16
About this home
A Historic 1905 Treasure on 2.1± Acres | 1113 Oakhurst Avenue, Clarksdale, MS 38614 | Tucked behind a long gravel drive and surrounded by mature magnolias and oaks, 1113 Oakhurst Avenue is a truly special historic property. Built in 1905, this approximately 3,350-square-foot home offers 3 bedrooms, 2.5 baths, hardwood floors, 9-foot ceilings, a stucco exterior, and distinctive architectural character throughout. The recessed central entrance is framed by two projecting front wings—a light-filled sun porch on one side and a den/study on the other—creating the unique exterior design that immediately sets this home apart. Inside, hardwood floors, rich woodwork, substantial ceiling beams, wide room openings, and large banks of windows carry the character throughout the home. The spacious living room features a wood-burning stove and mantel, beamed ceiling, and a long stretch of windows that fills the room with natural light. A few steps up from the living room create an interesting transition to the stairway and other areas of the main floor while keeping the spaces open and connected. Just off the main living areas are the sun porch and den/study, each tucked into one of the home's projecting front wings. The formal dining room is another standout with hardwood floors, a beamed ceiling, and plenty of room for entertaining. The kitchen sits just off the dining room with an entryway down a few steps circling you back into the living room. The spacious primary bedroom is located downstairs and features bay windows overlooking the grounds along with a private bath. A half bath and large utility room are also on the main level. Upstairs are two additional bedrooms, a full bath, and a bonus room filled with large windows overlooking the yard—an ideal space for an office, bunk room, playroom, or upstairs sunroom. The bathrooms feature showers and distinctive sunken tubs. A brand-new deck off the kitchen overlooks the expansive backyard, where the 2.1± acres gently roll through mature trees and open lawn. The Little Sunflower winds along the rear of the property, adding another special element to the setting. Additional features include central heat and air, a combination metal and shingle roof with the shingle portion replaced approximately six years ago, and a basement with sump pump. The current owners have called 1113 Oakhurst home for 47 years—a fitting testament to what a special place this has been. Historic architecture, beautiful grounds, generous living space, and more than a century of character come together in one of Clarksdale's truly unique homes....
Contact an agent
Home facts
- Year built:1905
- Subdivision & Development:Oakridge
- Listing ID #:4158243
- Added:46 day(s) ago
- Updated:September 21, 2026 at 07:58 AM
Rooms and interior
- Bedrooms:3
- Total bathrooms:3
- Full bathrooms:2
- Half bathrooms:1
- Rooms Total:13
- Flooring:Hardwood, Tile
- Bathrooms Description:Soaking Tub
- Kitchen Description:Eat-in Kitchen, Soaking Tub
- Basement Description:Sump Pump
- Living area:3,350 sq. ft.
Heating and cooling
- Cooling:Central Air, Window Unit(s)
- Heating:Central, Natural Gas
- Central air:Yes
Structure and exterior
- Year built:1905
- Building area:3,350 sq. ft.
- Lot area:2.1 Acres
- Lot Features:Front Yard, Landscaped, Many Trees, Open Lot, Views
- Construction Materials:Stucco
- Exterior Features:Private Entrance, Private Yard
- Foundation Description:Conventional
- Levels:2 Story
Utilities
- Water:Public
- Sewer:Public Sewer, Sewer Connected
Finances and disclosures
- Price:$225,000
- Price per sq. ft.:$67.16
- Tax amount:$1,257 (2025)
Features and amenities
- Laundry features:Laundry Room, Main Level
- Amenities:Bay Window(s), Beamed Ceilings, Bookcases, Built-in Features, Ceiling Fan(s), Crown Molding, Entrance Foyer, High Ceilings, High Speed Internet, Open Floorplan, Primary Downstairs, Storage
Parking
- Parking description:Detached Carport, Driveway, Gravel, Private
- Carport spaces:1
New listings near 1113 Oakhurst Avenue
- New
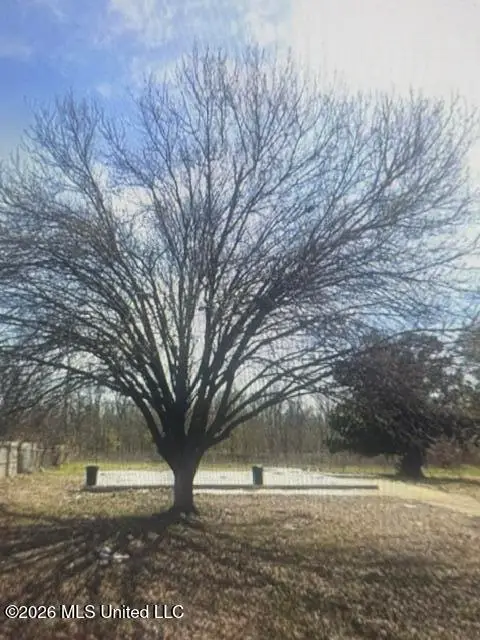 $15,000Active0.2 Acres
212 Confederate Street, Clarksdale, MS 38614
MLS# 4162876Listed by: P.A.M. REALTY LLC - New
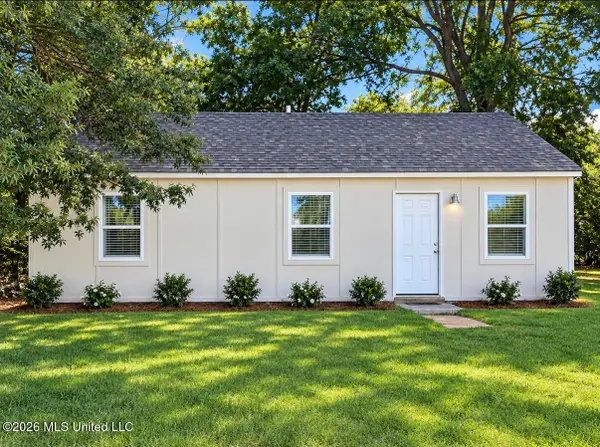 $144,000Active4 beds 2 baths1,250 sq. ft.
439 Anderson Boulevard, Clarksdale, MS 38614
MLS# 4162273Listed by: INTEGRITY REAL ESTATE SERVICES - New
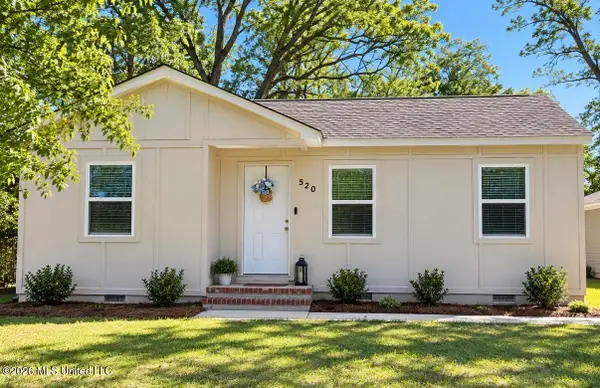 $151,000Active3 beds 2 baths1,250 sq. ft.
520 E Circle Avenue, Clarksdale, MS 38614
MLS# 4162259Listed by: INTEGRITY REAL ESTATE SERVICES - New
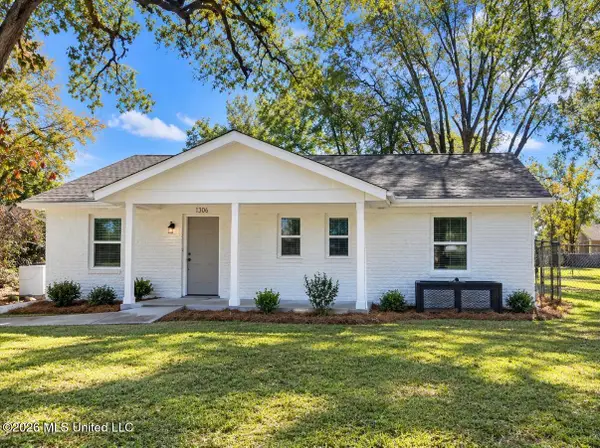 $168,000Active3 beds 2 baths1,600 sq. ft.
1300 Buena Vista Street, Clarksdale, MS 38614
MLS# 4162235Listed by: INTEGRITY REAL ESTATE SERVICES - New
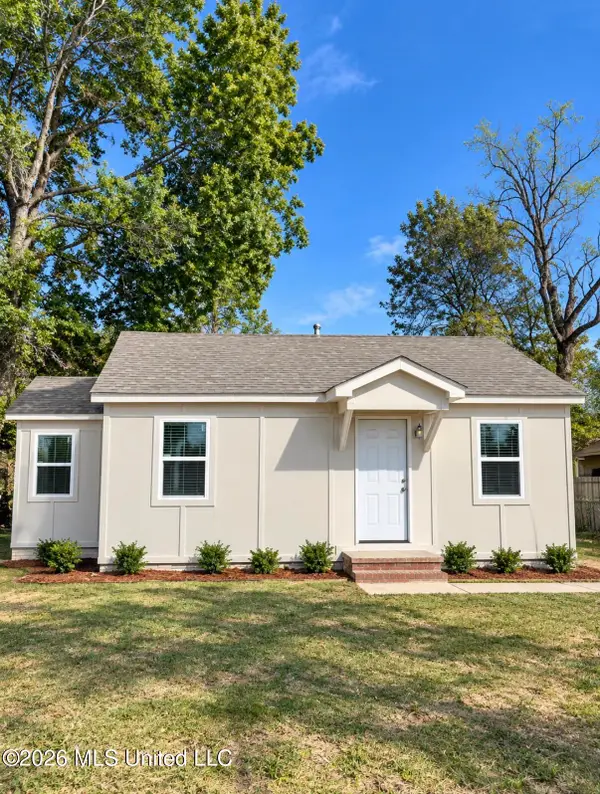 $151,000Active4 beds 2 baths1,250 sq. ft.
333 Spruce Street, Clarksdale, MS 38614
MLS# 4162255Listed by: INTEGRITY REAL ESTATE SERVICES - New
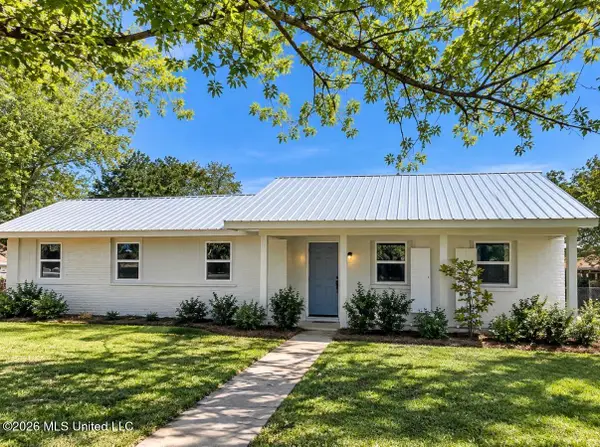 $238,000Active5 beds 2 baths2,263 sq. ft.
844 Stiles Street, Clarksdale, MS 38614
MLS# 4162115Listed by: INTEGRITY REAL ESTATE SERVICES - New
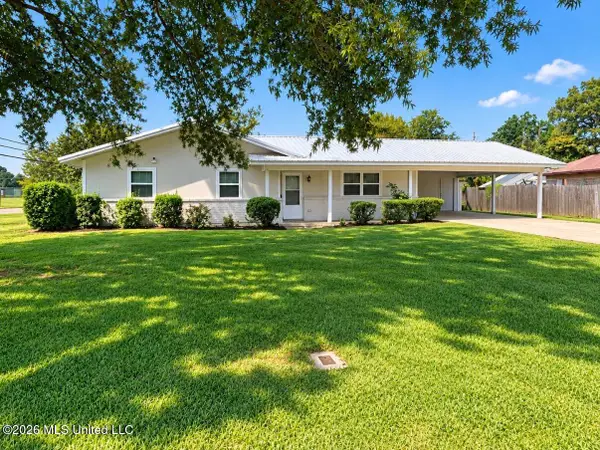 $210,000Active3 beds 1 baths1,999 sq. ft.
901 Stiles Street, Clarksdale, MS 38614
MLS# 4161969Listed by: INTEGRITY REAL ESTATE SERVICES  $180,200Active2 beds 2 baths1,714 sq. ft.
1332 Brentwood Cove, Clarksdale, MS 38614
MLS# 4161109Listed by: INTEGRITY REAL ESTATE SERVICES $85,000Active209209 Acres
Anderson Boulevard, Clarksdale, MS 38614
MLS# 4161079Listed by: JEFFREY GOODEN REALTY $201,600Active4 beds 2 baths1,922 sq. ft.
1423 Sunset Circle, Clarksdale, MS 38614
MLS# 4161038Listed by: INTEGRITY REAL ESTATE SERVICES


Protect your home and budget from life's surprises with an Assurant Home Warranty, backed by a partner that supports you through every step of homeownership. Explore Plans.
© 2026 Better Homes and Gardens Real Estate LLC. An Anywhere Real Estate company. All rights reserved. Better Homes and Gardens® Real Estate is a registered trademark owned by Meredith Operations Corporation, licensed to Better Homes and Gardens Real Estate LLC and used with permission. Better Homes and Gardens Real Estate LLC fully supports the principles of the Fair Housing Act and the Equal Opportunity Act. Listing information is deemed reliable but is not guaranteed accurate.
Each office is independently owned and operated.
Any services or products provided by third parties are not provided by, affiliated with or related to Better Homes and Gardens Real Estate LLC, or its affiliated companies.