
335 Westover Drive, Clarksdale, MS 38614
Local realty services provided by:Better Homes and Gardens Real Estate Expect Realty
Listed by: jones luster
Office: mossy oak properties bottomlan
MLS#:4163904
Source:MS_UNITED
Price summary
- Price:$685,000
- Price per sq. ft.:$186.8
About this home
Built in 2020, 335 Westover Drive has the fresh, clean finishes of a newer home and the thoughtful details that make it feel special. Set on 1.24 acres just a few miles from downtown Clarksdale, it offers the best of both worlds: the Clarksdale Country Club golf course in one direction and wide-open cotton fields in the other. The current owners designed the home to feel beautiful, modern, and comfortable, with timeless white columned arches, hardwood floors, and heavy double doors opening to a grand foyer. Large windows run the length of the living room, filling it with natural light and drawing your eye across the backyard to the view beyond. The living room features a 12-foot coffered ceiling and an Empire gas log fireplace; ceilings are 11 feet throughout the rest of the downstairs and nine feet upstairs. At the heart of the home, the kitchen offers a large island, marble countertops, custom soft-close cabinetry, a six-burner GE Café gas range, French-door wall oven, GE Café refrigerator, built-in LG microwave, and LG dishwasher. A dining-area wet bar with a KitchenAid ice maker and hammered-metal sink, plus a second sink and wet bar off the kitchen, make entertaining easy. The main-level primary suite has an air-jet tub, walk-in shower, double vanity, and large walk-in closet. A second bedroom and full bath, half bath, and spacious laundry room complete the downstairs. Upstairs are two bedrooms, a full bath, and a great room with its own wet bar, ice maker, and built-in mini fridge. One bedroom is currently used as an art room, and unfinished office or flex space offers additional possibilities. The screened porch feels like another room of the house, with a second Empire gas log fireplace and an outdoor kitchen featuring a full bar, Blaze five-burner grill, built-in refrigerator, sink, and ice bin. Remote-controlled SunTex shades in the porch and living room help cut the glare when you want to watch the game. Raise them to enjoy the open view across the backyard to the cotton fields and a sunset that is hard to beat. Landscaped grounds, a garden, outdoor shop, attached two-car carport, three Carrier HVAC systems, gas tankless water heater, full attic, and plentiful storage round out this special home. Schedule your showing and come see the view for yourself!...
Contact an agent
Home facts
- Year built:2020
- Subdivision & Development:Westover
- Listing ID #:4163904
- Added:1 day(s) ago
- Updated:September 30, 2026 at 03:44 AM
Rooms and interior
- Bedrooms:4
- Total bathrooms:4
- Full bathrooms:3
- Half bathrooms:1
- Rooms Total:14
- Flooring:Hardwood
- Bathrooms Description:Double Vanity
- Kitchen Description:Double Vanity, Kitchen Island
- Living area:3,667 sq. ft.
Heating and cooling
- Cooling:Central Air, Multi Units
- Heating:Central
- Central air:Yes
Structure and exterior
- Year built:2020
- Building area:3,667 sq. ft.
- Lot area:1.24 Acres
- Lot Features:Landscaped, Near Golf Course, Open Lot
- Architectural Style:Traditional
- Construction Materials:Brick Veneer
- Exterior Features:Garden, Gas Grill, Lighting, Private Yard, Rain Gutters
- Foundation Description:Slab
- Levels:2 Story
Utilities
- Water:Public
- Sewer:Public Sewer, Sewer Connected
Finances and disclosures
- Price:$685,000
- Price per sq. ft.:$186.8
- Tax amount:$8,114 (2025)
Features and amenities
- Laundry features:Laundry Room, Main Level
- Amenities:Bar, Built-in Features, Ceiling Fan(s), Crown Molding, High Ceilings, High Speed Internet, His and Hers Closets, Open Floorplan, Primary Downstairs, Shutters, Storage, Walk-In Closet(s), Wet Bar
Parking
- Parking description:Attached Carport, Paved, Storage
- Carport spaces:2
New listings near 335 Westover Drive
- New
 $43,800Active3 beds 1 baths2,148 sq. ft.
312 Catalpa Street, Clarksdale, MS 38614
MLS# 4163600Listed by: CRYE-LEIKE OF TN QUAIL HOLLO - New
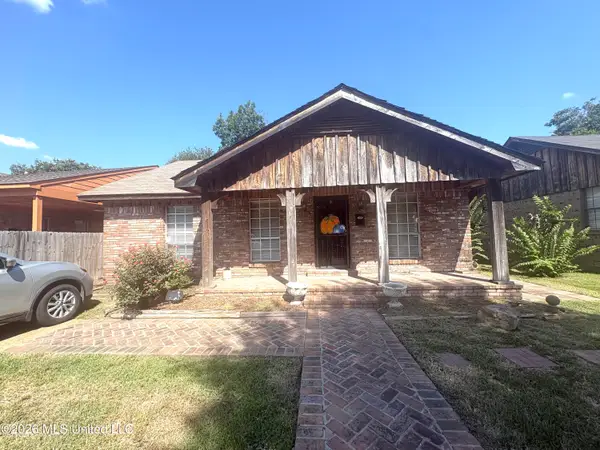 $74,000Active4 beds 3 baths2,277 sq. ft.
1619 Peacock Avenue, Clarksdale, MS 38614
MLS# 4163430Listed by: EXP REALTY 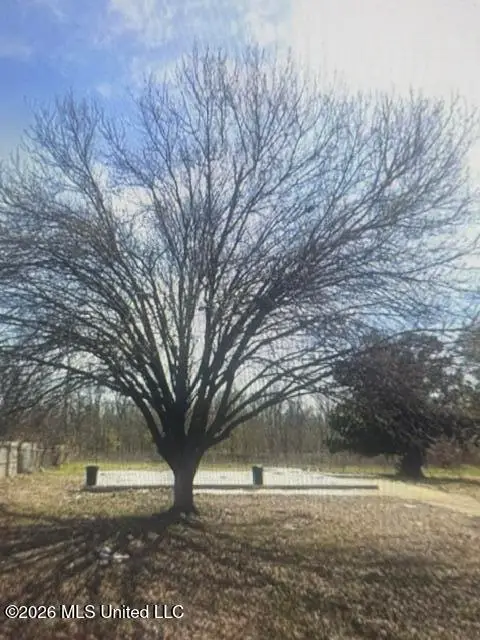 $15,000Active0.2 Acres
212 Confederate Street, Clarksdale, MS 38614
MLS# 4162876Listed by: P.A.M. REALTY LLC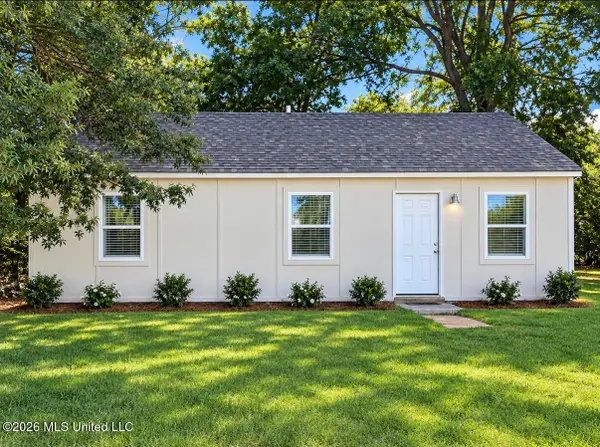 $144,000Active4 beds 2 baths1,250 sq. ft.
439 Anderson Boulevard, Clarksdale, MS 38614
MLS# 4162273Listed by: INTEGRITY REAL ESTATE SERVICES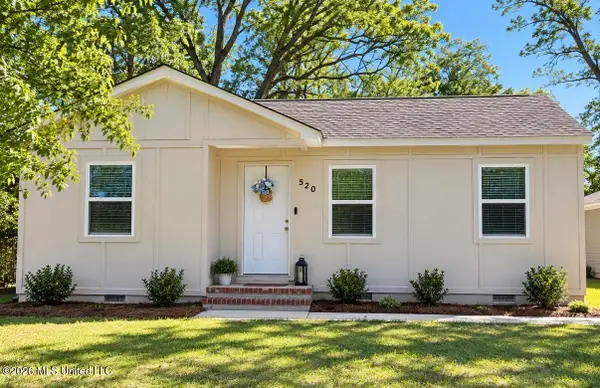 $151,000Active3 beds 2 baths1,250 sq. ft.
520 E Circle Avenue, Clarksdale, MS 38614
MLS# 4162259Listed by: INTEGRITY REAL ESTATE SERVICES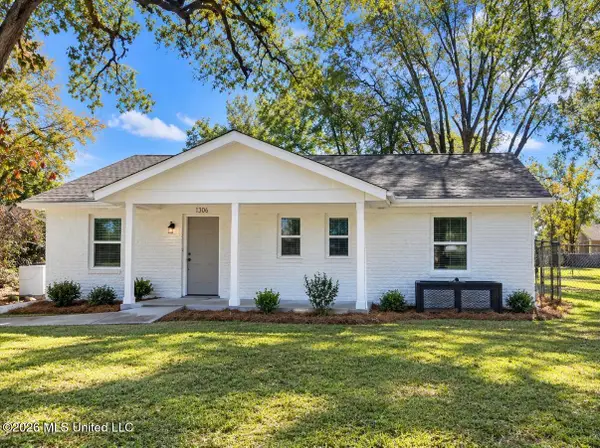 $168,000Active3 beds 2 baths1,600 sq. ft.
1300 Buena Vista Street, Clarksdale, MS 38614
MLS# 4162235Listed by: INTEGRITY REAL ESTATE SERVICES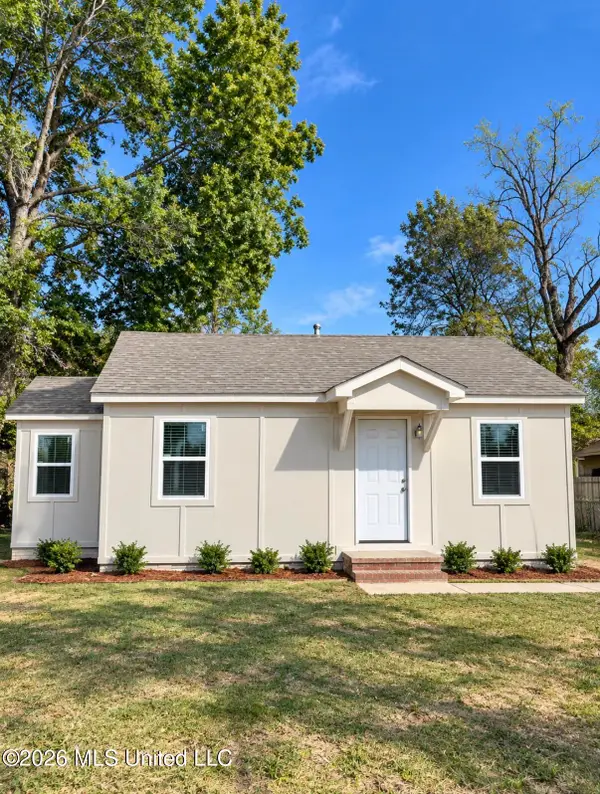 $151,000Active4 beds 2 baths1,250 sq. ft.
333 Spruce Street, Clarksdale, MS 38614
MLS# 4162255Listed by: INTEGRITY REAL ESTATE SERVICES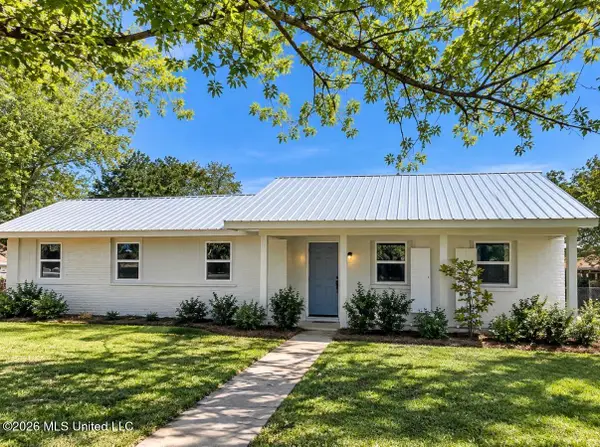 $238,000Active5 beds 2 baths2,263 sq. ft.
844 Stiles Street, Clarksdale, MS 38614
MLS# 4162115Listed by: INTEGRITY REAL ESTATE SERVICES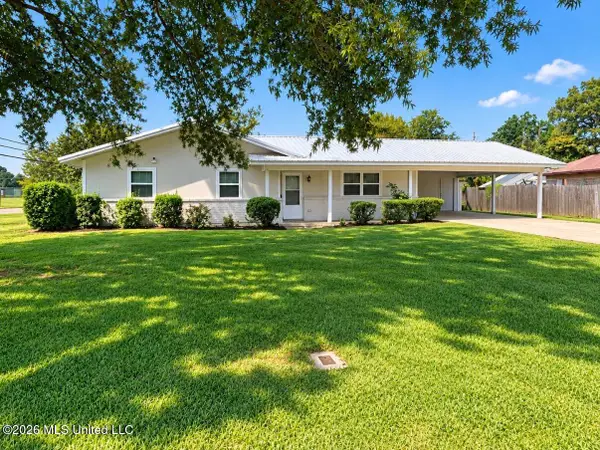 $210,000Active3 beds 1 baths1,999 sq. ft.
901 Stiles Street, Clarksdale, MS 38614
MLS# 4161969Listed by: INTEGRITY REAL ESTATE SERVICES


Protect your home and budget from life's surprises with an Assurant Home Warranty, backed by a partner that supports you through every step of homeownership. Explore Plans.
© 2026 Better Homes and Gardens Real Estate LLC. An Anywhere Real Estate company. All rights reserved. Better Homes and Gardens® Real Estate is a registered trademark owned by Meredith Operations Corporation, licensed to Better Homes and Gardens Real Estate LLC and used with permission. Better Homes and Gardens Real Estate LLC fully supports the principles of the Fair Housing Act and the Equal Opportunity Act. Listing information is deemed reliable but is not guaranteed accurate.
Each office is independently owned and operated.
Any services or products provided by third parties are not provided by, affiliated with or related to Better Homes and Gardens Real Estate LLC, or its affiliated companies.