
101 Stonebridge Lane, Clinton, MS 39056
Local realty services provided by:Better Homes and Gardens Real Estate Expect Realty
Listed by: bryson cobb
Office: exit realty collective
MLS#:4156891
Source:MS_UNITED
Price summary
- Price:$332,500
- Price per sq. ft.:$171.66
- Monthly HOA dues:$41.67
About this home
Beautiful move-in ready 4-bedroom, 2-bath home located in Bruenburg, one of Clinton's premier and most sought-after neighborhoods! This one-owner home has been exceptionally maintained and features updated luxury vinyl plank flooring throughout—no carpet! The spacious primary suite offers separate his-and-her vanities, a jetted soaking tub, separate shower, and a large walk-in closet. An elegant arched entryway and dining room with abundant natural light create a warm and inviting atmosphere. The flexible floor plan provides four bedrooms, with one easily serving as a home office, playroom, or hobby space. Step outside to a spacious, fully fenced backyard with a patio that's perfect for grilling, entertaining, or simply relaxing. Conveniently located just minutes from I-20, the Natchez Trace Parkway, shopping, restaurants, and a nearby city park. Residents also enjoy neighborhood amenities including sidewalks, scenic ponds, beautifully maintained landscaping, and a community pool. Don't miss this opportunity to own a wonderful home in one of Clinton's most desirable communities. Call your REALTOR® today to schedule your private showing!...
Contact an agent
Home facts
- Year built:1999
- Subdivision & Development:Bruenburg
- Listing ID #:4156891
- Added:58 day(s) ago
- Updated:September 20, 2026 at 07:35 AM
Rooms and interior
- Bedrooms:4
- Total bathrooms:2
- Full bathrooms:2
- Flooring:Luxury Vinyl
- Living area:1,937 sq. ft.
Heating and cooling
- Cooling:Ceiling Fan(s), Central Air
- Heating:Central, Fireplace(s), Natural Gas
- Central air:Yes
Structure and exterior
- Year built:1999
- Building area:1,937 sq. ft.
- Lot area:0.32 Acres
- Lot Features:Corner Lot, Fenced, Few Trees, Front Yard, Landscaped
- Architectural Style:Traditional
- Construction Materials:Brick
- Exterior Features:Private Yard
- Foundation Description:Slab
- Levels:1 Story
Schools
- High school:Clinton
- Middle school:Clinton
- Elementary school:Clinton Park Elm
Utilities
- Water:Public
- Sewer:Public Sewer, Sewer Connected
Finances and disclosures
- Price:$332,500
- Price per sq. ft.:$171.66
- Tax amount:$3,033 (2025)
Features and amenities
- Laundry features:Electric Dryer Hookup, Laundry Room, Washer Hookup
- Amenities:Blinds, Ceiling Fan(s), Tile Counters
Parking
- Parking description:Concrete, Garage Door Opener, Garage Faces Side
- Garage:Yes
- Garage spaces:2
New listings near 101 Stonebridge Lane
- New
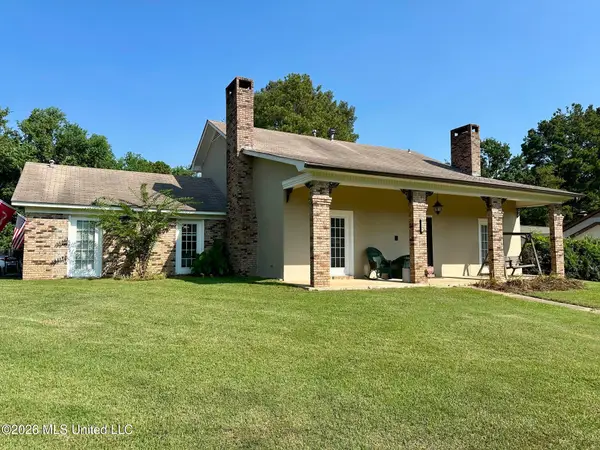 $299,000Active4 beds 2 baths2,635 sq. ft.
1501 Rosemont Drive, Clinton, MS 39056
MLS# 4163010Listed by: BOWIE & CO REAL ESTATE, LLC - New
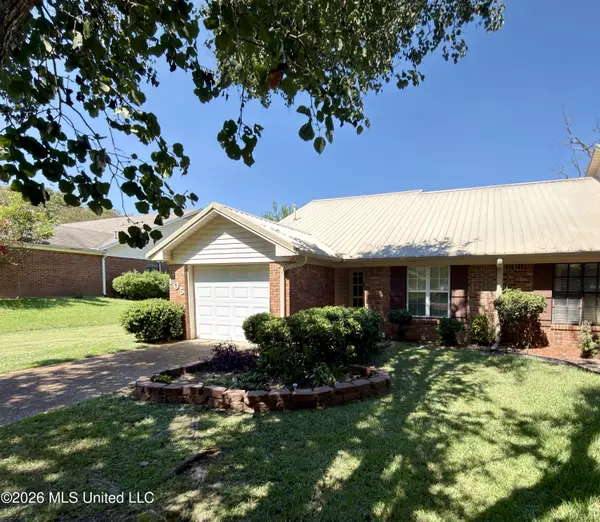 $179,900Active2 beds 2 baths1,000 sq. ft.
105 Misty Morning Lane, Clinton, MS 39056
MLS# 4163017Listed by: CENTURY 21 DAVID STEVENS - New
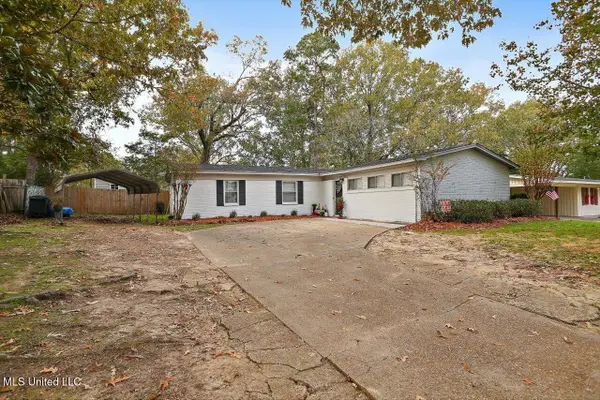 $216,900Active3 beds 2 baths2,231 sq. ft.
532 Bellevue Street, Clinton, MS 39056
MLS# 4162966Listed by: UNITED COUNTRY - SOUTHERN STATES REALTY - New
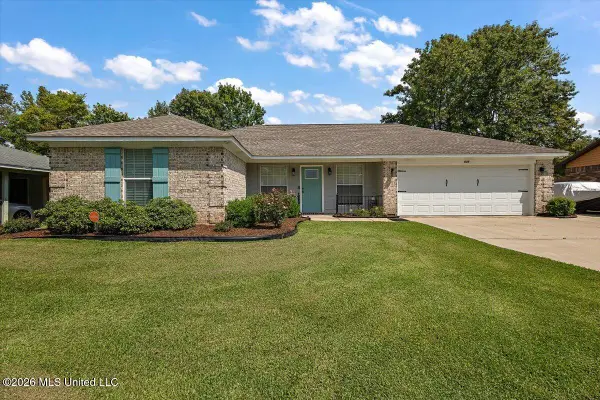 $232,000Active3 beds 2 baths1,390 sq. ft.
836 Cherry Ridge Drive, Clinton, MS 39056
MLS# 4162920Listed by: REAL BROKER - Open Sun, 2 to 4pm
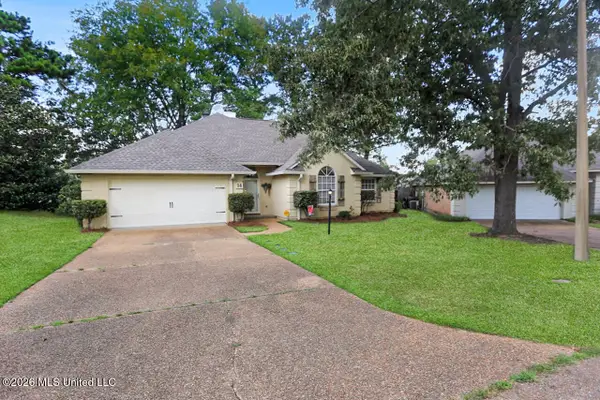 $300,000Pending4 beds 2 baths2,124 sq. ft.
14 Parkview Road, Clinton, MS 39056
MLS# 4162686Listed by: EXP REALTY - New
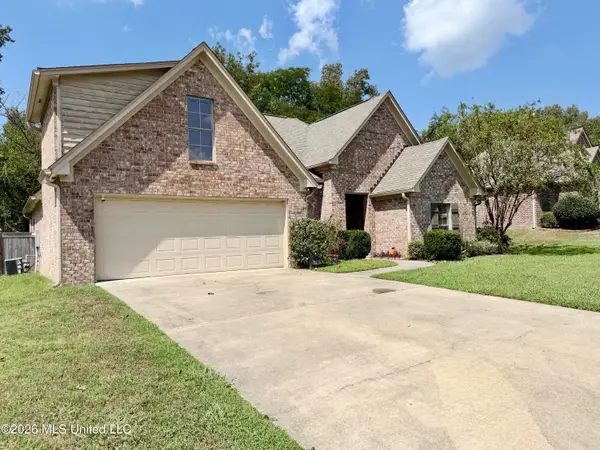 $300,000Active4 beds 3 baths2,019 sq. ft.
126 Marion Drive, Clinton, MS 39056
MLS# 4162644Listed by: CENTURY 21 DAVID STEVENS - New
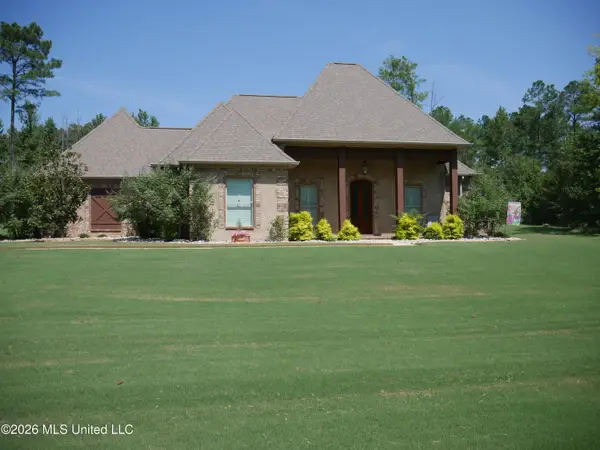 $518,000Active4 beds 3 baths2,590 sq. ft.
520 Viewpointe Way, Clinton, MS 39056
MLS# 4162575Listed by: SOUTHERN HOMES REAL ESTATE - New
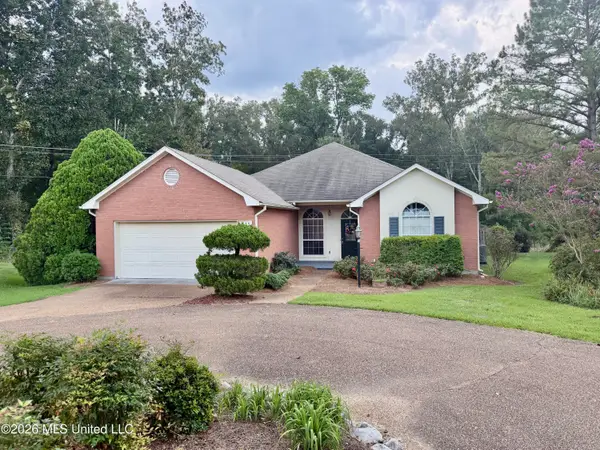 $275,000Active2 beds 3 baths2,138 sq. ft.
211 S Twin Lakes, Clinton, MS 39056
MLS# 4162516Listed by: CENTURY 21 DAVID STEVENS - New
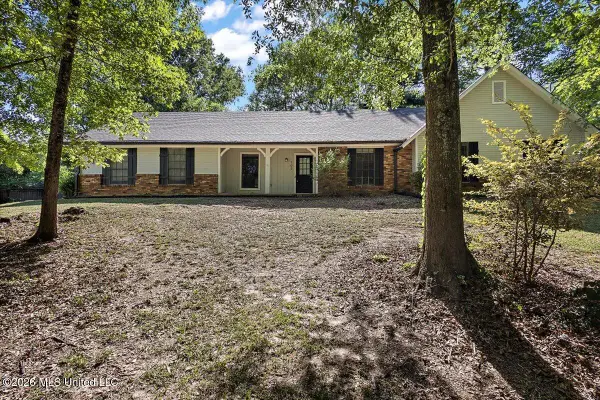 $169,900Active4 beds 2 baths1,756 sq. ft.
703 Parker Drive, Clinton, MS 39056
MLS# 4162258Listed by: NEXTHOME CONCORDANCE REALTY - New
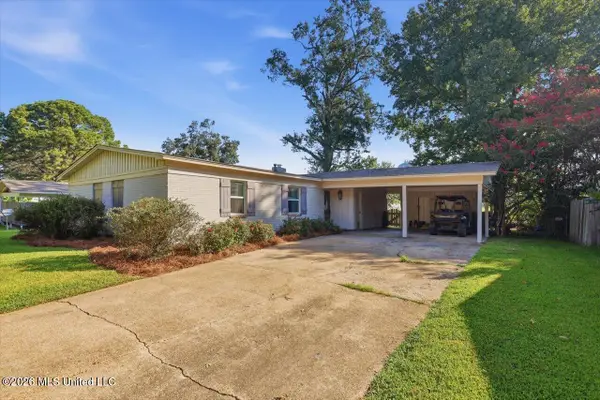 $205,000Active3 beds 2 baths1,689 sq. ft.
642 Berkshire Street, Clinton, MS 39056
MLS# 4162244Listed by: KELLER WILLIAMS


Protect your home and budget from life's surprises with an Assurant Home Warranty, backed by a partner that supports you through every step of homeownership. Explore Plans.
© 2026 Better Homes and Gardens Real Estate LLC. An Anywhere Real Estate company. All rights reserved. Better Homes and Gardens® Real Estate is a registered trademark owned by Meredith Operations Corporation, licensed to Better Homes and Gardens Real Estate LLC and used with permission. Better Homes and Gardens Real Estate LLC fully supports the principles of the Fair Housing Act and the Equal Opportunity Act. Listing information is deemed reliable but is not guaranteed accurate.
Each office is independently owned and operated.
Any services or products provided by third parties are not provided by, affiliated with or related to Better Homes and Gardens Real Estate LLC, or its affiliated companies.