
1211 Pineview Drive, Clinton, MS 39056
Local realty services provided by:Better Homes and Gardens Real Estate Expect Realty
Listed by: catherine pannell
Office: highland realty ms inc dba highland
MLS#:4166451
Source:MS_UNITED
Price summary
- Price:$249,900
- Price per sq. ft.:$138.07
About this home
Welcome to this beautifully updated three-bedroom, two-bathroom home in the Clinton Park subdivision of Clinton! Updated throughout just two years ago, this home offers a spacious, open floor plan with modern finishes, thoughtful features, and plenty of room to spread out. From the charming front porch, step inside to discover a large, open living area featuring recessed lighting and a cozy wood-burning fireplace. The open layout seamlessly connects the living room, kitchen, and formal dining space, creating an ideal setting for entertaining and everyday living. Granite countertops add a stylish touch to the kitchen, while the breakfast bar between the kitchen and living room provides additional seating for casual meals, morning coffee, or gathering with friends and family. An attached laundry room just off the kitchen adds convenience to your daily routine. All three bedrooms are located along a hallway on the right side of the home, offering a separate bedroom area away from the main living spaces. Each bedroom is generously sized and features nice closet space. The guest bathroom is conveniently located in the hallway for easy access from the secondary bedrooms. The spacious primary suite offers three closets for excellent storage, along with a private bathroom featuring a walk-in shower. Outside, unwind on the back patio overlooking the fenced-in backyard. One of this property's standout features is its location directly bordering Traceway Park, offering a private backyard setting with no backyard neighbors to worry about! Enjoy the peaceful natural backdrop, where you may even spot deer passing through. The sellers have also installed a dedicated dog run, perfect for four-legged family members. A convenient carport provides covered parking, while the outdoor storage room located just off the carport offers additional space for lawn equipment, tools, and seasonal items. Located on a quiet street, this home offers peaceful neighborhood living with convenient access to Traceway Park and Clinton's lighted walking and biking trails, perfect for enjoying an evening stroll, getting some exercise, or spending time outdoors. With its recent updates, abundant storage, and inviting indoor and outdoor living spaces, this home offers a wonderful combination of comfort, convenience, and privacy. Come see all this Clinton home has to offer!...
Contact an agent
Home facts
- Year built:1970
- Subdivision & Development:Clinton Park
- Listing ID #:4166451
- Added:1 day(s) ago
- Updated:October 24, 2026 at 03:47 AM
Rooms and interior
- Bedrooms:3
- Total bathrooms:2
- Full bathrooms:1
- Flooring:Carpet, Laminate
- Living area:1,810 sq. ft.
Heating and cooling
- Cooling:Central Air
- Heating:Central, Fireplace(s), Natural Gas
- Central air:Yes
Structure and exterior
- Year built:1970
- Building area:1,810 sq. ft.
- Lot area:0.27 Acres
- Lot Features:Level
- Architectural Style:Traditional
- Construction Materials:Brick, Lap Siding
- Exterior Features:Private Yard
- Foundation Description:Slab
- Levels:1 Story
Schools
- High school:Clinton
- Middle school:Clinton
- Elementary school:Clinton Park Elm
Utilities
- Water:Public
- Sewer:Public Sewer
Finances and disclosures
- Price:$249,900
- Price per sq. ft.:$138.07
- Tax amount:$1,022 (2025)
Features and amenities
- Laundry features:Laundry Room
- Amenities:Blinds, Ceiling Fan(s), Crown Molding, Granite Counters, Open Floorplan, Recessed Lighting, Walk-In Closet(s)
Parking
- Parking description:Attached Carport, Carport, Concrete, Driveway
- Carport spaces:2
New listings near 1211 Pineview Drive
- New
 $360,000Active4 beds 3 baths2,362 sq. ft.
1727 Clinton Raymond Road, Clinton, MS 39056
MLS# 4166383Listed by: KELLER WILLIAMS - New
 $194,900Active3 beds 2 baths1,562 sq. ft.
104 Erin Cove, Clinton, MS 39056
MLS# 4166387Listed by: TRELORA REALTY, INC - New
 $209,999Active3 beds 2 baths1,895 sq. ft.
1283 Mcraven Road, Clinton, MS 39056
MLS# 4166401Listed by: BRIDGES PROPERTIES, LLC - New
 $74,950Active4 beds 2 baths2,813 sq. ft.
2864 Mcduf Mcduffee Road, Clinton, MS 39056
MLS# 4166336Listed by: SELECT REALTY & MANAGEMENT COMPANY - New
 $350,000Active44.5 Acres
0 Jackson Road, Clinton, MS 39056
MLS# 4166175Listed by: KELLER WILLIAMS - New
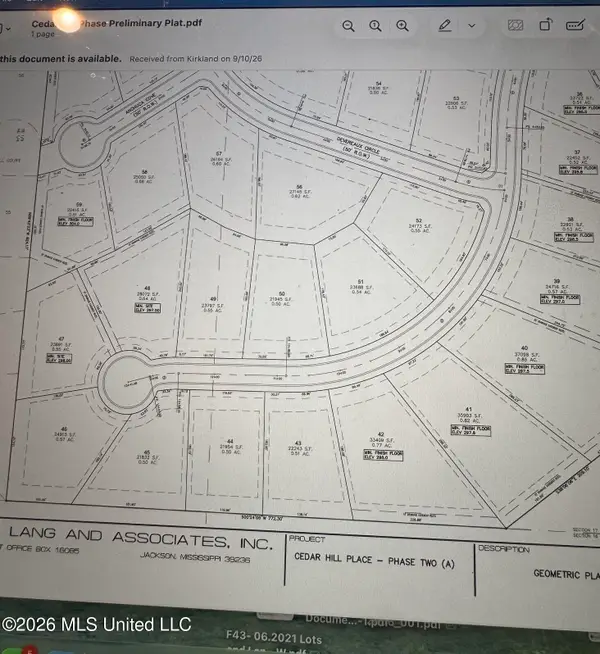 $125,000Active0.53 Acres
Devereaux Circle Lot #53, Clinton, MS 39056
MLS# 4166122Listed by: GODFREY REALTY GROUP - New
 $399,900Active4 beds 3 baths2,311 sq. ft.
103 Catherine Boulevard, Clinton, MS 39056
MLS# 4166034Listed by: EVANS PREMIER PROPERTIES, LLC - New
 $115,000Active0.55 Acres
Brents Crossing Lot #47, Clinton, MS 39056
MLS# 4166011Listed by: GODFREY REALTY GROUP - New
 $120,000Active0.55 Acres
Brents Crossing Lot #49, Clinton, MS 39056
MLS# 4166012Listed by: GODFREY REALTY GROUP


Protect your home and budget from life's surprises with an Assurant Home Warranty, backed by a partner that supports you through every step of homeownership. Explore Plans.
© 2026 Better Homes and Gardens Real Estate LLC. An Anywhere Real Estate company. All rights reserved. Better Homes and Gardens® Real Estate is a registered trademark owned by Meredith Operations Corporation, licensed to Better Homes and Gardens Real Estate LLC and used with permission. Better Homes and Gardens Real Estate LLC fully supports the principles of the Fair Housing Act and the Equal Opportunity Act. Listing information is deemed reliable but is not guaranteed accurate.
Each office is independently owned and operated.
Any services or products provided by third parties are not provided by, affiliated with or related to Better Homes and Gardens Real Estate LLC, or its affiliated companies.