
206 William Drive, Clinton, MS 39056
Local realty services provided by:Better Homes and Gardens Real Estate Traditions
Listed by: monique maselle-kelly
Office: maselle & associates inc
MLS#:4167764
Source:MS_UNITED
Price summary
- Price:$254,900
- Price per sq. ft.:$139.9
About this home
Welcome to 206 William Drive in Clinton! This beautifully updated 3-bedroom, 2-bath home is conveniently located near Mississippi College, shopping, dining, and everything Clinton has to offer! Step inside to find fresh paint, luxury vinyl plank flooring throughout, updated light fixtures, and a bright, inviting interior. The kitchen features beautiful butcher block countertops and brand-new stainless steel appliances. With plenty of room to spread out, this home offers both a spacious formal living area and comfortable everyday living spaces. Whether you're looking for your first home, a place to settle down, or a great investment opportunity, this move-in-ready home is a must-see!
Contact an agent
Home facts
- Year built:1971
- Subdivision & Development:Morrison Heights
- Listing ID #:4167764
- Added:2 day(s) ago
- Updated:November 09, 2026 at 04:18 PM
Rooms and interior
- Bedrooms:3
- Total bathrooms:2
- Full bathrooms:2
- Flooring:Luxury Vinyl
- Bathrooms Description:Double Vanity
- Kitchen Description:Double Vanity, Eat-in Kitchen
- Living area:1,822 sq. ft.
Heating and cooling
- Cooling:Central Air
- Heating:Central, Natural Gas
- Central air:Yes
Structure and exterior
- Year built:1971
- Building area:1,822 sq. ft.
- Lot area:0.24 Acres
- Architectural Style:Traditional
- Construction Materials:Brick
- Foundation Description:Slab
- Levels:1 Story
Schools
- High school:Clinton
- Middle school:Clinton
- Elementary school:Clinton Park Elm
Utilities
- Water:Public
- Sewer:Public Sewer, Sewer Available, Sewer Connected
Finances and disclosures
- Price:$254,900
- Price per sq. ft.:$139.9
- Tax amount:$1,092 (2025)
Features and amenities
- Laundry features:Gas Dryer Hookup
- Amenities:Ceiling Fan(s), Entrance Foyer, Granite Counters, Walk-In Closet(s)
Parking
- Parking description:Parking Pad
New listings near 206 William Drive
- New
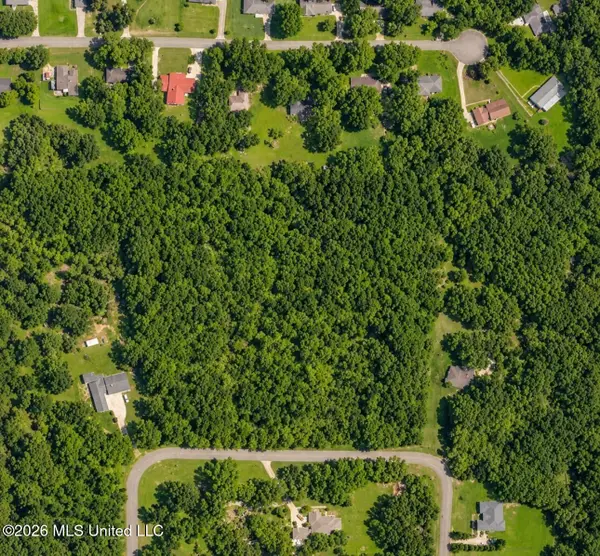 $65,000Active8.42 Acres
Castlewood Drive, Clinton, MS 39056
MLS# 4167834Listed by: LUXURY SOUTHERN REALTY - New
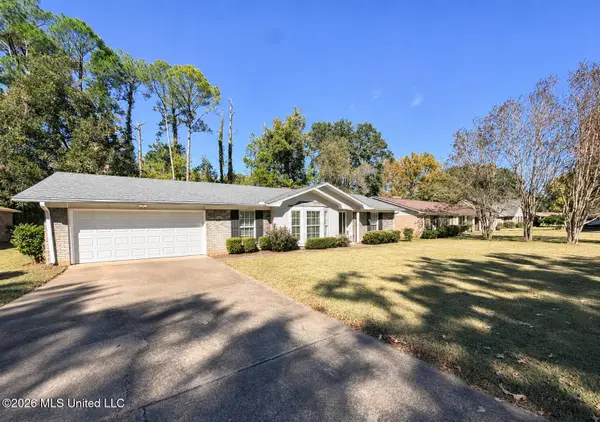 $215,000Active3 beds 2 baths1,842 sq. ft.
1209 Huntcliff Way, Clinton, MS 39056
MLS# 4167804Listed by: NUWAY REALTY MS - New
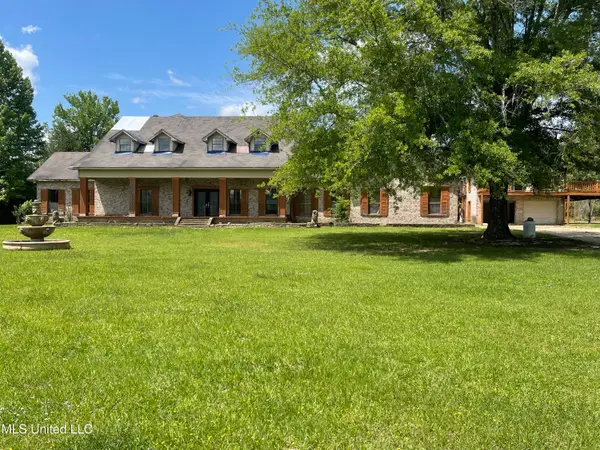 $269,000Active8 beds 8 baths6,714 sq. ft.
3440 Kickapoo Road, Clinton, MS 39056
MLS# 4167680Listed by: MCKEE REALTY, INC. - New
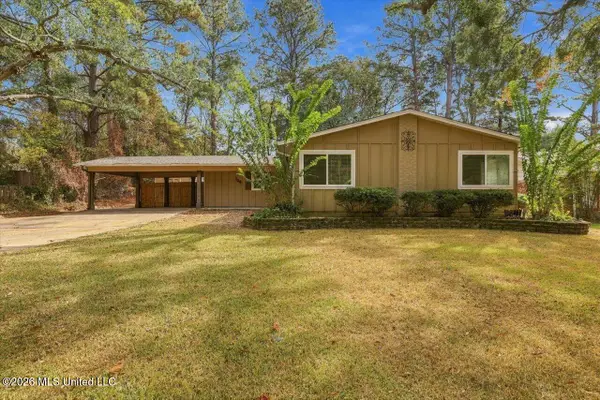 $259,900Active4 beds 2 baths1,811 sq. ft.
104 Murial Street, Clinton, MS 39056
MLS# 4167181Listed by: HIGHLAND REALTY MS INC DBA HIGHLAND  $259,000Pending4 beds 3 baths2,100 sq. ft.
200 W Lakeview Drive, Clinton, MS 39056
MLS# 4167184Listed by: NUWAY REALTY MS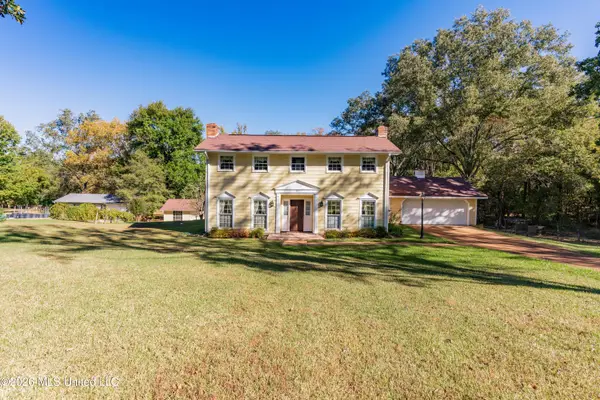 $279,500Pending3 beds 3 baths1,865 sq. ft.
117 Castlewood Drive, Clinton, MS 39056
MLS# 4167064Listed by: GODFREY REALTY GROUP- New
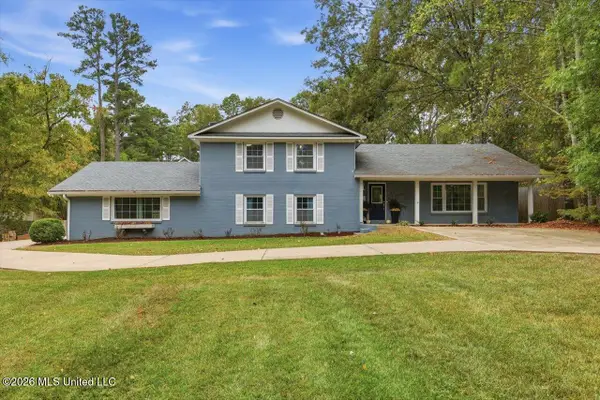 $535,000Active5 beds 4 baths4,580 sq. ft.
103 NW Linda Drive, Clinton, MS 39056
MLS# 4166934Listed by: MASELLE & ASSOCIATES INC  $189,000Pending3 beds 2 baths1,106 sq. ft.
134 Lofty Pine Lane, Clinton, MS 39056
MLS# 4166905Listed by: MS HOMETOWN REALTY- New
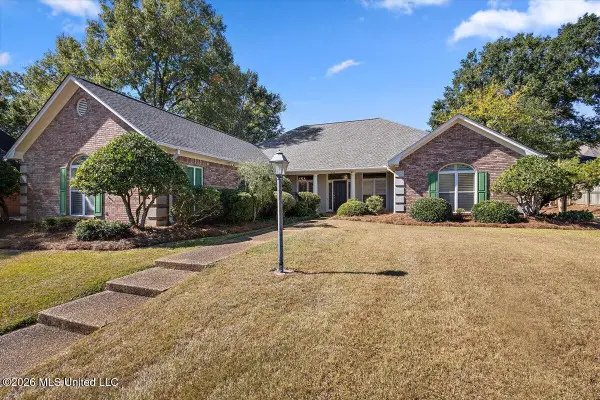 $350,000Active4 beds 3 baths2,571 sq. ft.
306 Bordeaux Drive, Clinton, MS 39056
MLS# 4166914Listed by: MARKETPLACE REAL ESTATE


Protect your home and budget from life's surprises with an Assurant Home Warranty, backed by a partner that supports you through every step of homeownership. Explore Plans.
© 2026 Better Homes and Gardens Real Estate LLC. An Anywhere Real Estate company. All rights reserved. Better Homes and Gardens® Real Estate is a registered trademark owned by Meredith Operations Corporation, licensed to Better Homes and Gardens Real Estate LLC and used with permission. Better Homes and Gardens Real Estate LLC fully supports the principles of the Fair Housing Act and the Equal Opportunity Act. Listing information is deemed reliable but is not guaranteed accurate.
Each office is independently owned and operated.
Any services or products provided by third parties are not provided by, affiliated with or related to Better Homes and Gardens Real Estate LLC, or its affiliated companies.