
324 Warwick Road, Clinton, MS 39056
Local realty services provided by:Better Homes and Gardens Real Estate Expect Realty
Listed by: catherine pannell
Office: highland realty ms inc dba highland
MLS#:4158465
Source:MS_UNITED
Price summary
- Price:$440,000
- Price per sq. ft.:$129.83
About this home
Tucked among trees at the end of a long gravel driveway, this Victorian-style home is full of charm, character, and possibilities. This cozy three-story home features five bedrooms, two and a half baths, and a layout designed for comfortable everyday living with plenty of flexibility. From the moment you arrive, the covered front porch welcomes you in. The first floor includes a large family room, formal dining room, and an additional gathering area, creating an inviting setting for entertaining, holiday get-togethers, or quiet evenings at home. The kitchen combines charm with convenience, featuring ample cabinet storage, room for a breakfast table, and appliances that are only three years old. A first-floor laundry room adds another practical touch. The second floor is home to four bedrooms, including the primary suite. Just off the primary bedroom is a versatile room that could become a craft room, home office, hobby space, or even the large walk-in closet of your dreams. Another office on this level includes its own covered porch overlooking the expansive front yard. Head upstairs to the third floor, where you'll find an additional office and a large, versatile area with endless possibilities. Use it as a fifth bedroom, family bonus room, playroom, or hobby space—the choice is yours. Outside, the covered back porch invites you to slow down and enjoy the peaceful surroundings. Set on nearly two and a half wooded acres, the property provides privacy, room to explore, and a beautiful natural backdrop. A two-car garage provides convenient parking and storage, while an outdoor shed adds room for tools, hobbies, and outdoor equipment. If you've been looking for a home with character, Southern charm, and a little room to roam, this Clinton property is one you'll want to see....
Contact an agent
Home facts
- Year built:1983
- Subdivision & Development:Lakeridge
- Listing ID #:4158465
- Added:45 day(s) ago
- Updated:September 22, 2026 at 07:43 AM
Rooms and interior
- Bedrooms:5
- Total bathrooms:3
- Full bathrooms:2
- Half bathrooms:1
- Flooring:Carpet, Laminate, Tile
- Bathrooms Description:Double Vanity
- Kitchen Description:Double Vanity, Eat-in Kitchen
- Living area:3,389 sq. ft.
Heating and cooling
- Cooling:Ceiling Fan(s), Central Air, Multi Units
- Heating:Central, Natural Gas
- Central air:Yes
Structure and exterior
- Year built:1983
- Building area:3,389 sq. ft.
- Lot area:2.46 Acres
- Lot Features:Front Yard, Wooded
- Architectural Style:Victorian
- Construction Materials:Siding
- Exterior Features:Fire Pit, Private Yard, Rain Gutters
- Foundation Description:Slab
- Levels:3+ Story
Schools
- High school:Clinton
- Middle school:Clinton
- Elementary school:Clinton Park Elm
Utilities
- Water:Public
- Sewer:Septic Tank
Finances and disclosures
- Price:$440,000
- Price per sq. ft.:$129.83
- Tax amount:$2,073 (2025)
Features and amenities
- Laundry features:Inside, Laundry Room
- Amenities:Ceiling Fan(s), Crown Molding, Entrance Foyer, Pantry, Smart Thermostat, Walk-In Closet(s)
Parking
- Parking description:Attached, Direct Access, Driveway, Garage Door Opener, Garage Faces Side, Gravel
- Garage:Yes
- Garage spaces:2
New listings near 324 Warwick Road
- New
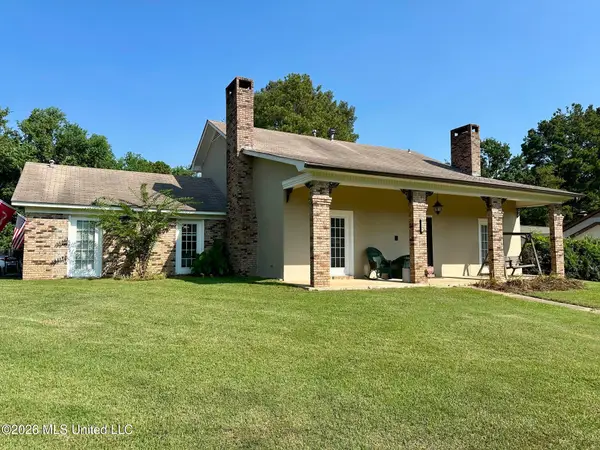 $299,000Active4 beds 2 baths2,635 sq. ft.
1501 Rosemont Drive, Clinton, MS 39056
MLS# 4163010Listed by: BOWIE & CO REAL ESTATE, LLC 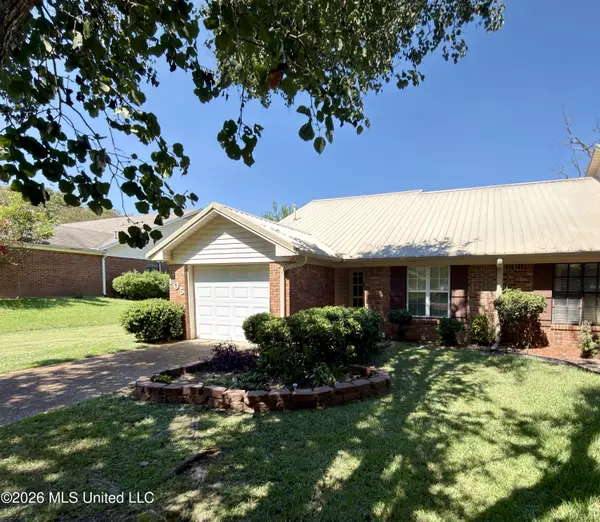 $179,900Pending2 beds 2 baths968 sq. ft.
105 Misty Morning Lane, Clinton, MS 39056
MLS# 4163017Listed by: CENTURY 21 DAVID STEVENS- New
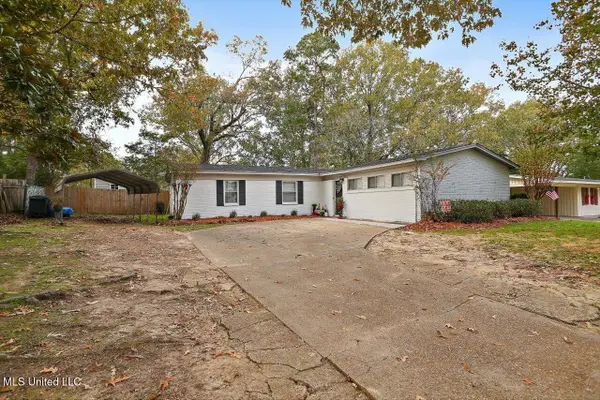 $216,900Active3 beds 2 baths2,231 sq. ft.
532 Bellevue Street, Clinton, MS 39056
MLS# 4162966Listed by: UNITED COUNTRY - SOUTHERN STATES REALTY - New
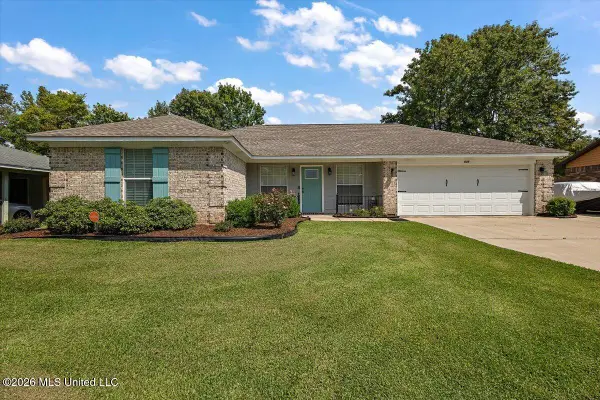 $232,000Active3 beds 2 baths1,390 sq. ft.
836 Cherry Ridge Drive, Clinton, MS 39056
MLS# 4162920Listed by: REAL BROKER 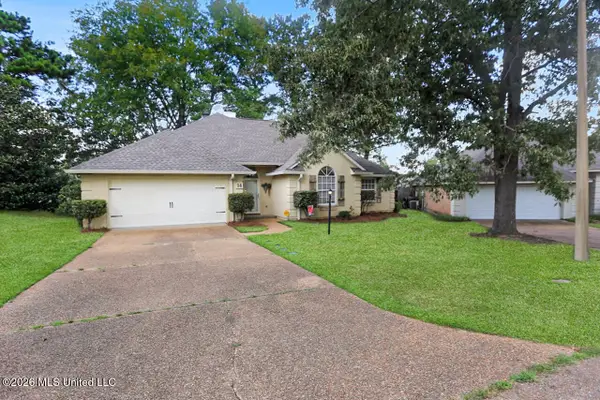 $300,000Pending4 beds 2 baths2,124 sq. ft.
14 Parkview Road, Clinton, MS 39056
MLS# 4162686Listed by: EXP REALTY- New
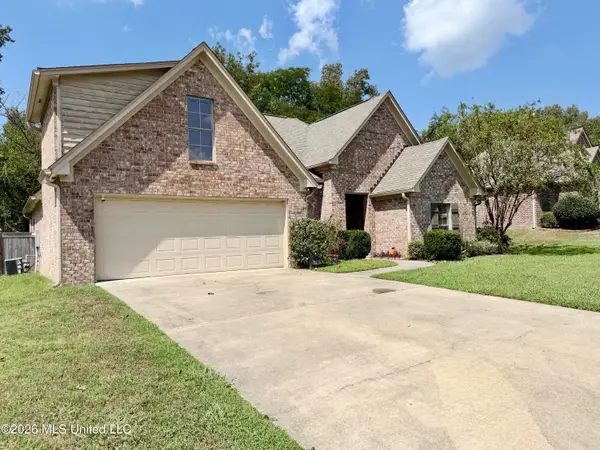 $290,000Active4 beds 3 baths2,019 sq. ft.
126 Marion Drive, Clinton, MS 39056
MLS# 4162644Listed by: CENTURY 21 DAVID STEVENS 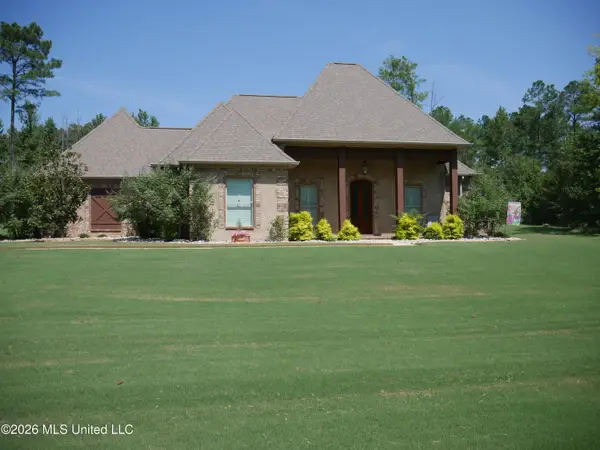 $518,000Pending4 beds 3 baths2,590 sq. ft.
520 Viewpointe Way, Clinton, MS 39056
MLS# 4162575Listed by: SOUTHERN HOMES REAL ESTATE- New
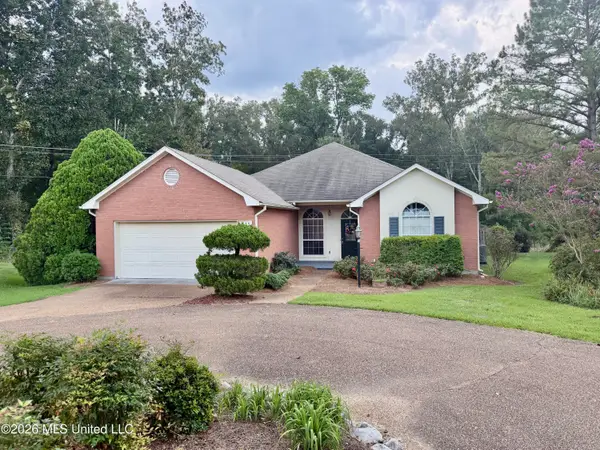 $275,000Active2 beds 3 baths2,138 sq. ft.
211 S Twin Lakes, Clinton, MS 39056
MLS# 4162516Listed by: CENTURY 21 DAVID STEVENS - New
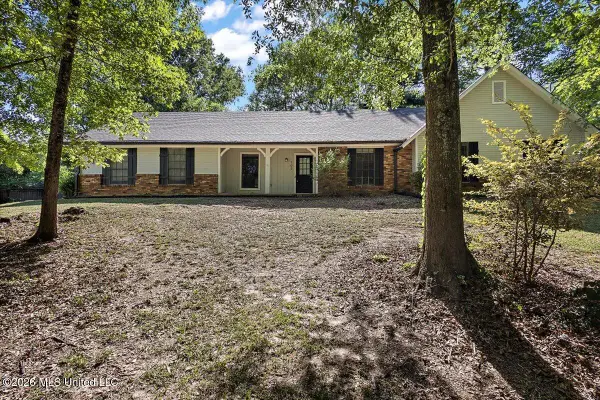 $169,900Active4 beds 2 baths1,756 sq. ft.
703 Parker Drive, Clinton, MS 39056
MLS# 4162258Listed by: NEXTHOME CONCORDANCE REALTY - New
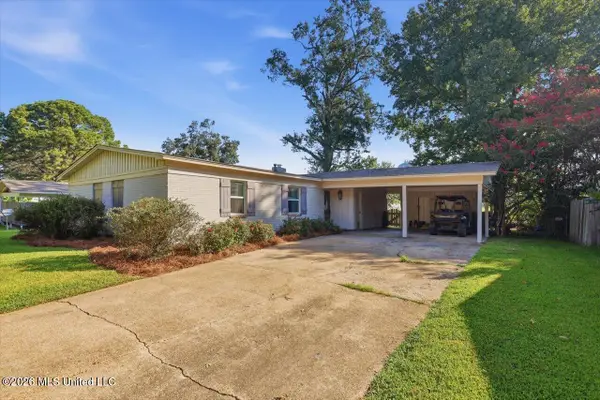 $205,000Active3 beds 2 baths1,689 sq. ft.
642 Berkshire Street, Clinton, MS 39056
MLS# 4162244Listed by: KELLER WILLIAMS


Protect your home and budget from life's surprises with an Assurant Home Warranty, backed by a partner that supports you through every step of homeownership. Explore Plans.
© 2026 Better Homes and Gardens Real Estate LLC. An Anywhere Real Estate company. All rights reserved. Better Homes and Gardens® Real Estate is a registered trademark owned by Meredith Operations Corporation, licensed to Better Homes and Gardens Real Estate LLC and used with permission. Better Homes and Gardens Real Estate LLC fully supports the principles of the Fair Housing Act and the Equal Opportunity Act. Listing information is deemed reliable but is not guaranteed accurate.
Each office is independently owned and operated.
Any services or products provided by third parties are not provided by, affiliated with or related to Better Homes and Gardens Real Estate LLC, or its affiliated companies.