
111 Deerfield Trace, Coldwater, MS 38618
Local realty services provided by:Better Homes and Gardens Real Estate Traditions
Listed by: ashton n freeman
Office: keller williams realty
MLS#:4168005
Source:MS_UNITED
Price summary
- Price:$335,000
- Price per sq. ft.:$176.32
About this home
Enjoy the best of modern living with the space and privacy you've been looking for! Beautifully built in 2024, this 4-bedroom, 2-bath home offers approximately 1,900 square feet of thoughtfully designed living space, situated on 2.04 acres with beautiful wooded views. The open-concept floor plan creates a seamless flow between the living room, kitchen, and dining area, making it ideal for both everyday living and entertaining. The living room features an inviting electric fireplace, while the kitchen offers a convenient walk-in pantry and easy access to the dining area.
The spacious primary suite provides a private retreat, complete with an ensuite bathroom featuring a relaxing soaker tub, separate walk-in shower, double vanity, and walk-in closet. The split-bedroom floor plan offers added privacy, with three additional bedrooms and a full bathroom situated separately from the primary suite.
Enjoy your morning coffee or unwind at the end of the day in the screened-in patio while taking in the peaceful wooded views. A two-car garage adds convenience, and with NO HOA, you have even more freedom to enjoy your property. Offering modern construction, a functional layout, and plenty of room both inside and out, this home is one you won't want to miss! & no the pictures are not virtually staged it's that good!...
Contact an agent
Home facts
- Year built:2024
- Subdivision & Development:Deerfield Estates
- Listing ID #:4168005
- Added:1 day(s) ago
- Updated:November 12, 2026 at 05:45 PM
Rooms and interior
- Bedrooms:4
- Total bathrooms:2
- Full bathrooms:2
- Flooring:Carpet, Tile, Vinyl
- Bathrooms Description:Soaking Tub
- Kitchen Description:Eat-in Kitchen, Kitchen Island, Soaking Tub
- Living area:1,900 sq. ft.
Heating and cooling
- Cooling:Central Air
- Heating:Central
- Central air:Yes
Structure and exterior
- Year built:2024
- Building area:1,900 sq. ft.
- Lot area:2.04 Acres
- Architectural Style:Farmhouse, Traditional
- Construction Materials:Brick, Vinyl
- Foundation Description:Slab
- Levels:1 Story
Schools
- High school:Independence
- Middle school:Independence
- Elementary school:Independence
Utilities
- Water:Well
- Sewer:Septic Tank
Finances and disclosures
- Price:$335,000
- Price per sq. ft.:$176.32
- Tax amount:$2,887 (2025)
Features and amenities
- Laundry features:Main Level
- Amenities:Ceiling Fan(s), Pantry, Walk-In Closet(s)
Parking
- Total parking spaces:2
- Parking description:Attached, Concrete, Garage Faces Side, Gravel
- Garage:Yes
- Garage spaces:2
New listings near 111 Deerfield Trace
- Coming Soon
 $349,900Coming Soon4 beds 2 baths2,100 sq. ft.
1180 Barr Road, Coldwater, MS 38618
MLS# 4161166Listed by: CRYE-LEIKE HERNANDO - Coming Soon
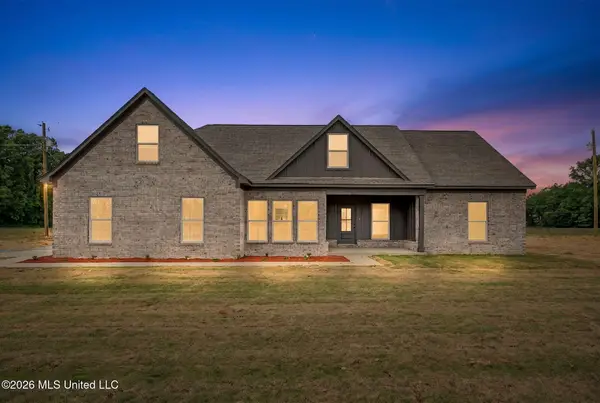 $349,900Coming Soon4 beds 2 baths1,900 sq. ft.
1300 Barr Road, Coldwater, MS 38618
MLS# 4161162Listed by: CRYE-LEIKE HERNANDO - Coming Soon
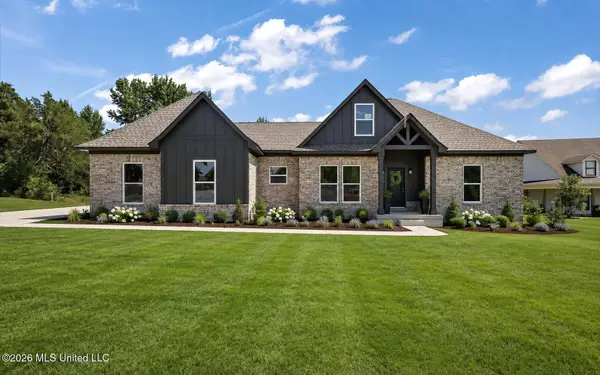 $349,900Coming Soon4 beds 2 baths1,900 sq. ft.
1250 Barr Road, Coldwater, MS 38618
MLS# 4161165Listed by: CRYE-LEIKE HERNANDO - Coming Soon
 $339,900Coming Soon4 beds 2 baths1,900 sq. ft.
530 Cherry Tree Lane, Coldwater, MS 38618
MLS# 4158657Listed by: CRYE-LEIKE HERNANDO - New
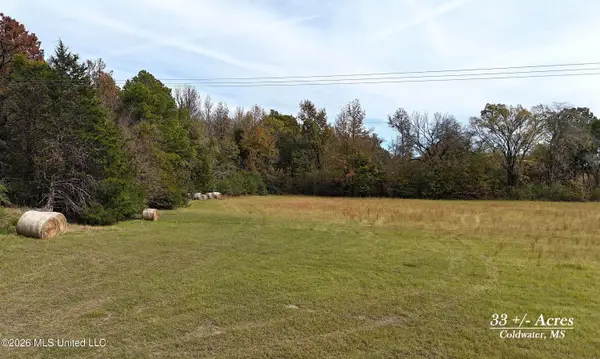 $260,000Active33.13 Acres
Hwy 305, Coldwater, MS 38618
MLS# 4167934Listed by: DREAM MAKER REALTY - New
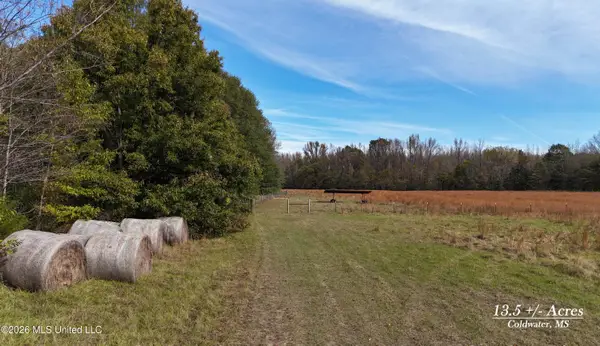 $155,000Active13.5 Acres
Rowell Rd, Coldwater, MS 38618
MLS# 4167845Listed by: DREAM MAKER REALTY - New
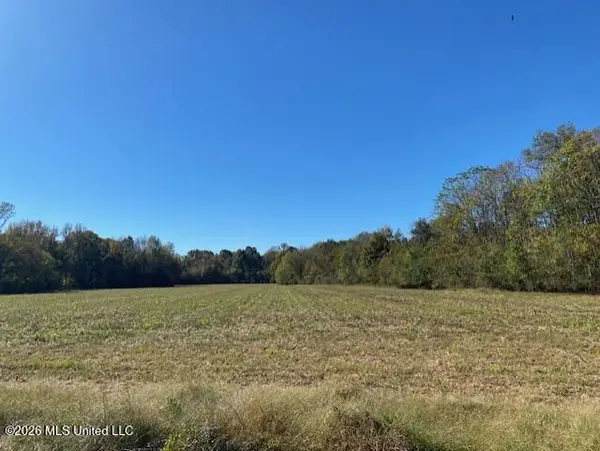 $390,000Active39 Acres
5573 Sycamore Road Road, Coldwater, MS 38618
MLS# 4167697Listed by: STEVENS REALTY & AUCTION CO, LLC - New
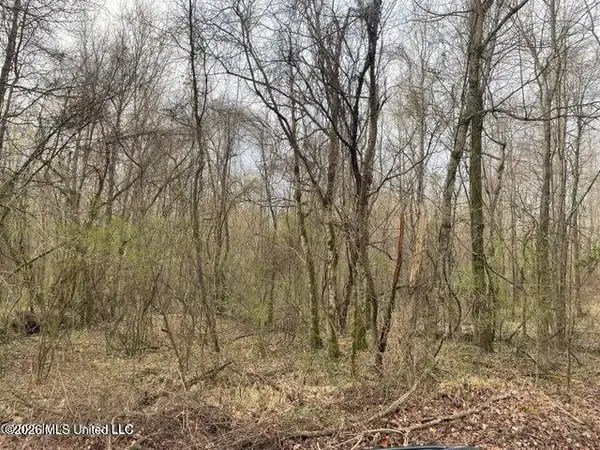 $45,000Active5.9 Acres
Bend Road, Coldwater, MS 38618
MLS# 4167668Listed by: KELLER WILLIAMS REALTY - MS - New
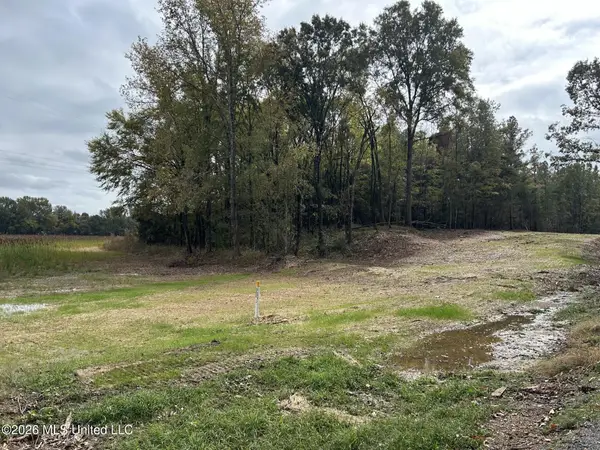 $160,000Active10.02 Acres
560 Hardin Lane, Coldwater, MS 38618
MLS# 4167494Listed by: CRYE-LEIKE OF MS-SH


Protect your home and budget from life's surprises with an Assurant Home Warranty, backed by a partner that supports you through every step of homeownership. Explore Plans.
© 2026 Better Homes and Gardens Real Estate LLC. An Anywhere Real Estate company. All rights reserved. Better Homes and Gardens® Real Estate is a registered trademark owned by Meredith Operations Corporation, licensed to Better Homes and Gardens Real Estate LLC and used with permission. Better Homes and Gardens Real Estate LLC fully supports the principles of the Fair Housing Act and the Equal Opportunity Act. Listing information is deemed reliable but is not guaranteed accurate.
Each office is independently owned and operated.
Any services or products provided by third parties are not provided by, affiliated with or related to Better Homes and Gardens Real Estate LLC, or its affiliated companies.