
130 Fawn Trail, Coldwater, MS 38618
Local realty services provided by:Better Homes and Gardens Real Estate Traditions
Listed by: tracy kirkley
Office: crye-leike of ms-ob
MLS#:4162974
Source:MS_UNITED
Price summary
- Price:$300,000
- Price per sq. ft.:$187.27
About this home
Escape to nearly 1.5 acres of wooded privacy without sacrificing a single modern luxury. Tucked at the end of a quiet dead-end road, this stunning 2021 modern farmhouse offers a peaceful country retreat with the incredible financial perk of being in a100% USDA financing area. ~~~~~ Welcome to 130 Fawn Trail, Coldwater, MS in Deerfield Estates, where peaceful country surroundings, modern finishes, and room to grow come together. Built in 2021, this 3-bedroom, 2-bath home offers approximately 1,602 square feet on nearly 1.5 acres, just south of DeSoto County. Located on end of a dead-end road with no neighboring home on the north side, the property features a large front yard, an open backyard, and wooded acreage extending beyond the cleared lawn. ~~~~~ A sweet country front porch is the perfect way to greet your guests . . . or a great place to relax with your morning cup of coffee. From the front entry, a long, open sightline draws your eye through the living spaces toward the backyard. Inside, you'll find an open-concept, 10-foot smooth ceilings, LVP flooring throughout, recessed lighting, upgraded fixtures, ceiling fans, two-inch blinds, and a welcoming fireplace in the great room. ~~~~~ The kitchen opens seamlessly to the great room, creating an inviting layout for everyday living and entertaining. It features white shaker-style cabinets, stunning granite countertops, stainless-steel appliances, a pantry, and breakfast bar seating. A five-burner gas range with a center griddle is the perfect place to cook up Saturday morning pancakes and makes everyday meal preparation easy. The refrigerator (less than six months old) stays with the home too. Large windows fill the space with natural light and frame beautiful views of the backyard and trees beyond. ~~~~~ Designed for comfortable, single-level living, the split-bedroom floor plan places the primary suite apart from the two secondary bedrooms. The private primary suite includes a spacious bathroom with dual vanities, granite countertops, a large soaking tub, tiled walk-in shower, and walk-in closet. On the opposite side of the home, two secondary bedrooms share a full hall bathroom with a granite countertop, and one bedroom features charming beadboard wainscoting. The oversized laundry room offers additional convenience with built-in cabinets and a perfect spot for a cubby area or extra refrigerator. ~~~~~ Enjoy quiet mornings on the covered front porch, accented by cedar posts and a beadboard ceiling, or spend evenings grilling and relaxing on the open rear patio. The open backyard provides plenty of usable outdoor space, while the property line continues into the wooded area beyond. A two-car carriage-load garage, architectural-shingle roof, and gutters complete the property. ~~~~~ Upstairs, an unfinished expandable area provides valuable walk-up storage today and the opportunity to create additional finished living space in the future. Video tour and floor plan available....
Contact an agent
Home facts
- Year built:2021
- Subdivision & Development:Deerfield Estates
- Listing ID #:4162974
- Added:6 day(s) ago
- Updated:September 24, 2026 at 08:25 AM
Rooms and interior
- Bedrooms:3
- Total bathrooms:2
- Full bathrooms:2
- Rooms Total:6
- Flooring:Luxury Vinyl
- Bathrooms Description:Double Vanity, Soaking Tub
- Kitchen Description:Double Vanity, Eat-in Kitchen, Soaking Tub
- Living area:1,602 sq. ft.
Heating and cooling
- Cooling:Ceiling Fan(s), Electric
- Heating:Central, Electric
Structure and exterior
- Year built:2021
- Building area:1,602 sq. ft.
- Lot area:1.5 Acres
- Lot Features:Many Trees
- Architectural Style:Farmhouse, Traditional
- Construction Materials:Lap Siding
- Exterior Features:Rain Gutters
- Foundation Description:Slab
- Levels:1 Story
Schools
- High school:Independence
- Middle school:Independence
- Elementary school:Independence
Utilities
- Water:Well
- Sewer:Aerobic Septic
Finances and disclosures
- Price:$300,000
- Price per sq. ft.:$187.27
- Tax amount:$2,389 (2025)
Features and amenities
- Laundry features:Laundry Room
- Amenities:Breakfast Bar, Ceiling Fan(s), Granite Counters, High Ceilings, High Speed Internet, Open Floorplan, Pantry, Primary Downstairs, Storage, Walk-In Closet(s)
Parking
- Parking description:Carriage Load, Concrete, Garage Door Opener, Garage Faces Side, Gravel
- Garage:Yes
- Garage spaces:2
New listings near 130 Fawn Trail
- Coming Soon
 $349,900Coming Soon4 beds 2 baths1,900 sq. ft.
1180 Barr Road, Coldwater, MS 38618
MLS# 4161166Listed by: CRYE-LEIKE HERNANDO - Coming Soon
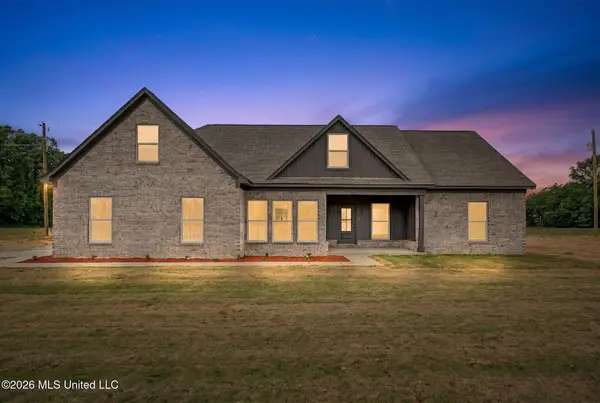 $349,900Coming Soon4 beds 2 baths1,900 sq. ft.
1300 Barr Road, Coldwater, MS 38618
MLS# 4161162Listed by: CRYE-LEIKE HERNANDO - Coming Soon
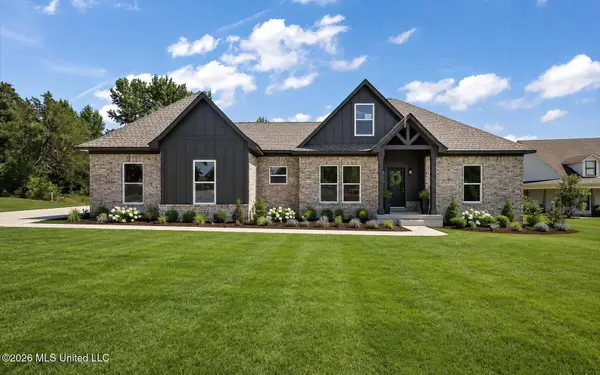 $349,900Coming Soon4 beds 2 baths1,900 sq. ft.
1250 Barr Road, Coldwater, MS 38618
MLS# 4161165Listed by: CRYE-LEIKE HERNANDO - Coming Soon
 $339,900Coming Soon4 beds 2 baths1,900 sq. ft.
530 Cherry Tree Lane, Coldwater, MS 38618
MLS# 4158657Listed by: CRYE-LEIKE HERNANDO - Coming Soon
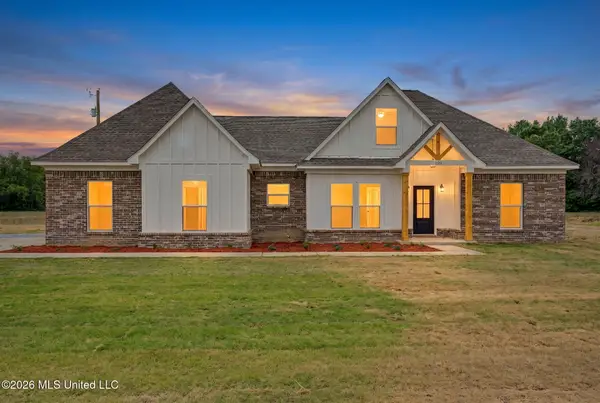 $349,900Coming Soon4 beds 2 baths1,900 sq. ft.
537 Old Memphis Oxford Road, Coldwater, MS 38618
MLS# 4151077Listed by: CRYE-LEIKE HERNANDO - New
 $289,000Active3 beds 3 baths1,832 sq. ft.
309 Wallace Drive, Coldwater, MS 38618
MLS# 4163222Listed by: CAPSTONE REALTY SERVICES - New
 $210,000Active3 beds 1 baths982 sq. ft.
91 Holloway Road, Coldwater, MS 38618
MLS# 4163140Listed by: CRYE-LEIKE HERNANDO  $230,000Pending3 beds 3 baths1,765 sq. ft.
5126 Smith Road, Coldwater, MS 38618
MLS# 4162986Listed by: KAIZEN REALTY- New
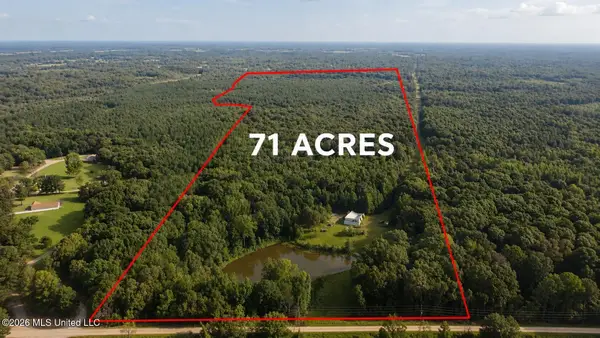 $474,000Active1 beds 1 baths900 sq. ft.
3579 Bett Road, Coldwater, MS 38618
MLS# 4162922Listed by: WILLIAMS REALTY


Protect your home and budget from life's surprises with an Assurant Home Warranty, backed by a partner that supports you through every step of homeownership. Explore Plans.
© 2026 Better Homes and Gardens Real Estate LLC. An Anywhere Real Estate company. All rights reserved. Better Homes and Gardens® Real Estate is a registered trademark owned by Meredith Operations Corporation, licensed to Better Homes and Gardens Real Estate LLC and used with permission. Better Homes and Gardens Real Estate LLC fully supports the principles of the Fair Housing Act and the Equal Opportunity Act. Listing information is deemed reliable but is not guaranteed accurate.
Each office is independently owned and operated.
Any services or products provided by third parties are not provided by, affiliated with or related to Better Homes and Gardens Real Estate LLC, or its affiliated companies.