
96 Weathers Ln., Columbia, MS 39429
Local realty services provided by:Better Homes and Gardens Real Estate Traditions
96 Weathers Ln.,Columbia, MS 39429
$479,000
- 4 Beds
- 5 Baths
- 2,891 sq. ft.
- Single family
- Active
Listed by: stacy thornhill
Office: tanya holland real estate llc.
MLS#:149019
Source:MS_HAAR
Price summary
- Price:$479,000
- Price per sq. ft.:$165.69
About this home
Spacious and beautiful newer home on approx. 7.5 ACRES! 4-bedroom, 4 full-bath, as well as a half bath for guests. The 10-foot ceilings and open floor plan make this home feel extra roomy and inviting. The impressive master suite features an oversized walk-in closet that is also a storm shelter. The Master bath features double vanities, soaker tub, and modern tile shower. A dreamy kitchen showcases an oversized granite island, abundant custom cabinetry, and an impressive array of spacious drawers. An office that could easily serve as a 5th bedroom. Spacious Laundry room with built-in cabinets, ice-maker, and a mudroom storage bench. Large heated and cooled, double garage with sheetrock walls and ceiling, and stairs to an upper, heated and cooled space, which could serve as a hobby room, gym, storage, etc. Step outside to the massive covered back porch, equipped with hookups for an outdoor kitchen. This property was built for low maintenance and energy efficiency, concrete slab, brick, vinyl, and Hardie board exterior, as well as blown-in foam insulation, a tankless hot water heater, a private water well, and wired security camera system. Outside, you'll find a 30' x 40' shop offering abundant storage and workspace, a chicken coop for those who enjoy fresh eggs, circular drives in the front and rear, a concrete parking pad, and an old homesite with a newer septic tank, power pole, and water. Something this beautiful and new doesn't come along very often. Don't miss out!!...
Contact an agent
Home facts
- Year built:2022
- Subdivision & Development:None
- Listing ID #:149019
- Added:1 day(s) ago
- Updated:October 07, 2026 at 10:11 PM
Rooms and interior
- Bedrooms:4
- Total bathrooms:5
- Full bathrooms:4
- Half bathrooms:1
- Flooring:Vinyl
- Kitchen Description:Kitchen Island
- Living area:2,891 sq. ft.
Heating and cooling
- Cooling:Electric
Structure and exterior
- Roof:Metal
- Year built:2022
- Building area:2,891 sq. ft.
- Lot Features:5 -10 Acres, Level
- Construction Materials:Aluminum/Vinyl Sdng, Brick Veneer, Foam Insulation
- Exterior Features:Improved Outbuilding(s)
- Foundation Description:Slab
Utilities
- Water:Well
- Sewer:Septic Tank
Finances and disclosures
- Price:$479,000
- Price per sq. ft.:$165.69
- Tax amount:$3,515
Features and amenities
- Amenities:Fireplace, Granite Counters, High Ceilings, Security System, Walk-In Closet(s), Walk-in Attic Storge
Parking
- Garage:Yes
- Garage spaces:2
New listings near 96 Weathers Ln.
- New
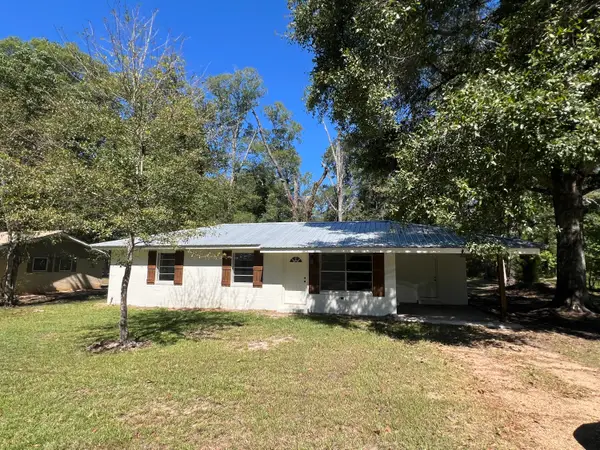 $94,500Active2 beds 1 baths1,075 sq. ft.
208 Wiggins, Columbia, MS 39429
MLS# 149026Listed by: TANYA HOLLAND REAL ESTATE LLC - New
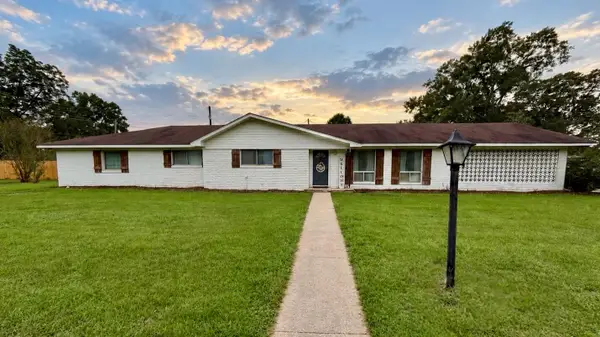 $342,500Active5 beds 4 baths2,568 sq. ft.
1982 National Guard Rd., Columbia, MS 39429
MLS# 148996Listed by: RIVER RIDGE PROPERTIES, LLC - New
 $59,900Active3 beds 1 baths1,910 sq. ft.
1005 East Ave., Columbia, MS 39429
MLS# 148957Listed by: ASCENSION REALTY LLC - New
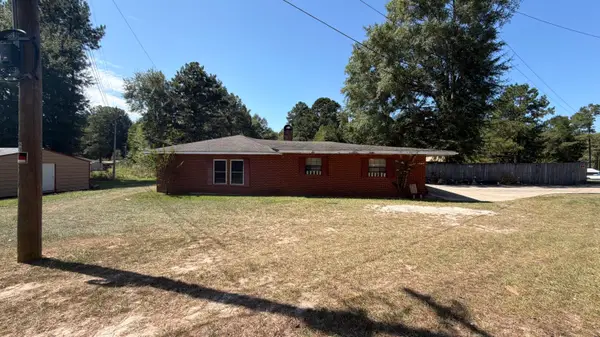 $125,000Active3 beds 2 baths
7 Preston Dr., Columbia, MS 39429
MLS# 148917Listed by: ASCENSION REALTY LLC - New
 $380,000Active4 beds 3 baths1,880 sq. ft.
124 Spell Dr., Columbia, MS 39429
MLS# 148913Listed by: EPIQUE REALTY - New
 $159,900Active4 beds 3 baths2,950 sq. ft.
610 Branton Ave., Columbia, MS 39429
MLS# 148911Listed by: REAL BROKER  $245,000Active4 beds 2 baths1,893 sq. ft.
1800 Ridgewood Dr., Columbia, MS 39429
MLS# 148899Listed by: RIVER RIDGE PROPERTIES, LLC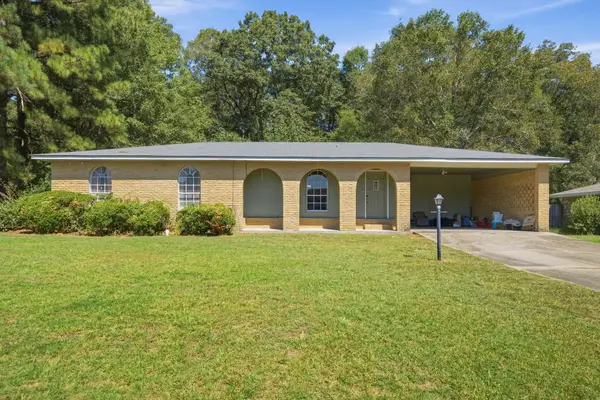 $160,000Active3 beds 2 baths
1207 Choctaw Trail, Columbia, MS 39429
MLS# 148881Listed by: ASCENSION REALTY LLC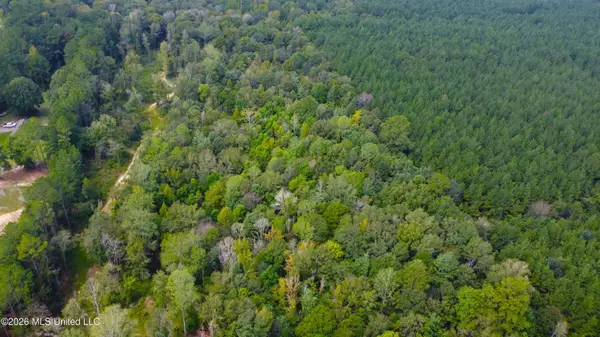 $59,200Active14.8 Acres
River Bend Road, Columbia, MS 39429
MLS# 4163581Listed by: POSEY LAND COMPANY LLC DBA MOSSY OAK PROPERTIES


Protect your home and budget from life's surprises with an Assurant Home Warranty, backed by a partner that supports you through every step of homeownership. Explore Plans.
© 2026 Better Homes and Gardens Real Estate LLC. An Anywhere Real Estate company. All rights reserved. Better Homes and Gardens® Real Estate is a registered trademark owned by Meredith Operations Corporation, licensed to Better Homes and Gardens Real Estate LLC and used with permission. Better Homes and Gardens Real Estate LLC fully supports the principles of the Fair Housing Act and the Equal Opportunity Act. Listing information is deemed reliable but is not guaranteed accurate.
Each office is independently owned and operated.
Any services or products provided by third parties are not provided by, affiliated with or related to Better Homes and Gardens Real Estate LLC, or its affiliated companies.