
365 Beechwood Drive, Como, MS 38619
Local realty services provided by:Better Homes and Gardens Real Estate Expect Realty
Listed by: stephanie stroupe jones
Office: welch realty, llc.
MLS#:4165377
Source:MS_UNITED
Price summary
- Price:$435,000
- Price per sq. ft.:$183.54
About this home
Wonderful opportunity for a peaceful full-time residence or the perfect weekend lake retreat! Custom built in 2023, this exceptional property includes three parcels totaling 3 (+/-) acres with water frontage. Enjoy quiet evenings by the fire, host friends for a cookout, fish in the lake or make the most of the peaceful wooded surroundings. Features include: - Main floor has a large open living area with fireplace, kitchen, dining and half bath - Beautiful custom kitchen cabinets with granite countertops and walk-in pantry - Huge primary suite that features a safe room - Lots of windows that have stunning views of the lake - Two large bedrooms and two bathrooms upstairs - Two huge walk-in attic spaces that are expandable - Two garage spaces with a detached 3rd garage/workshop - Wonderful back porch perfect to relax and enjoy stunning views Call listing agent for showings.
Contact an agent
Home facts
- Year built:2023
- Subdivision & Development:Lakewood Village
- Listing ID #:4165377
- Added:9 day(s) ago
- Updated:October 23, 2026 at 03:18 PM
Rooms and interior
- Bedrooms:3
- Total bathrooms:4
- Full bathrooms:3
- Half bathrooms:1
- Flooring:Concrete, Painted/Stained, Tile
- Bathrooms Description:Double Vanity
- Kitchen Description:Double Vanity, Eat-in Kitchen, Kitchen Island
- Living area:2,370 sq. ft.
Heating and cooling
- Cooling:Ceiling Fan(s), Central Air
- Heating:Central, Fireplace(s), Propane
- Central air:Yes
Structure and exterior
- Year built:2023
- Building area:2,370 sq. ft.
- Lot area:3 Acres
- Architectural Style:Traditional
- Construction Materials:Brick
- Exterior Features:Dock, Rain Gutters
- Foundation Description:Slab
- Levels:2 Story
Schools
- High school:Panola
- Middle school:Panola County
- Elementary school:Panola County
Utilities
- Water:Well
- Sewer:Sewer Connected, Waste Treatment Plant
Finances and disclosures
- Price:$435,000
- Price per sq. ft.:$183.54
- Tax amount:$4,905 (2025)
Features and amenities
- Laundry features:Laundry Closet, Main Level
- Amenities:Blinds, Ceiling Fan(s), Entrance Foyer, Granite Counters, High Ceilings, High Speed Internet, Insulated Windows, Open Floorplan, Pantry, Primary Downstairs, Recessed Lighting, Storage, Walk-In Closet(s)
Parking
- Total parking spaces:3
- Parking description:Attached, Circular Driveway, Concrete, Detached, Garage Door Opener, Garage Faces Front
- Garage:Yes
- Garage spaces:3
New listings near 365 Beechwood Drive
- Coming Soon
 $279,000Coming Soon3 beds 2 baths1,440 sq. ft.
113 Bull Horn Drive, Como, MS 38619
MLS# 4163247Listed by: DELACY HOWELL REALTY - New
 $299,000Active80 Acres
Mississippi Highway 310, Como, MS 38619
MLS# 4166001Listed by: COLDWELL BANKER COLLINS-MAURY SOUTHAVEN - New
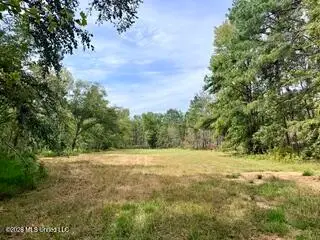 $203,500Active74 Acres
74 Highway 310, Como, MS 38619
MLS# 4165968Listed by: BURCH REALTY GROUP 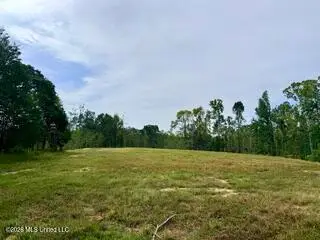 $425,000Active157 Acres
157 Ms-310, Como, MS 38619
MLS# 4164855Listed by: BURCH REALTY GROUP- New
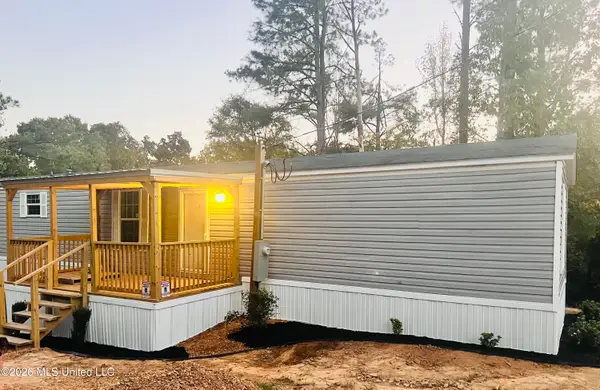 $169,500Active3 beds 2 baths1,280 sq. ft.
79 County Road 519, Como, MS 38619
MLS# 4165755Listed by: TURN KEY REALTY GROUP LLC 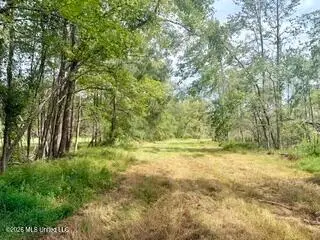 $120,000Pending30 Acres
30 Mississippi 310, Como, MS 38619
MLS# 4164845Listed by: BURCH REALTY GROUP $399,000Pending80.1 Acres
310, Como, MS 38619
MLS# 4164573Listed by: CRYE-LEIKE OF TN-COLLIERVILLE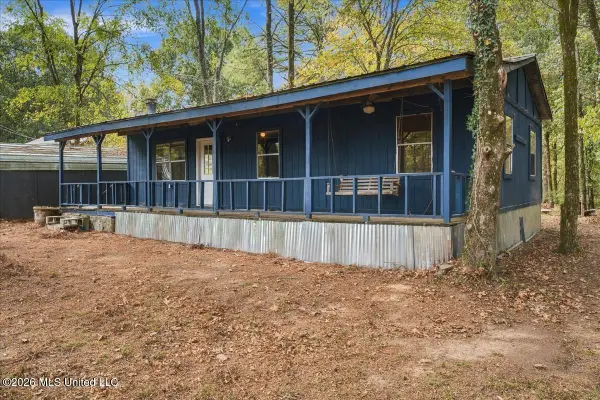 $95,000Pending2 beds 1 baths896 sq. ft.
512 Oakview, Como, MS 38619
MLS# 4163902Listed by: CRYE-LEIKE HERNANDO $37,500Pending2 Acres
21641 Ms-310, Como, MS 38619
MLS# 4162240Listed by: CRYE-LEIKE OF MS-SH


Protect your home and budget from life's surprises with an Assurant Home Warranty, backed by a partner that supports you through every step of homeownership. Explore Plans.
© 2026 Better Homes and Gardens Real Estate LLC. An Anywhere Real Estate company. All rights reserved. Better Homes and Gardens® Real Estate is a registered trademark owned by Meredith Operations Corporation, licensed to Better Homes and Gardens Real Estate LLC and used with permission. Better Homes and Gardens Real Estate LLC fully supports the principles of the Fair Housing Act and the Equal Opportunity Act. Listing information is deemed reliable but is not guaranteed accurate.
Each office is independently owned and operated.
Any services or products provided by third parties are not provided by, affiliated with or related to Better Homes and Gardens Real Estate LLC, or its affiliated companies.