
7 County Road 527, Como, MS 38619
Local realty services provided by:Better Homes and Gardens Real Estate Expect Realty
Listed by: david stevens
Office: stevens realty & auction co, llc.
MLS#:4158104
Source:MS_UNITED
Price summary
- Price:$135,000
- Price per sq. ft.:$80.36
About this home
Nice 3 bedroom 2 bath mobile home with screened in porch on approx. 7.69 ac+- according to the survey supplied by seller. This property has rolling hills and trees. A great place to call home. It's in Lafayette County. Approx. 15 mins to Sardis upper lake where you can enjoy fishing, skiing, camping, and jet skis. Also includes a detached garage/workshop. Approx. 35 mins. to Oxford, MS.
Contact an agent
Home facts
- Year built:1989
- Subdivision & Development:Metes And Bounds
- Listing ID #:4158104
- Added:54 day(s) ago
- Updated:September 28, 2026 at 03:00 PM
Rooms and interior
- Bedrooms:3
- Total bathrooms:2
- Full bathrooms:2
- Rooms Total:7
- Flooring:Carpet, Linoleum
- Bathrooms Description:Double Vanity
- Kitchen Description:Double Vanity, Eat-in Kitchen, Kitchen Island
- Living area:1,680 sq. ft.
Heating and cooling
- Cooling:Ceiling Fan(s), Central Air, Gas
- Heating:Central, Electric, Fireplace Insert
- Central air:Yes
Structure and exterior
- Year built:1989
- Building area:1,680 sq. ft.
- Lot area:7.8 Acres
- Lot Features:Front Yard, Many Trees
- Construction Materials:Siding, Vinyl
- Exterior Features:Private Yard, Rain Gutters
- Foundation Description:Conventional
- Levels:1 Story
Schools
- High school:Lafayette
- Middle school:Lafayette Middle
- Elementary school:Lafeyette Elem
Utilities
- Water:Community, Well
- Sewer:Septic Tank, Sewer Connected
Finances and disclosures
- Price:$135,000
- Price per sq. ft.:$80.36
Features and amenities
- Laundry features:Inside, Laundry Closet
- Amenities:Open Floorplan, Pantry, Shutters, Storm Window(s), Vaulted Ceiling(s)
Parking
- Total parking spaces:2
- Parking description:Detached, Garage Door Opener, Gravel, Open
- Garage:Yes
- Garage spaces:1
New listings near 7 County Road 527
- Coming Soon
 $279,000Coming Soon3 beds 2 baths1,440 sq. ft.
113 Bull Horn Drive, Como, MS 38619
MLS# 4163247Listed by: DELACY HOWELL REALTY  $59,700Pending2 beds 1 baths796 sq. ft.
8 County Road 531, Como, MS 38619
MLS# 4162290Listed by: CAPSTONE REALTY SERVICES $37,500Pending2 Acres
21641 Ms-310, Como, MS 38619
MLS# 4162240Listed by: CRYE-LEIKE OF MS-SH $475,000Pending3 beds 2 baths2,200 sq. ft.
83 County Road 523, Como, MS 38619
MLS# 4161255Listed by: RE/MAX REALTY GROUP $22,999Active0.7 Acres
5 Co Rd 521, Como, MS 38619
MLS# 4159480Listed by: PLATLABS, LLC $25,000Active3 Acres
Melrose Road, Como, MS 38619
MLS# 4159291Listed by: PURSUIT PROPERTIES, LLC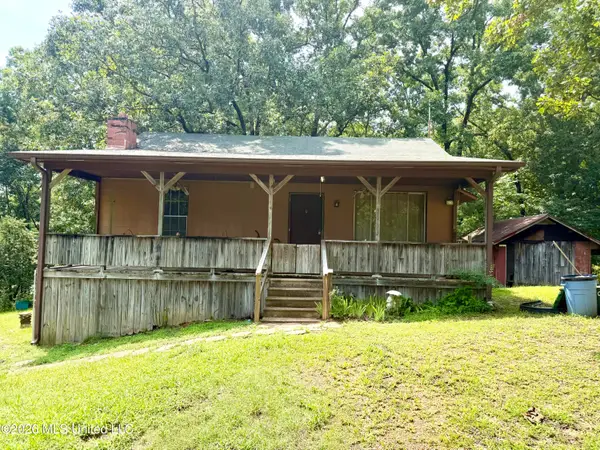 $80,000Active4 beds 2 baths1,303 sq. ft.
8 County Road 529, Como, MS 38619
MLS# 4157158Listed by: DELACY HOWELL REALTY $305,000Active3 beds 2 baths1,891 sq. ft.
1970 Smart Road, Como, MS 38619
MLS# 4154155Listed by: UNITED REAL ESTATE MID-SOUTH $388,000Active119 Acres
Wayne Massie Road, Como, MS 38619
MLS# 4152842Listed by: LANDHAWK REALTY, LLC


Protect your home and budget from life's surprises with an Assurant Home Warranty, backed by a partner that supports you through every step of homeownership. Explore Plans.
© 2026 Better Homes and Gardens Real Estate LLC. An Anywhere Real Estate company. All rights reserved. Better Homes and Gardens® Real Estate is a registered trademark owned by Meredith Operations Corporation, licensed to Better Homes and Gardens Real Estate LLC and used with permission. Better Homes and Gardens Real Estate LLC fully supports the principles of the Fair Housing Act and the Equal Opportunity Act. Listing information is deemed reliable but is not guaranteed accurate.
Each office is independently owned and operated.
Any services or products provided by third parties are not provided by, affiliated with or related to Better Homes and Gardens Real Estate LLC, or its affiliated companies.