
3007 Village Drive, Corinth, MS 38834
Local realty services provided by:Better Homes and Gardens Real Estate Traditions
Listed by: lisa m utterback, bill murdock
Office: crye-leike hernando
MLS#:4166221
Source:MS_UNITED
Price summary
- Price:$369,900
- Price per sq. ft.:$142.65
About this home
Beautiful Golf Course Home in The Villages at Shiloh Ridge! Welcome to 3007 Village Drive in Corinth, Mississippi! Built in 2011, this beautiful 3-bedroom, 2.5-bath home offers 2,593 square feet of comfortable living space situated on a desirable golf course lot. Step inside and you'll immediately appreciate the spacious rooms and beautiful chefs kitchen. The thoughtful floor plan provides plenty of room to spread out, while the generous expandable upstairs offers exciting possibilities for additional living space, a bonus room, home office, or whatever fits your needs. There is also a formal dining room, eat in kitchen, huge laundry room, tons of closet space, plantation shutters, vinyl fenced back yard, and a wheelchair ramp in the garage. Homes with this much potential, tons of storage, and a beautiful golf course setting deserve a closer look! Don't just imagine the possibilities—come experience them for yourself! Schedule your private showing today, fall in love with all this home has to offer, and make 3007 Village Drive your next address!...
Contact an agent
Home facts
- Year built:2011
- Subdivision & Development:Corinth
- Listing ID #:4166221
- Added:1 day(s) ago
- Updated:October 23, 2026 at 03:18 PM
Rooms and interior
- Bedrooms:3
- Total bathrooms:3
- Full bathrooms:2
- Half bathrooms:1
- Flooring:Ceramic Tile, Hardwood
- Bathrooms Description:Double Vanity
- Kitchen Description:Double Vanity, Eat-in Kitchen
- Living area:2,593 sq. ft.
Heating and cooling
- Cooling:Central Air
- Heating:Central
- Central air:Yes
Structure and exterior
- Year built:2011
- Building area:2,593 sq. ft.
- Lot area:0.15 Acres
- Lot Features:Level
- Construction Materials:Brick
- Exterior Features:Private Yard
- Foundation Description:Conventional
- Levels:1 Story
Schools
- High school:Corinth
- Middle school:Corinth
- Elementary school:Corinth
Utilities
- Water:Public
- Sewer:Public Sewer, Sewer Connected
Finances and disclosures
- Price:$369,900
- Price per sq. ft.:$142.65
- Tax amount:$603 (2025)
Features and amenities
- Laundry features:Laundry Room
- Amenities:Breakfast Bar, Granite Counters, Pantry, Plantation Shutters, Primary Downstairs
Parking
- Parking description:Attached, Concrete, Garage Faces Front
- Garage:Yes
- Garage spaces:2
New listings near 3007 Village Drive
 $225,000Active44.36 Acres
Old Highway 72, Corinth, MS 38834
MLS# 4164695Listed by: KELLER WILLIAMS REALTY - GETWELL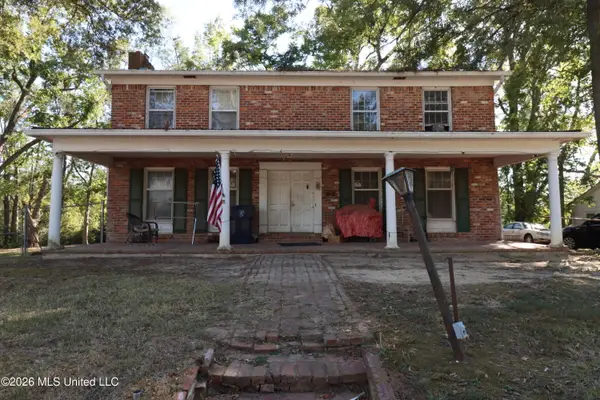 $160,000Active4 beds 2 baths2,321 sq. ft.
1216 Tate Street, Corinth, MS 38834
MLS# 4164082Listed by: EXIT REALTY BLUES CITY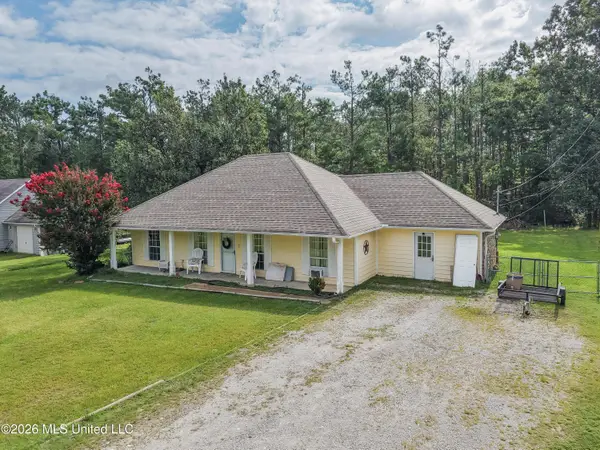 $215,000Active3 beds 2 baths1,509 sq. ft.
10 County Road 287, Corinth, MS 38834
MLS# 4157233Listed by: FAST TRACK REALTY $4,195,000Active3 beds 4 baths3,665 sq. ft.
55 County Road 171, Corinth, MS 38834
MLS# 4153795Listed by: CRYE-LEIKE OF MS-SH $125,000Active2 beds 1 baths1,263 sq. ft.
113 S Madison Street, Corinth, MS 38834
MLS# 4132263Listed by: TURN KEY REALTY GROUP LLC


Protect your home and budget from life's surprises with an Assurant Home Warranty, backed by a partner that supports you through every step of homeownership. Explore Plans.
© 2026 Better Homes and Gardens Real Estate LLC. An Anywhere Real Estate company. All rights reserved. Better Homes and Gardens® Real Estate is a registered trademark owned by Meredith Operations Corporation, licensed to Better Homes and Gardens Real Estate LLC and used with permission. Better Homes and Gardens Real Estate LLC fully supports the principles of the Fair Housing Act and the Equal Opportunity Act. Listing information is deemed reliable but is not guaranteed accurate.
Each office is independently owned and operated.
Any services or products provided by third parties are not provided by, affiliated with or related to Better Homes and Gardens Real Estate LLC, or its affiliated companies.