
4077 Terry-gatesville Road, Crystal Springs, MS 39059
Local realty services provided by:Better Homes and Gardens Real Estate Expect Realty
Listed by: amy k hill
Office: art minton realty, llc.
MLS#:4167688
Source:MS_UNITED
Price summary
- Price:$229,900
- Price per sq. ft.:$191.58
About this home
Welcome home! This recently renovated 3-bedroom, 1.5-bathroom property offers a great combination of modern updates, functionality, and storage. Enjoy updated countertops, a tankless water heater, and plenty of storage throughout. The property also features a fenced backyard, gravel driveway, and a shop equipped with 220-volt electrical service. An added bonus is the RV electrical hookup, making it convenient for RV owners or guests. Whether you're looking for comfortable living space, room for hobbies, or extra functionality, this property has plenty to offer!
Contact an agent
Home facts
- Year built:1970
- Subdivision & Development:Metes And Bounds
- Listing ID #:4167688
- Added:2 day(s) ago
- Updated:November 09, 2026 at 04:18 PM
Rooms and interior
- Bedrooms:3
- Total bathrooms:2
- Full bathrooms:1
- Half bathrooms:1
- Flooring:Luxury Vinyl
- Kitchen Description:Kitchen Island
- Living area:1,200 sq. ft.
Heating and cooling
- Cooling:Central Air
- Heating:Central
- Central air:Yes
Structure and exterior
- Year built:1970
- Building area:1,200 sq. ft.
- Lot area:1 Acres
- Construction Materials:Vinyl
- Exterior Features:Private Yard, RV Hookup
- Foundation Description:Slab
- Levels:1 Story
Utilities
- Water:Public
- Sewer:Septic Tank, Sewer Connected
Finances and disclosures
- Price:$229,900
- Price per sq. ft.:$191.58
- Tax amount:$668 (2026)
Features and amenities
- Amenities:Ceiling Fan(s), Granite Counters, Open Floorplan, Storage
Parking
- Parking description:Attached Carport, Gravel
- Carport spaces:2
New listings near 4077 Terry-gatesville Road
- New
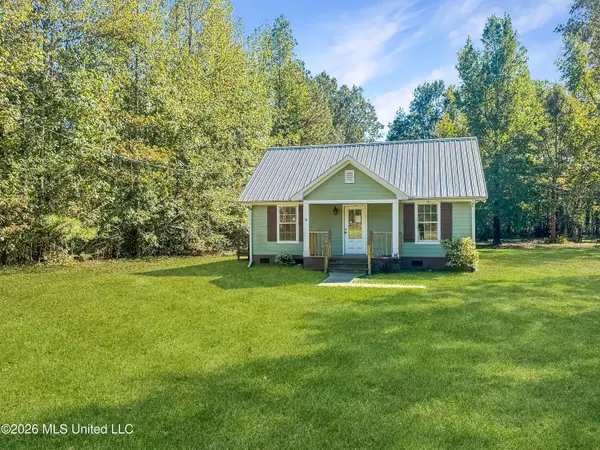 $86,500Active3 beds 2 baths791 sq. ft.
1014 Little Creek Drive, Crystal Springs, MS 39059
MLS# 4167741Listed by: LITTLE CREEK REALTY - New
 $94,000Active3 beds 1 baths1,131 sq. ft.
172 Pacific Circle, Crystal Springs, MS 39059
MLS# 4166954Listed by: E SPEED REALTY 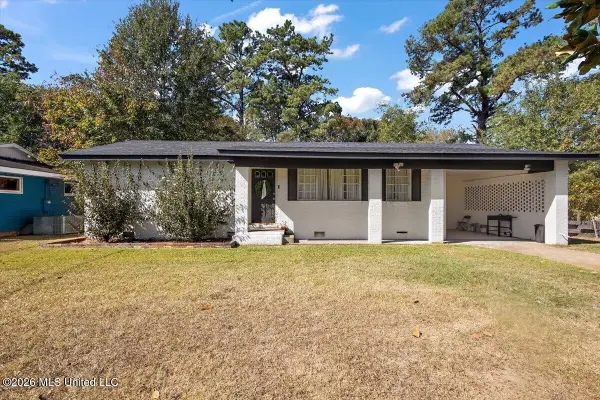 $148,000Pending3 beds 1 baths1,020 sq. ft.
116 S Bennett Street, Crystal Springs, MS 39059
MLS# 4166837Listed by: EXP REALTY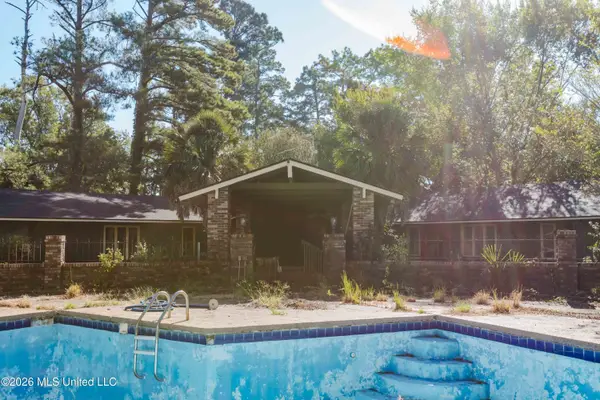 $330,000Active4 beds 3 baths3,759 sq. ft.
3010 Lee Avenue, Crystal Springs, MS 39059
MLS# 4165681Listed by: HOPPER PROPERTIES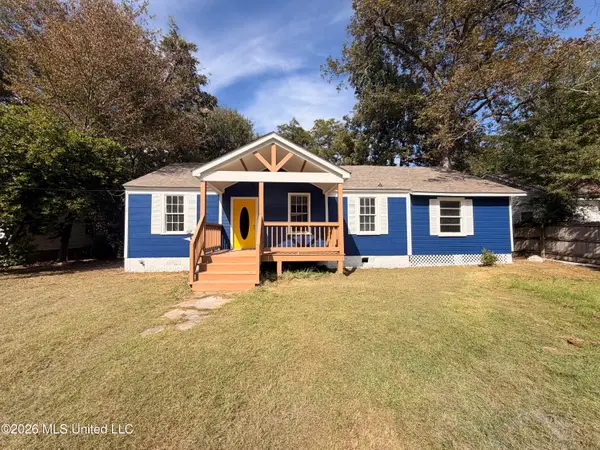 $210,000Active4 beds 2 baths1,571 sq. ft.
105 Lamar Street, Crystal Springs, MS 39059
MLS# 4165571Listed by: REAL ESTATE PARTNERS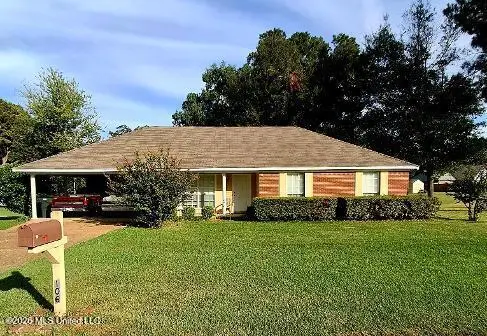 $189,900Active3 beds 2 baths1,301 sq. ft.
106 Travis Drive, Crystal Springs, MS 39059
MLS# 4165201Listed by: CPA REALTY, LLC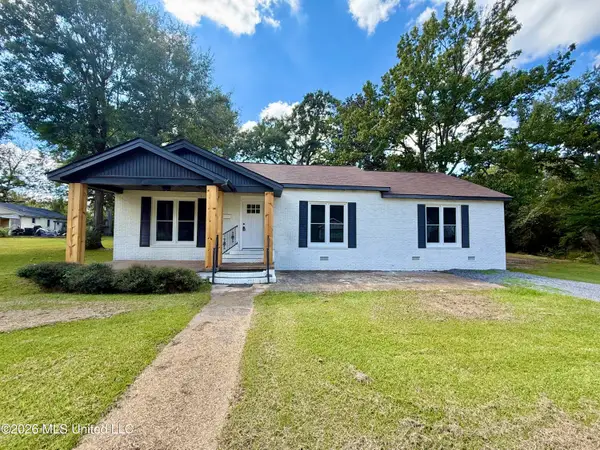 $208,000Active3 beds 2 baths1,838 sq. ft.
108 Lamar Street, Crystal Springs, MS 39059
MLS# 4165196Listed by: CLINE REALTY, LLC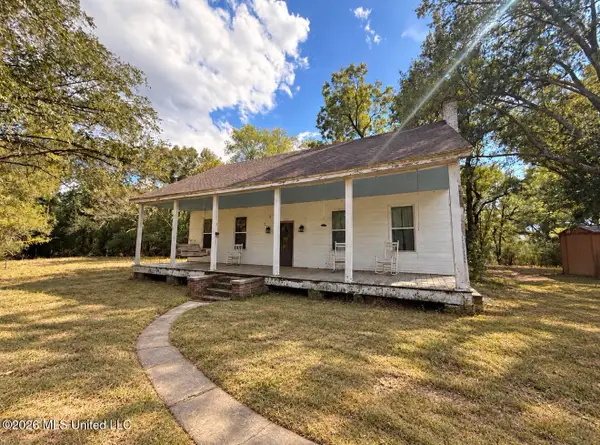 $95,000Pending3 beds 1 baths1,672 sq. ft.
2122 Page Road, Crystal Springs, MS 39059
MLS# 4164899Listed by: ARX POINT REALTY, LLC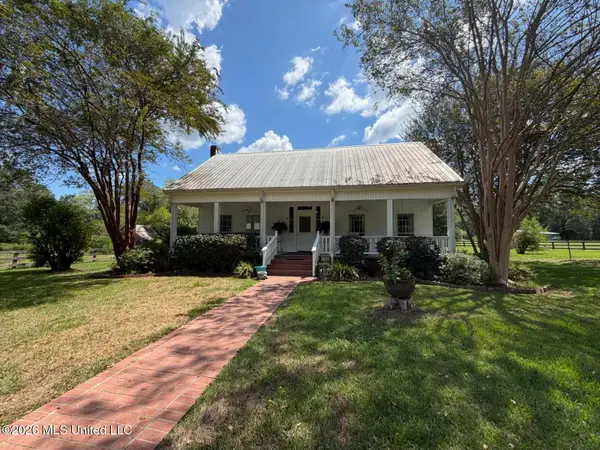 $750,000Active3 beds 2 baths2,190 sq. ft.
1046 Mullins, Crystal Springs, MS 39059
MLS# 4164488Listed by: KEYSTONE REALTY CORPORATION


Protect your home and budget from life's surprises with an Assurant Home Warranty, backed by a partner that supports you through every step of homeownership. Explore Plans.
© 2026 Better Homes and Gardens Real Estate LLC. An Anywhere Real Estate company. All rights reserved. Better Homes and Gardens® Real Estate is a registered trademark owned by Meredith Operations Corporation, licensed to Better Homes and Gardens Real Estate LLC and used with permission. Better Homes and Gardens Real Estate LLC fully supports the principles of the Fair Housing Act and the Equal Opportunity Act. Listing information is deemed reliable but is not guaranteed accurate.
Each office is independently owned and operated.
Any services or products provided by third parties are not provided by, affiliated with or related to Better Homes and Gardens Real Estate LLC, or its affiliated companies.