
5570 E Diamondhead Drive, Diamondhead, MS 39525
Local realty services provided by:Better Homes and Gardens Real Estate Traditions
Listed by: jon w ritten
Office: re/max coast delta realty
MLS#:4156755
Source:MS_UNITED
Price summary
- Price:$239,900
- Price per sq. ft.:$139.31
About this home
This well kept home is located close to shopping as well as golf courses. Beautiful oak tree frames the yard. Exterior Bahama shutters on front windows. New roof installed June 2026. Entry foyer. Spacious living room with wood flooring, decorative fireplace and sliding glass doors to a private covered back patio. Formal and informal dining area or office space. Kitchen includes a large walk in pantry. Large main bedroom suite with wood flooring, two large closets and private bath. Guest bedrooms share hall bath. Covered back porch. Fenced in yard with large storage building. So much more!
Contact an agent
Home facts
- Year built:1975
- Subdivision & Development:Diamondhead
- Listing ID #:4156755
- Added:62 day(s) ago
- Updated:September 23, 2026 at 07:38 AM
Rooms and interior
- Bedrooms:3
- Total bathrooms:2
- Full bathrooms:2
- Flooring:Tile, Wood
- Living area:1,722 sq. ft.
Heating and cooling
- Cooling:Central Air, Electric
- Heating:Central, Electric
- Central air:Yes
Structure and exterior
- Year built:1975
- Building area:1,722 sq. ft.
- Lot area:0.28 Acres
- Lot Features:Fenced
- Architectural Style:Ranch
- Construction Materials:Brick Veneer
- Foundation Description:Slab
- Levels:1 Story
Schools
- High school:Hancock
- Middle school:Hancock Middle School
- Elementary school:East Hancock
Utilities
- Water:Public
- Sewer:Public Sewer, Sewer Connected
Finances and disclosures
- Price:$239,900
- Price per sq. ft.:$139.31
- Tax amount:$2,496 (2025)
Features and amenities
- Laundry features:In Hall, Inside
- Amenities:Entrance Foyer, Shutters, Tile Counters, Window Treatments
Parking
- Total parking spaces:2
- Garage:Yes
- Garage spaces:2
New listings near 5570 E Diamondhead Drive
- Coming Soon
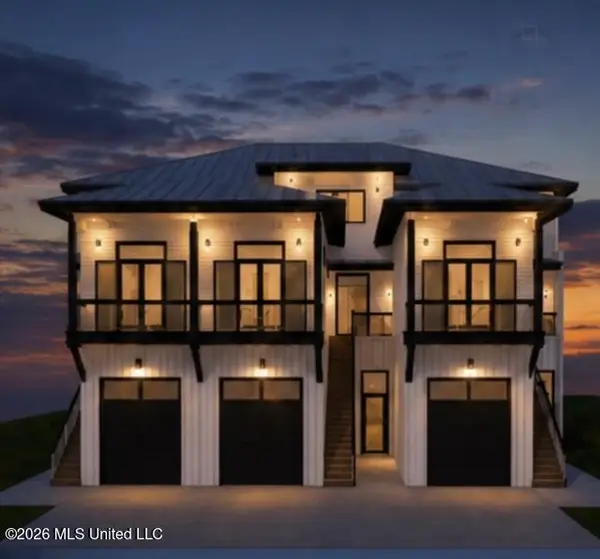 $879,000Coming Soon3 beds 3 baths1,961 sq. ft.
3426 Harbor Circle, Diamondhead, MS 39525
MLS# 4161276Listed by: ALLIED REALTY COASTAL HOMES - Coming Soon
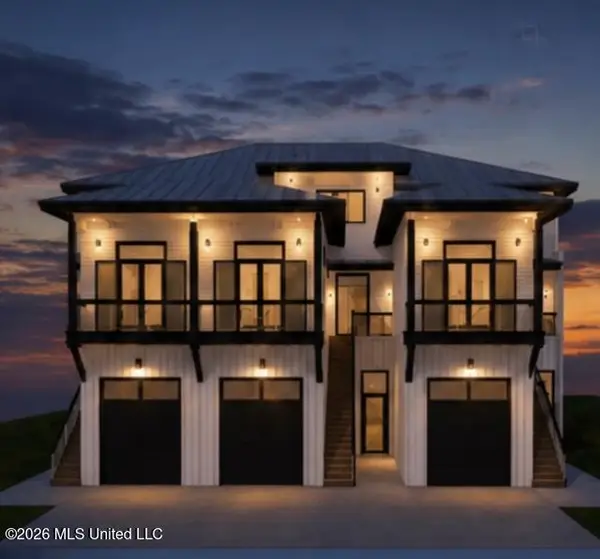 $899,000Coming Soon3 beds 3 baths1,978 sq. ft.
3427 Harbor Circle, Diamondhead, MS 39525
MLS# 4161277Listed by: ALLIED REALTY COASTAL HOMES - Coming Soon
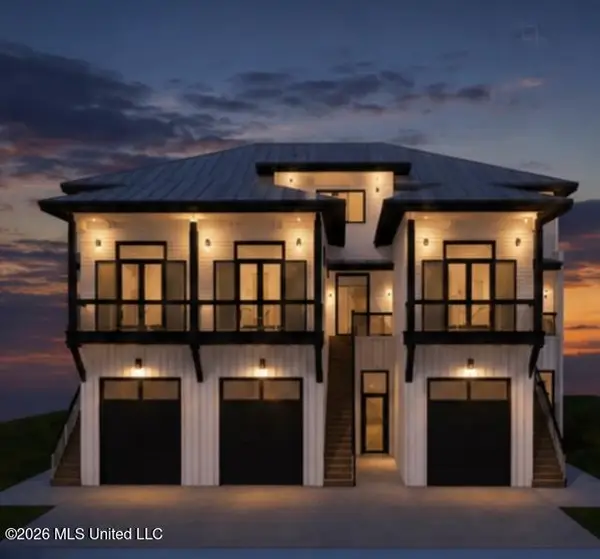 $899,000Coming Soon3 beds 3 baths1,961 sq. ft.
3425 Harbor Circle, Diamondhead, MS 39525
MLS# 4161275Listed by: ALLIED REALTY COASTAL HOMES - Coming Soon
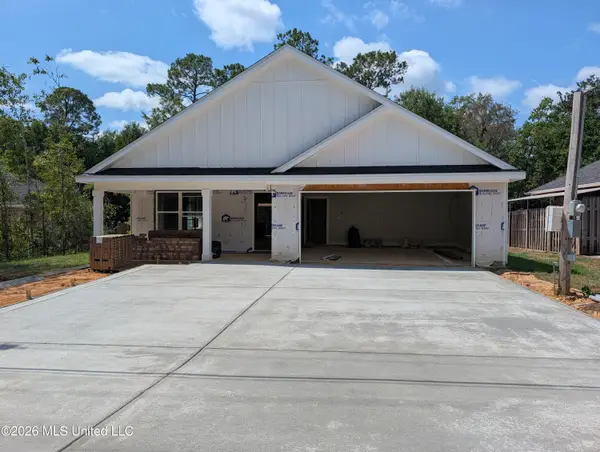 $316,000Coming Soon3 beds 2 baths1,720 sq. ft.
78122 Hilo Way, Diamondhead, MS 39525
MLS# 4160402Listed by: RE/MAX COAST DELTA REALTY - Coming Soon
 $695,000Coming Soon3 beds 4 baths1,549 sq. ft.
Nhn52 Kalaepohuku Drive, Diamondhead, MS 39525
MLS# 4151955Listed by: ALLIED REALTY COASTAL HOMES - Coming Soon
 $695,000Coming Soon3 beds 4 baths1,549 sq. ft.
Nhn51 Kalaepohuku Drive, Diamondhead, MS 39525
MLS# 4151956Listed by: ALLIED REALTY COASTAL HOMES - Coming Soon
 $695,000Coming Soon3 beds 4 baths1,549 sq. ft.
Nhn50 Kalaepohuku Drive, Diamondhead, MS 39525
MLS# 4151957Listed by: ALLIED REALTY COASTAL HOMES - Coming Soon
 $695,000Coming Soon3 beds 4 baths1,549 sq. ft.
Nhn49 Kalaepohuku Drive, Diamondhead, MS 39525
MLS# 4151958Listed by: ALLIED REALTY COASTAL HOMES - Coming Soon
 $695,000Coming Soon3 beds 4 baths1,549 sq. ft.
Nhn48 Kalaepohuku Drive, Diamondhead, MS 39525
MLS# 4151954Listed by: ALLIED REALTY COASTAL HOMES - New
 $69,000Active-- beds 1 baths471 sq. ft.
201 Lakeside Villa, Diamondhead, MS 39525
MLS# 4163173Listed by: RE/MAX COAST DELTA REALTY


Protect your home and budget from life's surprises with an Assurant Home Warranty, backed by a partner that supports you through every step of homeownership. Explore Plans.
© 2026 Better Homes and Gardens Real Estate LLC. An Anywhere Real Estate company. All rights reserved. Better Homes and Gardens® Real Estate is a registered trademark owned by Meredith Operations Corporation, licensed to Better Homes and Gardens Real Estate LLC and used with permission. Better Homes and Gardens Real Estate LLC fully supports the principles of the Fair Housing Act and the Equal Opportunity Act. Listing information is deemed reliable but is not guaranteed accurate.
Each office is independently owned and operated.
Any services or products provided by third parties are not provided by, affiliated with or related to Better Homes and Gardens Real Estate LLC, or its affiliated companies.