
6423 Iona Street, Diamondhead, MS 39525
Local realty services provided by:Better Homes and Gardens Real Estate Expect Realty
6423 Iona Street,Diamondhead, MS 39525
$373,900Last list price
- 3 Beds
- 2 Baths
- - sq. ft.
- Single family
- Sold
Listed by: carl a larosa
Office: coldwell banker alfonso realty-lorraine rd
MLS#:4141328
Source:MS_UNITED
Sorry, we are unable to map this address
Price summary
- Price:$373,900
About this home
BACK ON THE MARKET AT NO FAULT OF THE SELLER Beautifully maintained and move-in ready, this spacious split floor plan 3-bedroom, 2-bath 2,395 SqFt brick home offers comfort, quality, and thoughtful upgrades throughout located on a quiet street and less than 5 minutes to shopping and interstate access. Major improvements provide peace of mind, including a new roof (April 2025), water heater (August 2022), and HVAC system (August 2019). A rare and highly desirable feature, the property includes both a double garage and a double carport. The fully insulated garage--with workshop space--offers excellent potential for expanding into additional climate-controlled living space if desired. Inside, real hardwood floors and soaring 9-foot ceilings create a warm, inviting atmosphere. The relaxing living room features a gas fireplace with blower and classic mantle, while the open dining room provides the perfect setting for hosting family gatherings and entertaining guests. The stunning eat-in kitchen is designed for both function and style, boasting abundant counter space, granite countertops, under-cabinet lighting, custom tile backsplash, new microwave, custom cabinetry, and a spacious walk-in pantry with custom wood shelving. The oversized primary suite is a true retreat, offering a luxurious en-suite bath complete with tile flooring, a large jetted soaking tub surrounded by custom tile work, a separate two-person shower with dual shower heads, private water closet, and an expansive walk-in closet with custom shelving. Additional walk-in closets throughout provide ample storage. A fabulous 12x18 sunroom/Florida room wrapped in windows overlooks the large fenced backyard, providing the perfect space to relax year-round. Step outside through the sliding glass doors to a beautifully landscaped backyard oasis featuring mature foliage and 3 mature blueberry bushes providing an abundant harvest, and a generous concrete patio area--ideal for grilling, entertaining, or simply unwinding in your own private retreat. The side yard gate offers ability to store your boat/trailer. This exceptional home blends space, quality, and charm--ready for its next owner to enjoy. Optional HOA dues of $85 a month allow access to additional recreational amenities such as pools and discounts at club dining, golf, tennis, marina, RV/ boat storage, and more....
Contact an agent
Home facts
- Year built:2005
- Subdivision & Development:Diamondhead
- Listing ID #:4141328
- Added:202 day(s) ago
- Updated:September 24, 2026 at 06:31 AM
Rooms and interior
- Bedrooms:3
- Total bathrooms:2
- Full bathrooms:2
- Flooring:Carpet, Hardwood, Tile
- Bathrooms Description:Double Vanity
- Kitchen Description:Double Vanity, Eat-in Kitchen
Heating and cooling
- Cooling:Ceiling Fan(s), Central Air, Electric, Gas, Heat Pump
- Heating:Central, Electric, Heat Pump
- Central air:Yes
Structure and exterior
- Year built:2005
- Lot Features:City Lot, Landscaped, Level, Near Golf Course
- Construction Materials:Brick, Vinyl
- Exterior Features:Rain Gutters
- Foundation Description:Slab
- Levels:1 Story
Utilities
- Water:Public
- Sewer:Public Sewer, Sewer Connected
Finances and disclosures
- Price:$373,900
- Tax amount:$2,305 (2025)
Features and amenities
- Laundry features:Electric Dryer Hookup, Laundry Room, Washer Hookup
- Amenities:Aluminum Frames, Blinds, Bookcases, Ceiling Fan(s), Crown Molding, Double Pane Windows, Granite Counters, Insulated Windows, Pantry, Stone Counters, Tinted Windows, Walk-In Closet(s), Wired for Data
Parking
- Parking description:Attached Carport, Carport, Concrete, Garage Door Opener, Garage Faces Front
- Garage:Yes
- Garage spaces:2
- Carport spaces:2
New listings near 6423 Iona Street
- Coming Soon
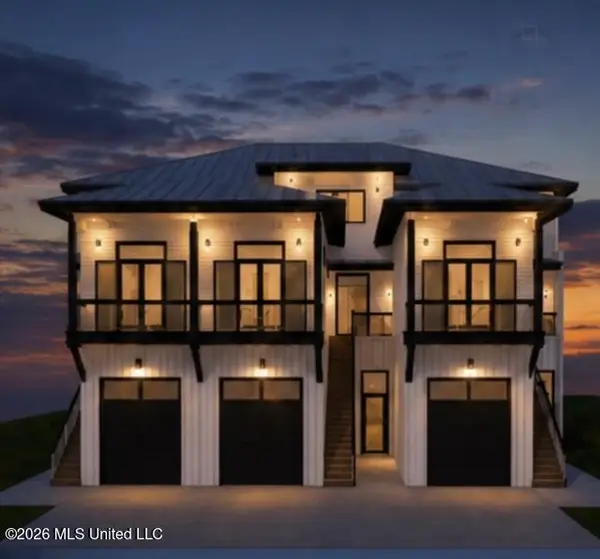 $879,000Coming Soon3 beds 3 baths1,961 sq. ft.
3426 Harbor Circle, Diamondhead, MS 39525
MLS# 4161276Listed by: ALLIED REALTY COASTAL HOMES - Coming Soon
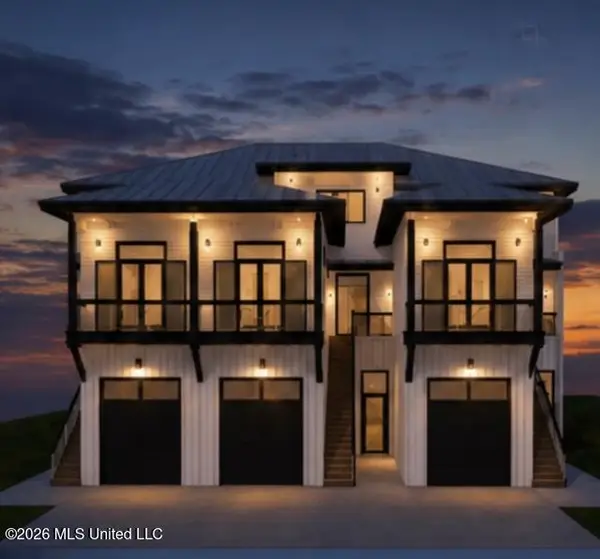 $899,000Coming Soon3 beds 3 baths1,978 sq. ft.
3427 Harbor Circle, Diamondhead, MS 39525
MLS# 4161277Listed by: ALLIED REALTY COASTAL HOMES - Coming Soon
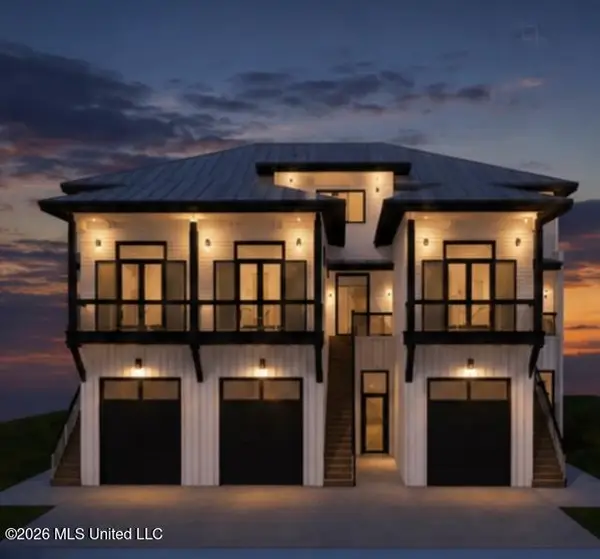 $899,000Coming Soon3 beds 3 baths1,961 sq. ft.
3425 Harbor Circle, Diamondhead, MS 39525
MLS# 4161275Listed by: ALLIED REALTY COASTAL HOMES - Coming Soon
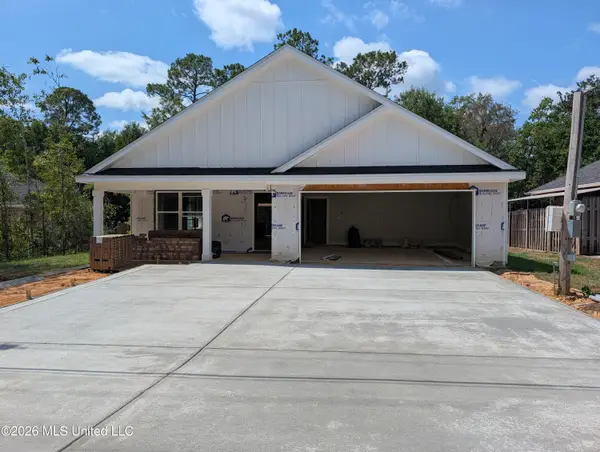 $316,000Coming Soon3 beds 2 baths1,720 sq. ft.
78122 Hilo Way, Diamondhead, MS 39525
MLS# 4160402Listed by: RE/MAX COAST DELTA REALTY - Coming Soon
 $695,000Coming Soon3 beds 4 baths1,549 sq. ft.
Nhn52 Kalaepohuku Drive, Diamondhead, MS 39525
MLS# 4151955Listed by: ALLIED REALTY COASTAL HOMES - Coming Soon
 $695,000Coming Soon3 beds 4 baths1,549 sq. ft.
Nhn51 Kalaepohuku Drive, Diamondhead, MS 39525
MLS# 4151956Listed by: ALLIED REALTY COASTAL HOMES - Coming Soon
 $695,000Coming Soon3 beds 4 baths1,549 sq. ft.
Nhn50 Kalaepohuku Drive, Diamondhead, MS 39525
MLS# 4151957Listed by: ALLIED REALTY COASTAL HOMES - Coming Soon
 $695,000Coming Soon3 beds 4 baths1,549 sq. ft.
Nhn49 Kalaepohuku Drive, Diamondhead, MS 39525
MLS# 4151958Listed by: ALLIED REALTY COASTAL HOMES - Coming Soon
 $695,000Coming Soon3 beds 4 baths1,549 sq. ft.
Nhn48 Kalaepohuku Drive, Diamondhead, MS 39525
MLS# 4151954Listed by: ALLIED REALTY COASTAL HOMES - New
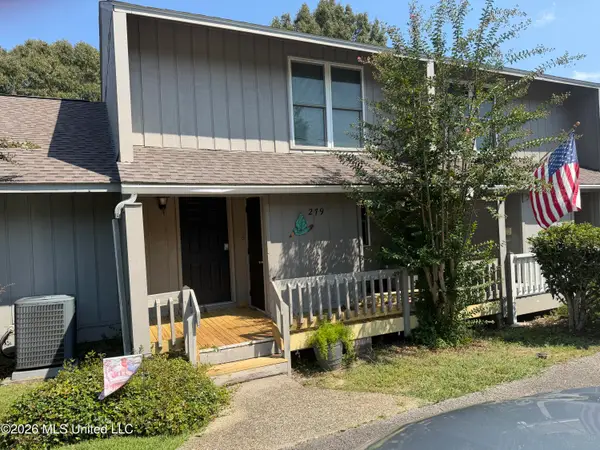 $225,000Active2 beds 3 baths1,280 sq. ft.
279 Highpoint Drive, Diamondhead, MS 39525
MLS# 4163381Listed by: JOHN MCDONALD REALTY, LLC


Protect your home and budget from life's surprises with an Assurant Home Warranty, backed by a partner that supports you through every step of homeownership. Explore Plans.
© 2026 Better Homes and Gardens Real Estate LLC. An Anywhere Real Estate company. All rights reserved. Better Homes and Gardens® Real Estate is a registered trademark owned by Meredith Operations Corporation, licensed to Better Homes and Gardens Real Estate LLC and used with permission. Better Homes and Gardens Real Estate LLC fully supports the principles of the Fair Housing Act and the Equal Opportunity Act. Listing information is deemed reliable but is not guaranteed accurate.
Each office is independently owned and operated.
Any services or products provided by third parties are not provided by, affiliated with or related to Better Homes and Gardens Real Estate LLC, or its affiliated companies.