
6426 Kome Drive, Diamondhead, MS 39525
Local realty services provided by:Better Homes and Gardens Real Estate Expect Realty
6426 Kome Drive,Diamondhead, MS 39525
$350,000Last list price
- 4 Beds
- 3 Baths
- - sq. ft.
- Single family
- Sold
Listed by: pam hense
Office: re/max coast delta realty
MLS#:4155159
Source:MS_UNITED
Sorry, we are unable to map this address
Price summary
- Price:$350,000
- Monthly HOA dues:$85
About this home
GORGEOUS JASSBY BUILT HOME WITH 4 BEDROOM AND 2.5 BATHS. FEATURES INCLUDE HIGH CEILINGS AND CROWN MOLDING WITH DESIGNER CERAMIC PLANKS THROUGHOUT. OPEN FLOORPLAN. THE GOURMET KITCHEN HAS NEW COOKTOP, DOUBLE OVENS, GRANITE COUNTERS, SIT-DOWN BREAKFAST BAR, CUSTOM CABINETS, PANTRY, AND KITCHEN ISLAND. THE PRIMARY BEDROOM HAS TRAY CEILING. THE PRIMARY BATH HAS GRANITE TWIN VANITIES, SEATED MAKE-UP AREA, JETTED TUB, WALK-IN SHOWER AND HUGE WALK-IN CLOSET. SPLIT BEDROOM DESIGN. SCREENED IN BACK PORCH. SEPERATE SCREENED ROOM FOR CALIFORNIA STYLE HOT TUB. THE OUTDOOR KITCHEN FEATURES ICEMAKER, SINK, VENT FAN FOR GRILL.(grill is removed). ALL RUN ON PROPANE. THERE IS ALSO A FIREPIT. SIDELOAD DOUBLE GARAGE. GREAT, PRIVATE LOCATION
Contact an agent
Home facts
- Year built:2003
- Subdivision & Development:Diamondhead
- Listing ID #:4155159
- Added:100 day(s) ago
- Updated:October 17, 2026 at 06:43 AM
Rooms and interior
- Bedrooms:4
- Total bathrooms:3
- Full bathrooms:3
- Flooring:Granite
- Bathrooms Description:Double Vanity
- Kitchen Description:Double Vanity, Eat-in Kitchen, Kitchen Island
Heating and cooling
- Cooling:Central Air, Heat Pump
- Heating:Central, Heat Pump
- Central air:Yes
Structure and exterior
- Year built:2003
- Lot Features:City Lot, Rectangular Lot, Sprinklers In Front, Sprinklers In Rear
- Architectural Style:Contemporary
- Construction Materials:Brick
- Exterior Features:Fire Pit, Landscaping Lights, Outdoor Kitchen, Private Yard
- Foundation Description:Slab
- Levels:1 Story
Schools
- High school:Hancock
- Middle school:Hancock Middle School
- Elementary school:East Hancock
Utilities
- Water:Public
- Sewer:Public Sewer, Sewer Connected
Finances and disclosures
- Price:$350,000
- Tax amount:$3,342 (2025)
Features and amenities
- Laundry features:Laundry Room
- Amenities:Aluminum Frames, Blinds, Breakfast Bar, Double Pane Windows, Entrance Foyer, Granite Counters, High Ceilings, Open Floorplan, Pantry, Recessed Lighting, Tray Ceiling(s)
Parking
- Total parking spaces:2
- Parking description:Concrete, Garage Faces Side
- Garage:Yes
- Garage spaces:2
New listings near 6426 Kome Drive
- Coming Soon
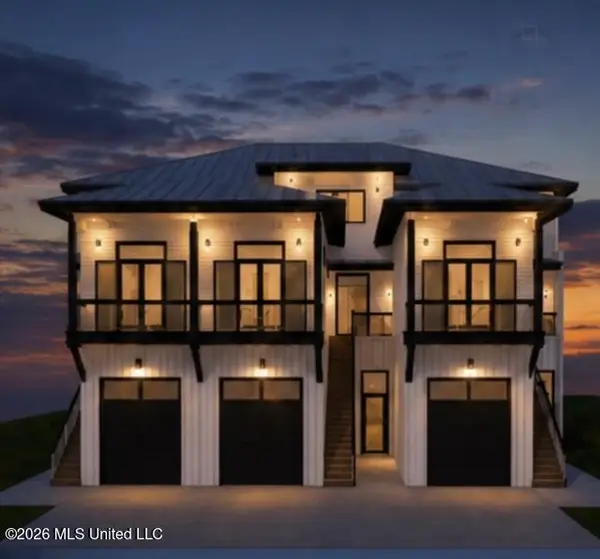 $879,000Coming Soon3 beds 3 baths1,961 sq. ft.
3426 Harbor Circle, Diamondhead, MS 39525
MLS# 4161276Listed by: ALLIED REALTY COASTAL HOMES - Coming Soon
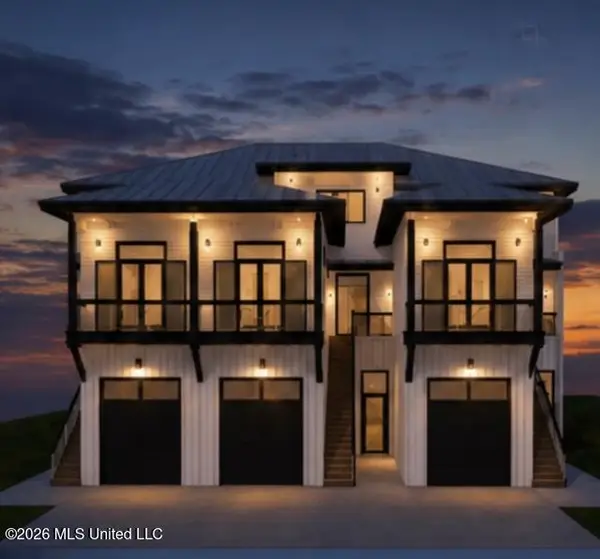 $899,000Coming Soon3 beds 3 baths1,978 sq. ft.
3427 Harbor Circle, Diamondhead, MS 39525
MLS# 4161277Listed by: ALLIED REALTY COASTAL HOMES - Coming Soon
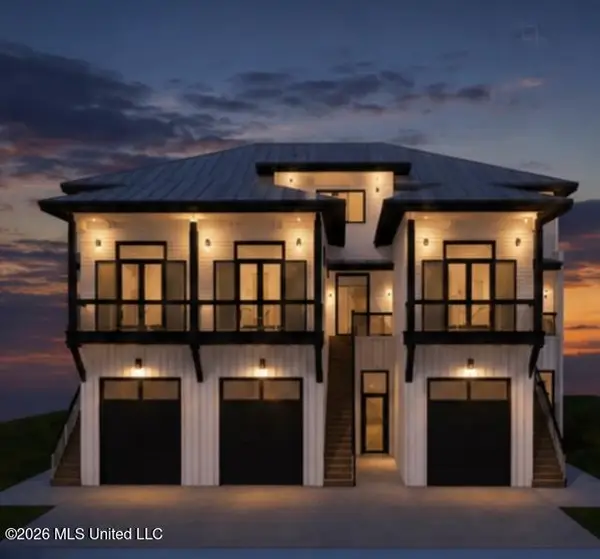 $899,000Coming Soon3 beds 3 baths1,961 sq. ft.
3425 Harbor Circle, Diamondhead, MS 39525
MLS# 4161275Listed by: ALLIED REALTY COASTAL HOMES - Coming Soon
 $695,000Coming Soon3 beds 4 baths1,549 sq. ft.
Nhn52 Kalaepohuku Drive, Diamondhead, MS 39525
MLS# 4151955Listed by: ALLIED REALTY COASTAL HOMES - Coming Soon
 $695,000Coming Soon3 beds 4 baths1,549 sq. ft.
Nhn51 Kalaepohuku Drive, Diamondhead, MS 39525
MLS# 4151956Listed by: ALLIED REALTY COASTAL HOMES - Coming Soon
 $695,000Coming Soon3 beds 4 baths1,549 sq. ft.
Nhn50 Kalaepohuku Drive, Diamondhead, MS 39525
MLS# 4151957Listed by: ALLIED REALTY COASTAL HOMES - Coming Soon
 $695,000Coming Soon3 beds 4 baths1,549 sq. ft.
Nhn49 Kalaepohuku Drive, Diamondhead, MS 39525
MLS# 4151958Listed by: ALLIED REALTY COASTAL HOMES - Coming Soon
 $695,000Coming Soon3 beds 4 baths1,549 sq. ft.
Nhn48 Kalaepohuku Drive, Diamondhead, MS 39525
MLS# 4151954Listed by: ALLIED REALTY COASTAL HOMES - New
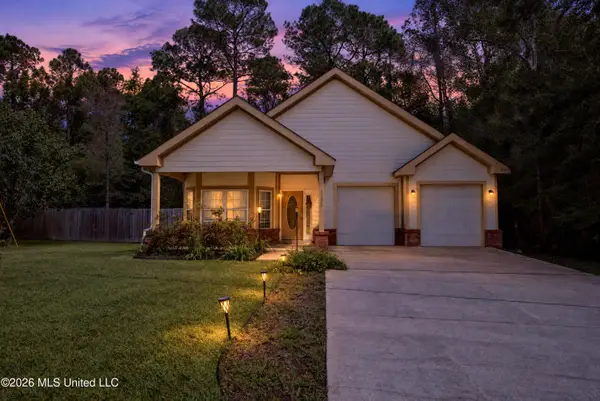 $260,000Active3 beds 2 baths1,667 sq. ft.
89360 E Diamondhead Drive, Diamondhead, MS 39525
MLS# 4165589Listed by: EXIT MAGNOLIA COAST REALTY - New
 $250,000Active2 beds 2 baths1,140 sq. ft.
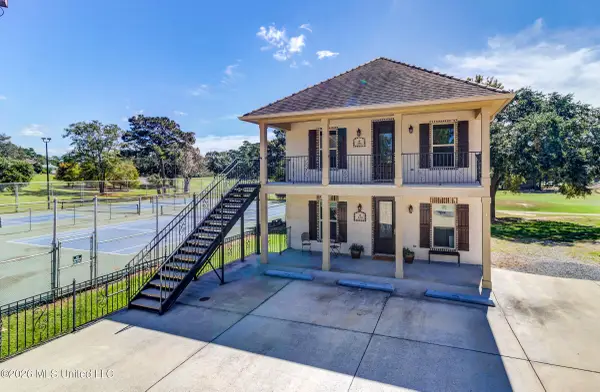
236 Fairway Villas Circle, Diamondhead, MS 39525
MLS# 4165592Listed by: NEXTHOME INNOVATIVE REALTY


Protect your home and budget from life's surprises with an Assurant Home Warranty, backed by a partner that supports you through every step of homeownership. Explore Plans.
© 2026 Better Homes and Gardens Real Estate LLC. An Anywhere Real Estate company. All rights reserved. Better Homes and Gardens® Real Estate is a registered trademark owned by Meredith Operations Corporation, licensed to Better Homes and Gardens Real Estate LLC and used with permission. Better Homes and Gardens Real Estate LLC fully supports the principles of the Fair Housing Act and the Equal Opportunity Act. Listing information is deemed reliable but is not guaranteed accurate.
Each office is independently owned and operated.
Any services or products provided by third parties are not provided by, affiliated with or related to Better Homes and Gardens Real Estate LLC, or its affiliated companies.