
758 Turnberry Drive, Diamondhead, MS 39525
Local realty services provided by:Better Homes and Gardens Real Estate Traditions
Listed by: jon w ritten
Office: re/max coast delta realty
MLS#:4158805
Source:MS_UNITED
Price summary
- Price:$679,000
- Price per sq. ft.:$178.26
- Monthly HOA dues:$85
About this home
Welcome to exceptional living in Glen Eagle! Built in 2022, this stunning custom home offers plenty of thoughtfully designed living space on approximately .69 acres in one of Diamondhead's most desirable neighborhoods. Featuring 4 bedrooms, 3½ baths, an oversized attached 2-car garage with attic lift, and an impressive indoor-outdoor entertaining area, this home is designed for both everyday living and entertaining. The open floor plan showcases beautiful finishes, recessed lighting, crown molding, abundant storage, and a spacious kitchen featuring a large island, gas cooktop, stainless appliances, and a vented hood. The primary suite is conveniently located on the main level and includes a fireplace and high end bath, while additional bedrooms and flexible living/recreation space are upstairs. Step outside and discover your own private retreat with an in-ground swimming pool and a spectacular all-season rear pavilion. The pavilion features overhead glass doors, a full outdoor kitchen, gas grill, and dedicated mini-split system, creating an exceptional space for entertaining family and friends throughout the year. A glass-enclosed porch and additional covered outdoor areas further extend the living space. Home is also wired for a generator and has a propane quick connect next to the 50 amp generator outlet. Located in the sought-after Glen Eagle community, this property offers access to an incredible Diamondhead lifestyle with golf, boating, marina, swimming, tennis, walking and biking trails, clubhouse amenities, and more. With its newer construction, spacious lot, resort-style outdoor living, and impressive attention to detail, 758 Turnberry Drive is a rare opportunity to enjoy luxury living in the heart of Diamondhead....
Contact an agent
Home facts
- Year built:2022
- Subdivision & Development:Glen Eagle
- Listing ID #:4158805
- Added:48 day(s) ago
- Updated:September 28, 2026 at 03:00 PM
Rooms and interior
- Bedrooms:4
- Total bathrooms:4
- Full bathrooms:3
- Half bathrooms:1
- Rooms Total:14
- Flooring:Luxury Vinyl
- Kitchen Description:Eat-in Kitchen, Kitchen Island
- Living area:3,809 sq. ft.
Heating and cooling
- Cooling:Central Air, Gas
- Heating:Heat Pump
- Central air:Yes
Structure and exterior
- Year built:2022
- Building area:3,809 sq. ft.
- Lot area:0.69 Acres
- Lot Features:Front Yard, Near Golf Course, Sprinklers In Front
- Architectural Style:Contemporary
- Construction Materials:Brick, HardiPlank Type
- Exterior Features:Boat Slip, Gas Grill
- Foundation Description:Slab
- Levels:2 Story
Schools
- High school:Hancock
- Middle school:Hancock Middle School
- Elementary school:East Hancock
Utilities
- Water:Public
- Sewer:Public Sewer
Finances and disclosures
- Price:$679,000
- Price per sq. ft.:$178.26
- Tax amount:$4,452 (2025)
Features and amenities
- Laundry features:Electric Dryer Hookup, Laundry Room, Sink, Washer Hookup
- Amenities:Built-in Features, Ceiling Fan(s), Crown Molding, Entrance Foyer, High Speed Internet, Open Floorplan, Recessed Lighting, Storage, Walk-In Closet(s), Wired for Data
- Pool features:In Ground
Parking
- Parking description:Concrete, Driveway, Garage Faces Side, Storage
- Garage:Yes
- Garage spaces:2
New listings near 758 Turnberry Drive
- Coming Soon
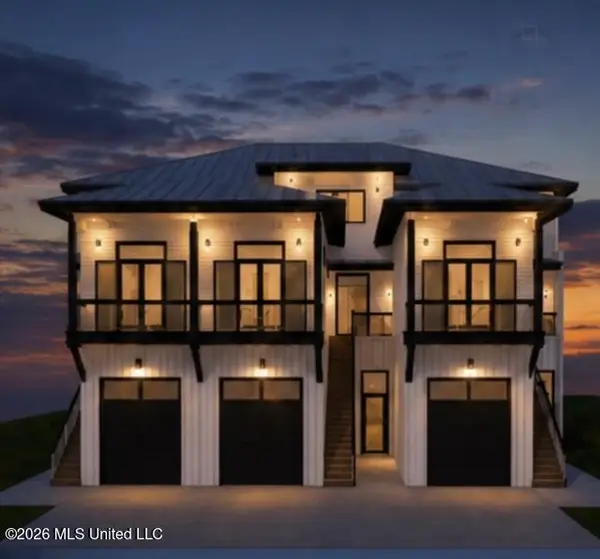 $879,000Coming Soon3 beds 3 baths1,961 sq. ft.
3426 Harbor Circle, Diamondhead, MS 39525
MLS# 4161276Listed by: ALLIED REALTY COASTAL HOMES - Coming Soon
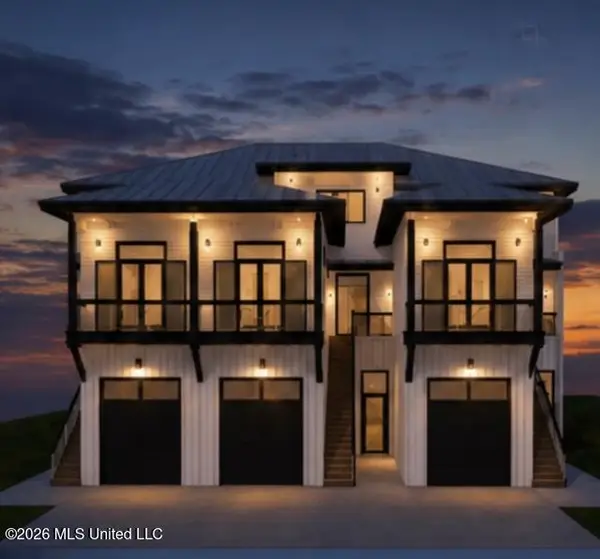 $899,000Coming Soon3 beds 3 baths1,978 sq. ft.
3427 Harbor Circle, Diamondhead, MS 39525
MLS# 4161277Listed by: ALLIED REALTY COASTAL HOMES - Coming Soon
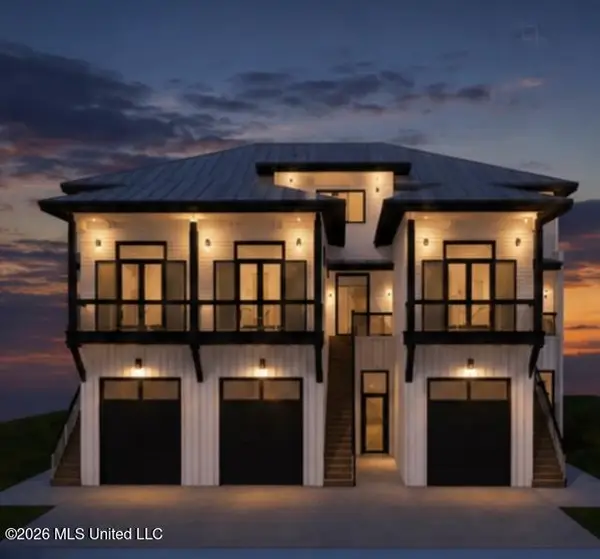 $899,000Coming Soon3 beds 3 baths1,961 sq. ft.
3425 Harbor Circle, Diamondhead, MS 39525
MLS# 4161275Listed by: ALLIED REALTY COASTAL HOMES - Coming Soon
 $695,000Coming Soon3 beds 4 baths1,549 sq. ft.
Nhn52 Kalaepohuku Drive, Diamondhead, MS 39525
MLS# 4151955Listed by: ALLIED REALTY COASTAL HOMES - Coming Soon
 $695,000Coming Soon3 beds 4 baths1,549 sq. ft.
Nhn51 Kalaepohuku Drive, Diamondhead, MS 39525
MLS# 4151956Listed by: ALLIED REALTY COASTAL HOMES - Coming Soon
 $695,000Coming Soon3 beds 4 baths1,549 sq. ft.
Nhn50 Kalaepohuku Drive, Diamondhead, MS 39525
MLS# 4151957Listed by: ALLIED REALTY COASTAL HOMES - Coming Soon
 $695,000Coming Soon3 beds 4 baths1,549 sq. ft.
Nhn49 Kalaepohuku Drive, Diamondhead, MS 39525
MLS# 4151958Listed by: ALLIED REALTY COASTAL HOMES - Coming Soon
 $695,000Coming Soon3 beds 4 baths1,549 sq. ft.
Nhn48 Kalaepohuku Drive, Diamondhead, MS 39525
MLS# 4151954Listed by: ALLIED REALTY COASTAL HOMES - New
 $80,000Active0.34 Acres
1346 Poki Place, Diamondhead, MS 39525
MLS# 4163788Listed by: COLDWELL BANKER ALFONSO REALTY-BSL - New
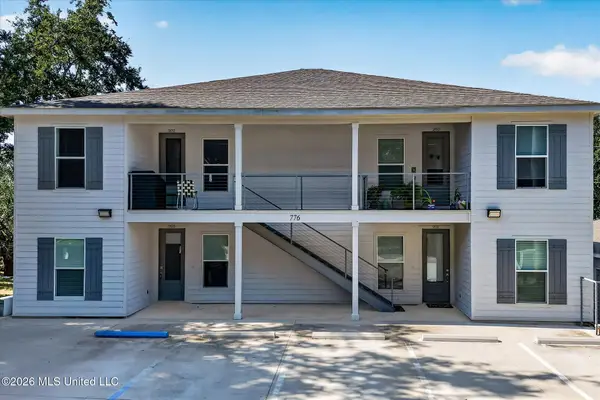 $262,000Active2 beds 2 baths1,208 sq. ft.
776 Moanalua Way, Diamondhead, MS 39525
MLS# 4163655Listed by: RE/MAX COAST DELTA REALTY


Protect your home and budget from life's surprises with an Assurant Home Warranty, backed by a partner that supports you through every step of homeownership. Explore Plans.
© 2026 Better Homes and Gardens Real Estate LLC. An Anywhere Real Estate company. All rights reserved. Better Homes and Gardens® Real Estate is a registered trademark owned by Meredith Operations Corporation, licensed to Better Homes and Gardens Real Estate LLC and used with permission. Better Homes and Gardens Real Estate LLC fully supports the principles of the Fair Housing Act and the Equal Opportunity Act. Listing information is deemed reliable but is not guaranteed accurate.
Each office is independently owned and operated.
Any services or products provided by third parties are not provided by, affiliated with or related to Better Homes and Gardens Real Estate LLC, or its affiliated companies.