
94186 Bayou Drive, Diamondhead, MS 39525
Local realty services provided by:Better Homes and Gardens Real Estate Expect Realty
Listed by: deana sheffield
Office: re/max coast delta realty
MLS#:4156466
Source:MS_UNITED
Price summary
- Price:$235,000
- Price per sq. ft.:$155.42
- Monthly HOA dues:$85
About this home
Welcome home to this beautifully maintained 3-bedroom, 2-bath brick home situated on a high and dry, park-like corner lot. Offering 1,512 square feet of comfortable living space, this home features a desirable split floor plan designed for both privacy and functionality. The spacious great room flows seamlessly into the dining area, creating an inviting space for everyday living and entertaining. The kitchen is highlighted by beautiful custom wood cabinetry, wood flooring, and ample storage. Elegant crown molding and ceiling fans throughout the home add warmth and charm. The primary suite is thoughtfully separated from the additional bedrooms, while French doors lead from the kitchen to a relaxing screened-in back porch overlooking the backyard. Step outside to enjoy the wood deck—perfect for grilling, entertaining, or simply unwinding in the peaceful outdoor setting. Additional features include a side-entry two-car garage, a brand-new roof, and the convenience of a washer and dryer that remain with the home. This move-in-ready property offers great curb appeal, quality finishes, and a wonderful location. Don't miss your opportunity to make it yours!...
Contact an agent
Home facts
- Year built:2002
- Subdivision & Development:Diamondhead
- Listing ID #:4156466
- Added:65 day(s) ago
- Updated:September 24, 2026 at 03:13 PM
Rooms and interior
- Bedrooms:3
- Total bathrooms:2
- Full bathrooms:1
- Flooring:Carpet, Ceramic Tile, Simulated Wood
- Bathrooms Description:Double Vanity
- Kitchen Description:Double Vanity
- Living area:1,512 sq. ft.
Heating and cooling
- Cooling:Ceiling Fan(s), Central Air, Electric
- Heating:Central, Electric, Heat Pump
- Central air:Yes
Structure and exterior
- Year built:2002
- Building area:1,512 sq. ft.
- Lot area:0.22 Acres
- Lot Features:City Lot, Corner Lot, Many Trees
- Construction Materials:Brick, Siding
- Foundation Description:Slab
- Levels:1 Story
Schools
- High school:Hancock
- Middle school:Hancock Middle School
- Elementary school:East Hancock
Utilities
- Water:Public
- Sewer:Public Sewer, Sewer Connected
Finances and disclosures
- Price:$235,000
- Price per sq. ft.:$155.42
- Tax amount:$560 (2025)
Features and amenities
- Laundry features:Laundry Room
- Amenities:Breakfast Bar, Ceiling Fan(s), Crown Molding, Walk-In Closet(s)
Parking
- Parking description:Concrete, Garage Faces Side, Paved
- Garage:Yes
- Garage spaces:2
New listings near 94186 Bayou Drive
- Coming Soon
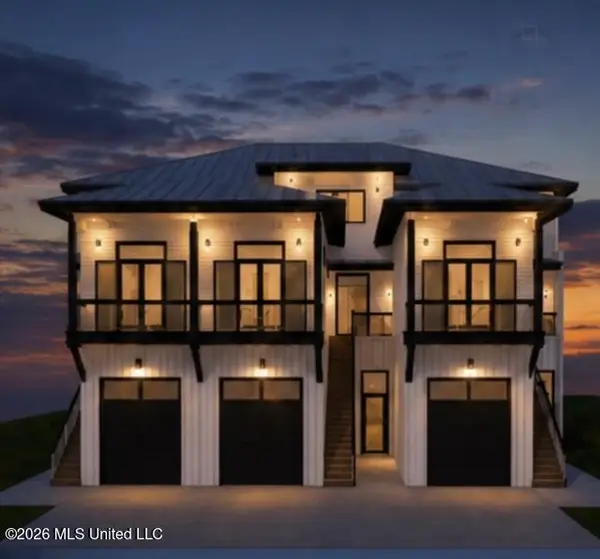 $879,000Coming Soon3 beds 3 baths1,961 sq. ft.
3426 Harbor Circle, Diamondhead, MS 39525
MLS# 4161276Listed by: ALLIED REALTY COASTAL HOMES - Coming Soon
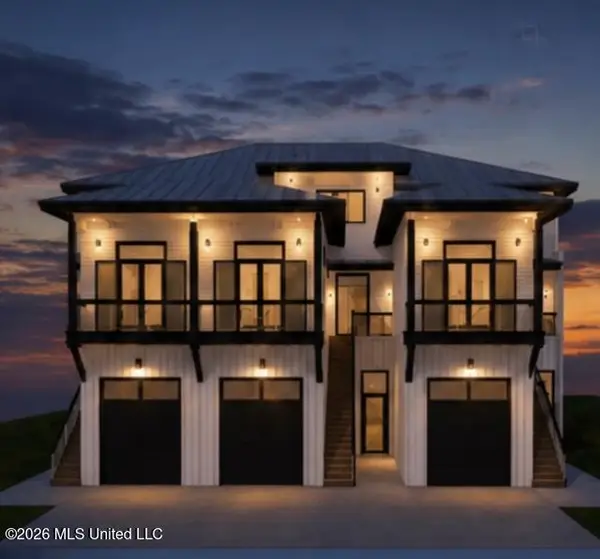 $899,000Coming Soon3 beds 3 baths1,978 sq. ft.
3427 Harbor Circle, Diamondhead, MS 39525
MLS# 4161277Listed by: ALLIED REALTY COASTAL HOMES - Coming Soon
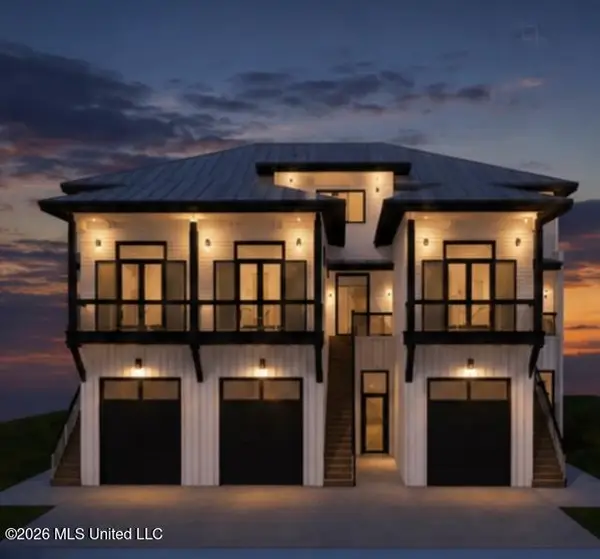 $899,000Coming Soon3 beds 3 baths1,961 sq. ft.
3425 Harbor Circle, Diamondhead, MS 39525
MLS# 4161275Listed by: ALLIED REALTY COASTAL HOMES - Coming Soon
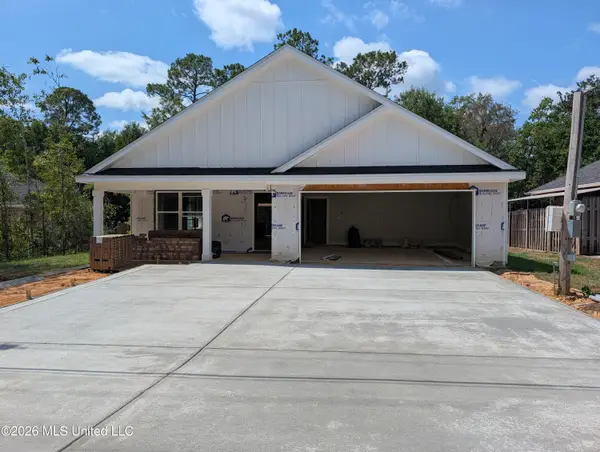 $316,000Coming Soon3 beds 2 baths1,720 sq. ft.
78122 Hilo Way, Diamondhead, MS 39525
MLS# 4160402Listed by: RE/MAX COAST DELTA REALTY - Coming Soon
 $695,000Coming Soon3 beds 4 baths1,549 sq. ft.
Nhn52 Kalaepohuku Drive, Diamondhead, MS 39525
MLS# 4151955Listed by: ALLIED REALTY COASTAL HOMES - Coming Soon
 $695,000Coming Soon3 beds 4 baths1,549 sq. ft.
Nhn51 Kalaepohuku Drive, Diamondhead, MS 39525
MLS# 4151956Listed by: ALLIED REALTY COASTAL HOMES - Coming Soon
 $695,000Coming Soon3 beds 4 baths1,549 sq. ft.
Nhn50 Kalaepohuku Drive, Diamondhead, MS 39525
MLS# 4151957Listed by: ALLIED REALTY COASTAL HOMES - Coming Soon
 $695,000Coming Soon3 beds 4 baths1,549 sq. ft.
Nhn49 Kalaepohuku Drive, Diamondhead, MS 39525
MLS# 4151958Listed by: ALLIED REALTY COASTAL HOMES - Coming Soon
 $695,000Coming Soon3 beds 4 baths1,549 sq. ft.
Nhn48 Kalaepohuku Drive, Diamondhead, MS 39525
MLS# 4151954Listed by: ALLIED REALTY COASTAL HOMES - New
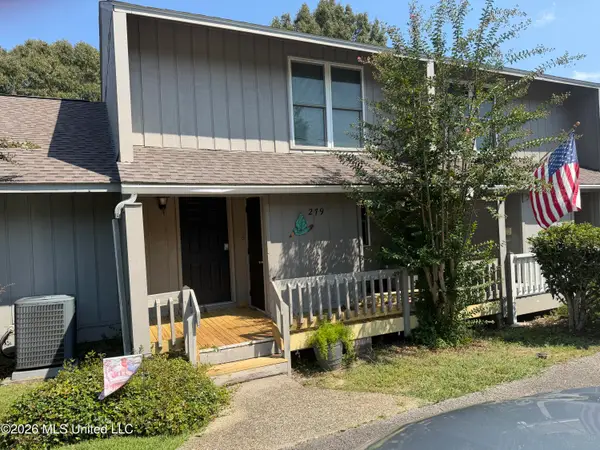 $225,000Active2 beds 3 baths1,280 sq. ft.
279 Highpoint Drive, Diamondhead, MS 39525
MLS# 4163381Listed by: JOHN MCDONALD REALTY, LLC


Protect your home and budget from life's surprises with an Assurant Home Warranty, backed by a partner that supports you through every step of homeownership. Explore Plans.
© 2026 Better Homes and Gardens Real Estate LLC. An Anywhere Real Estate company. All rights reserved. Better Homes and Gardens® Real Estate is a registered trademark owned by Meredith Operations Corporation, licensed to Better Homes and Gardens Real Estate LLC and used with permission. Better Homes and Gardens Real Estate LLC fully supports the principles of the Fair Housing Act and the Equal Opportunity Act. Listing information is deemed reliable but is not guaranteed accurate.
Each office is independently owned and operated.
Any services or products provided by third parties are not provided by, affiliated with or related to Better Homes and Gardens Real Estate LLC, or its affiliated companies.