
975 Luawai Way, Diamondhead, MS 39525
Local realty services provided by:Better Homes and Gardens Real Estate Traditions
975 Luawai Way,Diamondhead, MS 39525
$268,000
- 3 Beds
- 2 Baths
- 1,560 sq. ft.
- Single family
- Pending
Listed by: paulette snyder
Office: re/max coast delta realty
MLS#:4155469
Source:MS_UNITED
Price summary
- Price:$268,000
- Price per sq. ft.:$171.79
About this home
Relax—You're Home: Pristine Custom Contractor-Built Cottage Experience the perfect blend of coastal charm and high-end craftsmanship in this "like new" custom gem. Originally built by a contractor as a personal residence, no detail was overlooked in creating this pristine, open-concept sanctuary. From the moment you arrive, the welcoming front porch invites you to slow down and enjoy the peaceful Diamondhead setting before stepping inside. Once indoors, you'll immediately appreciate the airy, spacious feel created by soaring high ceilings and abundant natural light streaming through energy-efficient windows. The heart of the home is a thoughtfully designed kitchen featuring custom cabinetry for exceptional storage, beautiful clutter-free countertops, and a convenient breakfast bar perfect for casual meals. The well-placed pantry provides that extra storage every chef needs, all while keeping you connected to the open living and dining areas. Just off the kitchen, retreat to your private oasis: a screened outdoor room perfect for morning coffee or weekend bar-b-ques, overlooking a large, fenced backyard. At the end of the day, escape to the privately situated primary suite at the rear of the home. The spacious ensuite bath is a true retreat, featuring a walk-in shower, double vanity with stylish upgraded fixtures, and a generous walk-in closet. The second and third bedrooms offer total flexibility for guests, children, or a dedicated home office, while the hall bath shines with elegant upgraded finishes. Custom Quality: Contractor-built with a "crisp clean" cottage aesthetic. Outdoor Living: Large fenced yard with a screened-in porch and professional landscaping. Guest Ready: An extra-wide paved driveway provides ample parking for visitors. Prime Location: Located in Diamondhead, supported by excellent public and private schools. Schedule your showing today and see why 975 Luawai Way is the custom home you've been waiting for!...
Contact an agent
Home facts
- Year built:2025
- Subdivision & Development:Diamondhead
- Listing ID #:4155469
- Added:52 day(s) ago
- Updated:September 01, 2026 at 07:37 AM
Rooms and interior
- Bedrooms:3
- Total bathrooms:2
- Full bathrooms:2
- Flooring:Luxury Vinyl
- Bathrooms Description:Double Vanity
- Kitchen Description:Double Vanity, Eat-in Kitchen, Kitchen Island
- Living area:1,560 sq. ft.
Heating and cooling
- Cooling:Ceiling Fan(s), Central Air
- Heating:Central, Electric
- Central air:Yes
Structure and exterior
- Year built:2025
- Building area:1,560 sq. ft.
- Lot area:0.2 Acres
- Lot Features:City Lot, Fenced, Front Yard, Level
- Architectural Style:Ranch
- Construction Materials:Board & Batten Siding, Brick Veneer
- Exterior Features:Lighting, Private Yard, Rain Gutters
- Foundation Description:Slab
- Levels:1 Story
Schools
- High school:Hancock
- Middle school:Hancock Middle School
- Elementary school:East Hancock
Utilities
- Water:Public
- Sewer:Public Sewer, Sewer Connected
Finances and disclosures
- Price:$268,000
- Price per sq. ft.:$171.79
- Tax amount:$112 (2025)
Features and amenities
- Laundry features:Electric Dryer Hookup, Laundry Room, Washer Hookup
- Amenities:Blinds, Breakfast Bar, Ceiling Fan(s), Double Pane Windows, Granite Counters, Pantry, Recessed Lighting, Stone Counters, Vaulted Ceiling(s), Walk-In Closet(s)
Parking
- Total parking spaces:4
- Parking description:Driveway, Garage Door Opener, Garage Faces Front, Paved
- Garage:Yes
- Garage spaces:2
New listings near 975 Luawai Way
- Coming Soon
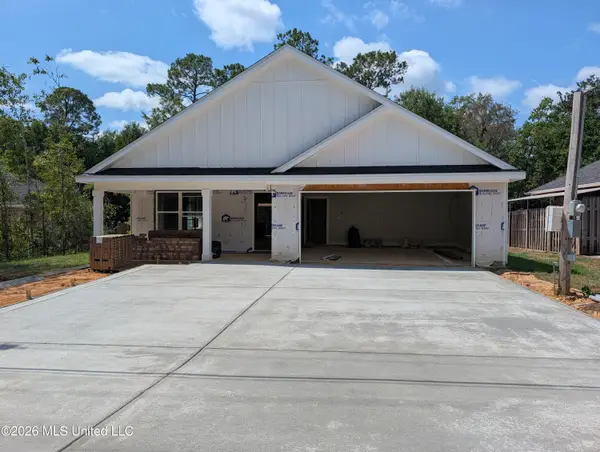 $326,000Coming Soon3 beds 2 baths1,720 sq. ft.
78122 Hilo Way, Diamondhead, MS 39525
MLS# 4160402Listed by: RE/MAX COAST DELTA REALTY - Coming Soon
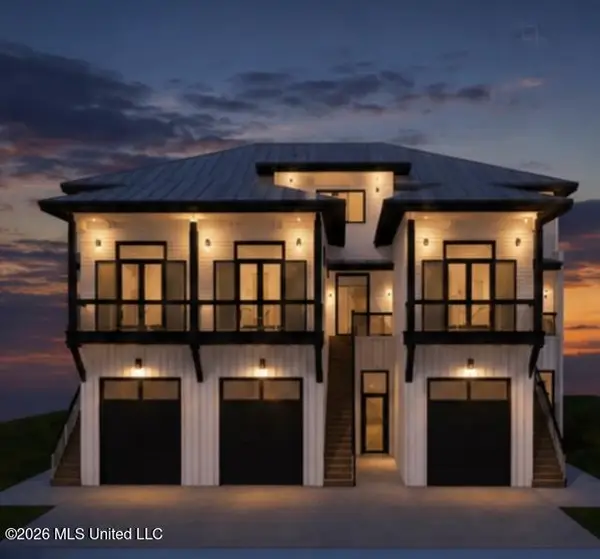 $849,000Coming Soon3 beds 3 baths1,961 sq. ft.
3423 Harbor Circle, Diamondhead, MS 39525
MLS# 4154441Listed by: ALLIED REALTY COASTAL HOMES - Coming Soon
 $695,000Coming Soon3 beds 4 baths1,549 sq. ft.
Nhn52 Kalaepohuku Drive, Diamondhead, MS 39525
MLS# 4151955Listed by: ALLIED REALTY COASTAL HOMES - Coming Soon
 $695,000Coming Soon3 beds 4 baths1,549 sq. ft.
Nhn51 Kalaepohuku Drive, Diamondhead, MS 39525
MLS# 4151956Listed by: ALLIED REALTY COASTAL HOMES - Coming Soon
 $695,000Coming Soon3 beds 4 baths1,549 sq. ft.
Nhn50 Kalaepohuku Drive, Diamondhead, MS 39525
MLS# 4151957Listed by: ALLIED REALTY COASTAL HOMES - Coming Soon
 $695,000Coming Soon3 beds 4 baths1,549 sq. ft.
Nhn49 Kalaepohuku Drive, Diamondhead, MS 39525
MLS# 4151958Listed by: ALLIED REALTY COASTAL HOMES - Coming Soon
 $695,000Coming Soon3 beds 4 baths1,549 sq. ft.
Nhn48 Kalaepohuku Drive, Diamondhead, MS 39525
MLS# 4151954Listed by: ALLIED REALTY COASTAL HOMES - New
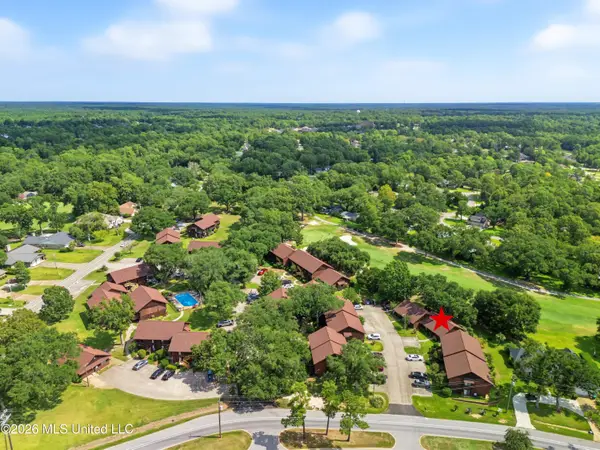 $139,000Active2 beds 2 baths951 sq. ft.
5510 E Golf Club, Diamondhead, MS 39525
MLS# 4160974Listed by: FIDELIS REALTY, LLC. - New
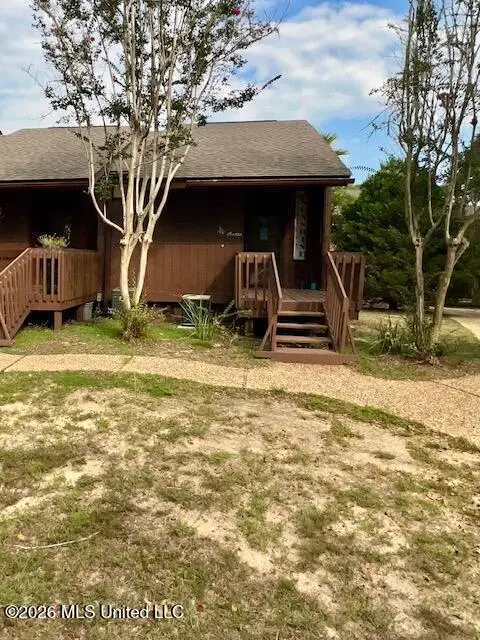 $86,200Active-- beds 1 baths480 sq. ft.
109 Lakeside Villla, Diamondhead, MS 39525
MLS# 4160937Listed by: COLDWELL BANKER ALFONSO REALTY - DH - New
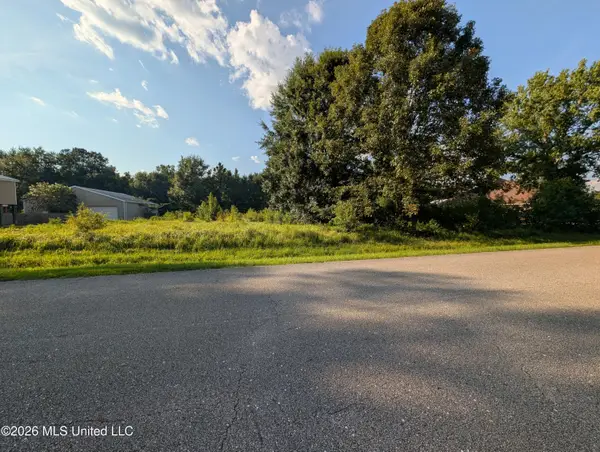 $49,999Active0.39 Acres
2382 Coelho Way, Diamondhead, MS 39525
MLS# 4160916Listed by: RE/MAX COAST DELTA REALTY


Protect your home and budget from life's surprises with an Assurant Home Warranty, backed by a partner that supports you through every step of homeownership. Explore Plans.
© 2026 Better Homes and Gardens Real Estate LLC. An Anywhere Real Estate company. All rights reserved. Better Homes and Gardens® Real Estate is a registered trademark owned by Meredith Operations Corporation, licensed to Better Homes and Gardens Real Estate LLC and used with permission. Better Homes and Gardens Real Estate LLC fully supports the principles of the Fair Housing Act and the Equal Opportunity Act. Listing information is deemed reliable but is not guaranteed accurate.
Each office is independently owned and operated.
Any services or products provided by third parties are not provided by, affiliated with or related to Better Homes and Gardens Real Estate LLC, or its affiliated companies.