
13253 Mary's Way, Diberville, MS 39540
Local realty services provided by:Better Homes and Gardens Real Estate Traditions
13253 Mary's Way,D'Iberville, MS 39540
$429,990
- 5 Beds
- 3 Baths
- 3,353 sq. ft.
- Single family
- Active
Listed by: marlana j meints
Office: dyess real estate
MLS#:4163043
Source:MS_UNITED
Price summary
- Price:$429,990
- Price per sq. ft.:$128.24
About this home
BACK ON THE MARKET — AT NO FAULT OF THE SELLERS! EXCEPTIONAL SPACE. MODERN UPDATES. PRIME GULF COAST LOCATION. *NON- FLOOD ZONE* An incredible opportunity to own this beautifully updated, move-in-ready home offering 3,353 square feet of thoughtfully designed living space, modern finishes, and exceptional functionality. Featuring the highly desirable DSLD Charlotte floor plan, this impressive residence offers 5 spacious bedrooms, 3 full bathrooms, an expansive upstairs loft, and oversized walk-in closets in every bedroom. With generous living areas and a versatile layout, this home provides the perfect balance of comfort, style, and everyday convenience. BEAUTIFULLY REFRESHED & MOVE-IN READY Enjoy a fresh, inviting interior featuring updated paint, warm wood flooring throughout the main-level living areas and bedrooms, and newly installed carpeting upstairs. Thoughtful improvements throughout create a polished, contemporary atmosphere while maintaining the warmth of home. MODERN FINISHES & THOUGHTFUL UPGRADES Updated lighting, plumbing fixtures, and stylish hardware elevate the home's overall appeal. Every detail has been carefully considered to provide a clean, refreshed appearance that today's buyers appreciate. SPACIOUS KITCHEN & ENTERTAINING AREAS Designed for both everyday living and entertaining, the generously sized kitchen offers ample room for preparing meals, hosting gatherings, and creating lasting memories. The open, functional layout provides comfortable spaces for family and guests alike. PRIVATE OUTDOOR RETREAT Step outside to a beautifully enclosed backyard featuring a new 8-foot privacy fence and outdoor pergola. Whether hosting weekend gatherings, enjoying quiet evenings, or simply relaxing outdoors, this space offers privacy and versatility. EXTENDED GARAGE & ABUNDANT STORAGE The extended garage provides additional flexibility for larger vehicles, recreational equipment, tools, or extra storage. Combined with oversized bedroom closets and generous interior space, this home offers exceptional storage solutions. DESIRABLE GULF COAST LOCATION Conveniently located near shopping, dining, entertainment, military installations, and the beautiful Mississippi Gulf Coast waterfront. Enjoy easy access to everyday essentials while remaining close to everything the Coast has to offer. ADDITIONAL FEATURES BUYERS WILL LOVE No HOA monthly dues No flood insurance required based on the property's current flood-zone designation Over 3,350 square feet of living space Five bedrooms and three full bathrooms Expansive upstairs loft Updated interior finishes Private backyard with an 8-foot privacy fence Outdoor pergola Extended garage Move-in-ready condition BACK ON THE MARKET AND READY FOR ITS NEXT OWNER! With its impressive square footage, extensive updates, desirable location, and exceptional value, this property presents an outstanding opportunity for buyers seeking space, quality, and convenience along the Mississippi Gulf Coast. Don't miss your opportunity to make this beautiful property your next home. Schedule your private showing today!...
Contact an agent
Home facts
- Year built:2018
- Subdivision & Development:River's Edge
- Listing ID #:4163043
- Added:52 day(s) ago
- Updated:November 12, 2026 at 05:45 PM
Rooms and interior
- Bedrooms:5
- Total bathrooms:3
- Full bathrooms:3
- Flooring:Carpet, Luxury Vinyl, Tile
- Bathrooms Description:Double Vanity, Soaking Tub
- Kitchen Description:Double Vanity, Eat-in Kitchen, Kitchen Island, Soaking Tub
- Living area:3,353 sq. ft.
Heating and cooling
- Cooling:Central Air
- Heating:Central
- Central air:Yes
Structure and exterior
- Year built:2018
- Building area:3,353 sq. ft.
- Lot area:0.19 Acres
- Construction Materials:Brick, Stucco
- Exterior Features:Private Yard, Rain Gutters
- Foundation Description:Slab
- Levels:2 Story
Utilities
- Water:Public
- Sewer:Public Sewer
Finances and disclosures
- Price:$429,990
- Price per sq. ft.:$128.24
- Tax amount:$5,300 (2026)
Features and amenities
- Laundry features:Laundry Room, Main Level
- Amenities:Breakfast Bar, Ceiling Fan(s), Granite Counters, High Ceilings, High Speed Internet, Open Floorplan, Pantry, Primary Downstairs, Walk-In Closet(s)
Parking
- Parking description:Attached, Concrete
- Garage:Yes
- Garage spaces:2
New listings near 13253 Mary's Way
- New
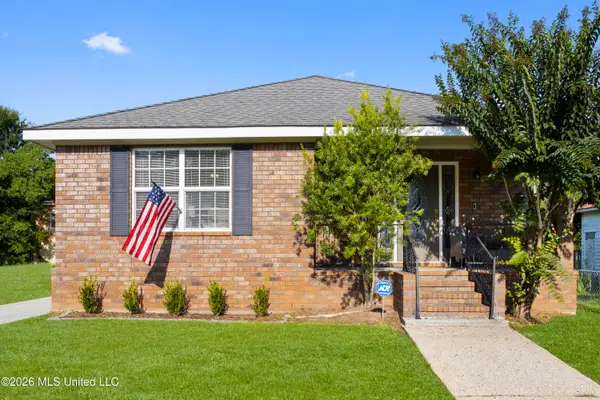 $194,000Active2 beds 2 baths1,305 sq. ft.
10008 Byrd Avenue, D'Iberville, MS 39540
MLS# 4168067Listed by: KELLER WILLIAMS - New
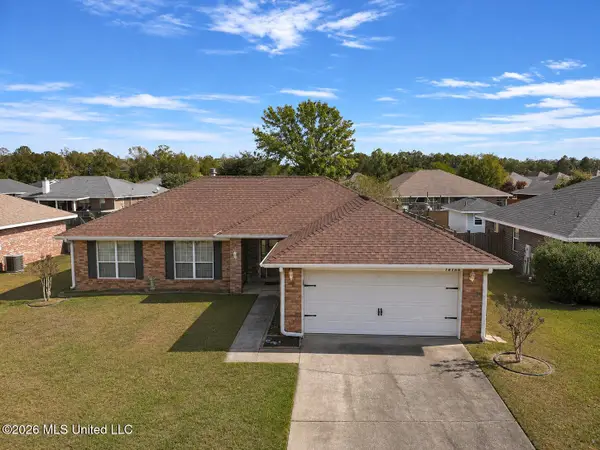 $260,000Active4 beds 2 baths1,762 sq. ft.
14156 Saddie Street, D'Iberville, MS 39540
MLS# 4168048Listed by: BLUE LOTUS REALTY LLC - New
 $650,000Active1.36 Acres
10337 Lemoyne Boulevard, D'Iberville, MS 39540
MLS# 4168007Listed by: COLDWELL BANKER ALFONSO SMITH 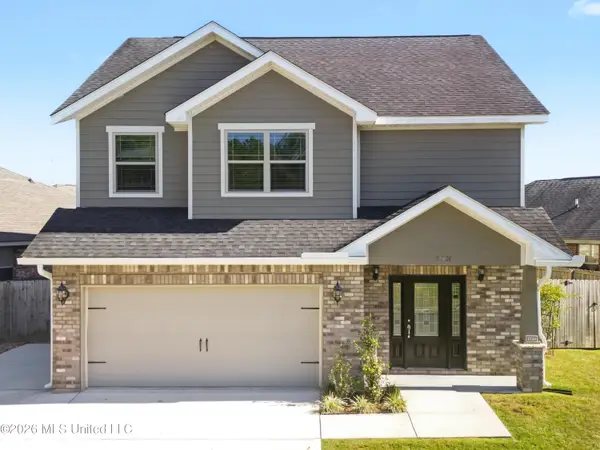 $239,900Pending3 beds 3 baths1,642 sq. ft.
17024 Palm Ridge Drive, D'Iberville, MS 39540
MLS# 4167695Listed by: RE/MAX RESULTS IN REAL ESTATE, INC.- New
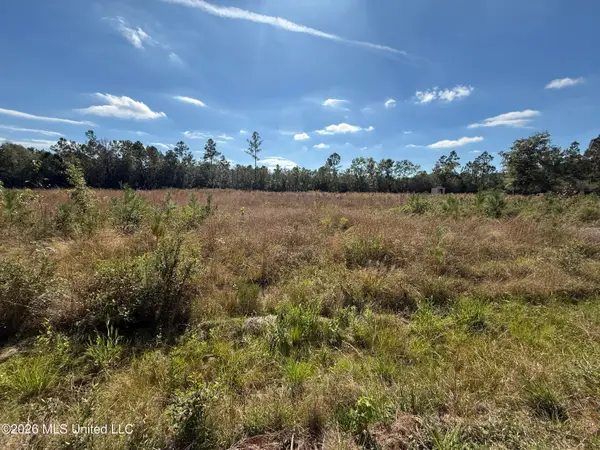 $85,000Active1.32 Acres
Longwood Circle, Biloxi, MS 39532
MLS# 4167612Listed by: REAL ESTATE PROFESSIONALS OF THE SOUTH, INC. - New
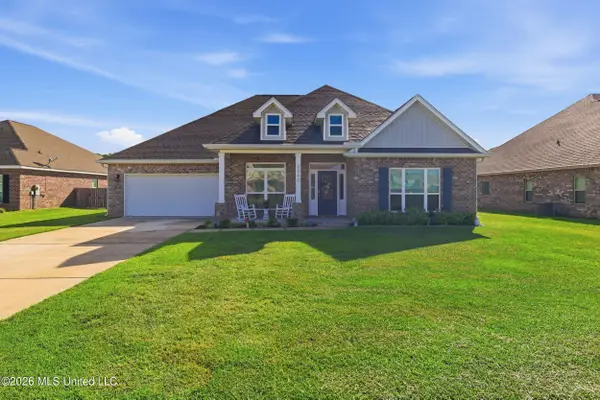 $435,000Active5 beds 3 baths3,076 sq. ft.
5040 Fairbury Way, D'Iberville, MS 39540
MLS# 4167431Listed by: NEXTHOME HOMEFRONT - New
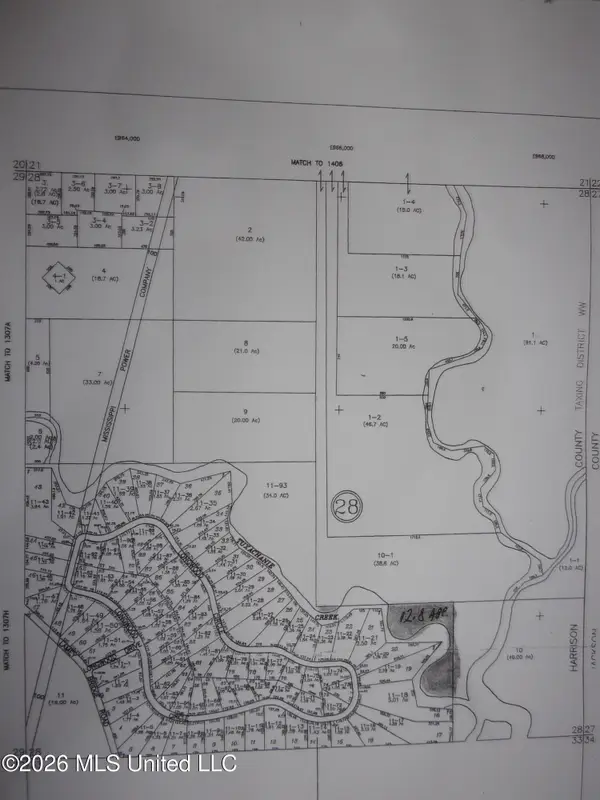 $599,000Active44.8 Acres
Dobson Road, D'Iberville, MS 39540
MLS# 4167389Listed by: THOM NEWMAN, II REALTY 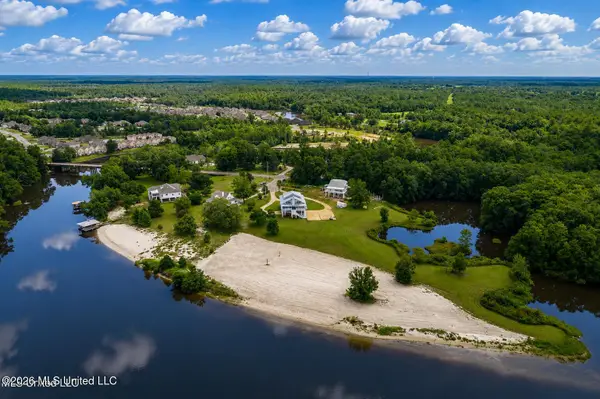 $2,999,000Active15 beds 9 baths10,259 sq. ft.
3285 Sandy Bluff Drive, D'Iberville, MS 39540
MLS# 4166776Listed by: STRATEGIC WEALTH REALTY, INC.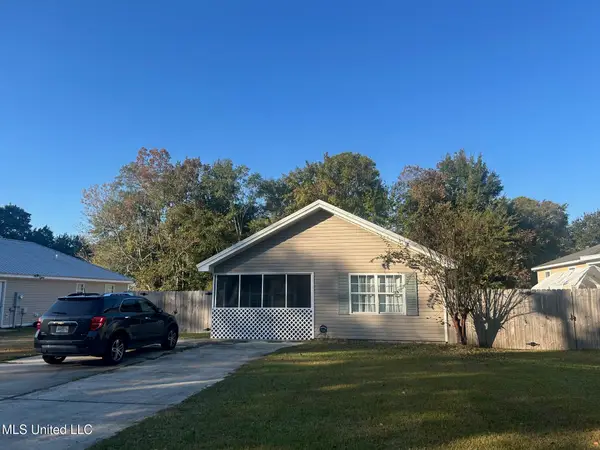 $175,000Active3 beds 2 baths1,071 sq. ft.
3040 Highland Avenue, D'Iberville, MS 39540
MLS# 4166746Listed by: WEICHERT REALTORS GULF PROPERTIES $85,000Active2.59 Acres
Tux River Circle, D'Iberville, MS 39540
MLS# 4166635Listed by: KELLER WILLIAMS


Protect your home and budget from life's surprises with an Assurant Home Warranty, backed by a partner that supports you through every step of homeownership. Explore Plans.
© 2026 Better Homes and Gardens Real Estate LLC. An Anywhere Real Estate company. All rights reserved. Better Homes and Gardens® Real Estate is a registered trademark owned by Meredith Operations Corporation, licensed to Better Homes and Gardens Real Estate LLC and used with permission. Better Homes and Gardens Real Estate LLC fully supports the principles of the Fair Housing Act and the Equal Opportunity Act. Listing information is deemed reliable but is not guaranteed accurate.
Each office is independently owned and operated.
Any services or products provided by third parties are not provided by, affiliated with or related to Better Homes and Gardens Real Estate LLC, or its affiliated companies.