
14132 Harley Drive, Diberville, MS 39540
Local realty services provided by:Better Homes and Gardens Real Estate Traditions
Listed by: jaden jeter
Office: stars and stripes realty, llc.
MLS#:4168315
Source:MS_UNITED
Price summary
- Price:$309,000
- Price per sq. ft.:$180.7
About this home
More than meets the eye! Located in D'Iberville's Bridgewood subdivision, this 3-bedroom, 2-bath home offers approximately 1,710 square feet of living space, a split floor plan, and thoughtful improvements that extend beyond the main living areas.
Inside, you'll find an open-concept layout featuring granite countertops, stainless steel kitchen appliances, and tile flooring throughout, including the closets. A dedicated computer nook adds functionality, while the primary suite features a garden tub, separate shower, and walk-in closet.
One of the property's standout features is the two-car garage, enhanced with a mini-split heating and cooling system and upgraded flooring. Whether used for a workshop, hobby space, home gym, or additional recreational area, this versatile space offers possibilities beyond traditional parking and storage. Above the main living area, the attic features installed flooring for additional accessible storage.
Outdoors, enjoy the covered patio overlooking a backyard enclosed by privacy fencing that has been stained during the sellers' ownership.
Originally constructed in 2019, this home also benefits from convenient access to I-10, Highway 67, Highway 15, and connections to I-110. Its D'Iberville location places the beaches of Biloxi, Keesler Air Force Base, coastal casinos, shopping, dining, and entertainment within a convenient drive.
Schedule your private showing and discover all this property has to offer!...
Contact an agent
Home facts
- Year built:2019
- Subdivision & Development:Bridgewood
- Listing ID #:4168315
- Added:1 day(s) ago
- Updated:November 13, 2026 at 06:49 PM
Rooms and interior
- Bedrooms:3
- Total bathrooms:2
- Full bathrooms:2
- Flooring:Ceramic Tile
- Bathrooms Description:Double Vanity, Soaking Tub
- Kitchen Description:Double Vanity, Soaking Tub
- Living area:1,710 sq. ft.
Heating and cooling
- Cooling:Central Air
- Heating:Central, Heat Pump
- Central air:Yes
Structure and exterior
- Year built:2019
- Building area:1,710 sq. ft.
- Lot area:0.21 Acres
- Lot Features:Rectangular Lot
- Construction Materials:Brick
- Exterior Features:Private Yard
- Foundation Description:Slab
- Levels:1 Story
Schools
- High school:D'Iberville
- Middle school:D'Iberville
- Elementary school:D'Iberville
Utilities
- Water:Public
- Sewer:Public Sewer, Sewer Connected
Finances and disclosures
- Price:$309,000
- Price per sq. ft.:$180.7
- Tax amount:$1,172 (2025)
Features and amenities
- Laundry features:Laundry Room
- Amenities:Ceiling Fan(s), Entrance Foyer, Granite Counters, High Ceilings, Recessed Lighting, Walk-In Closet(s)
Parking
- Parking description:Concrete, Driveway, Garage Door Opener
- Garage:Yes
- Garage spaces:2
New listings near 14132 Harley Drive
- New
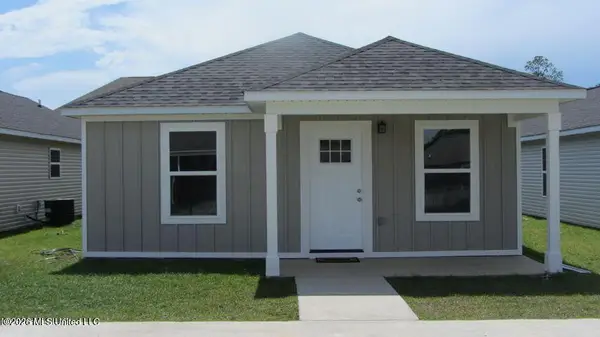 $160,000Active3 beds 2 baths1,200 sq. ft.
17281 Avondale Circle, D'Iberville, MS 39540
MLS# 4168279Listed by: CRESCENT SOTHEBY'S INTERNATIONAL - New
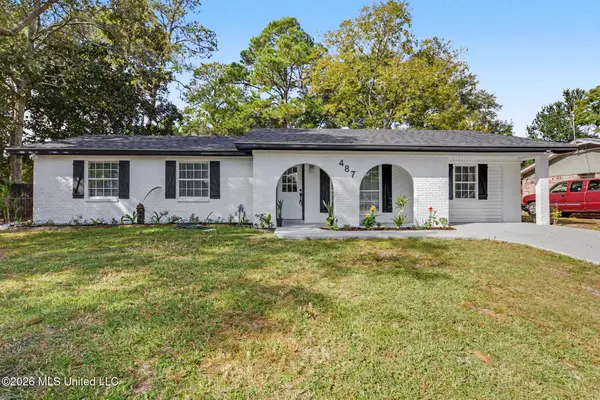 $287,900Active4 beds 2 baths2,112 sq. ft.
487 Ginger Drive, D'Iberville, MS 39540
MLS# 4168257Listed by: WISE REALTY, LLC - New
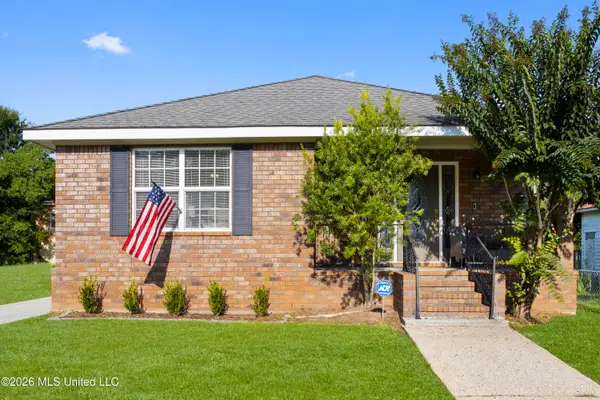 $194,000Active2 beds 2 baths1,305 sq. ft.
10008 Byrd Avenue, D'Iberville, MS 39540
MLS# 4168067Listed by: KELLER WILLIAMS - New
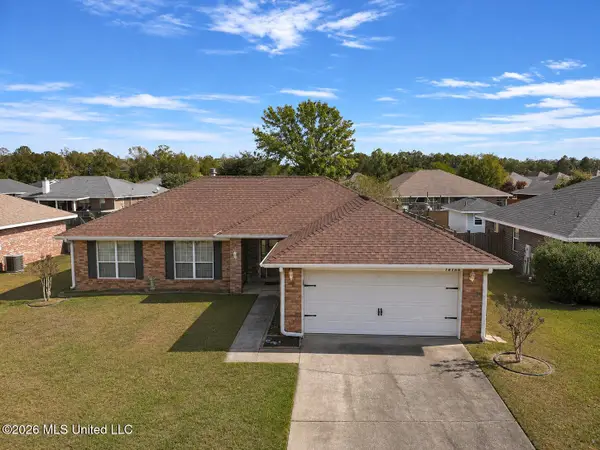 $260,000Active4 beds 2 baths1,762 sq. ft.
14156 Saddie Street, D'Iberville, MS 39540
MLS# 4168048Listed by: BLUE LOTUS REALTY LLC - New
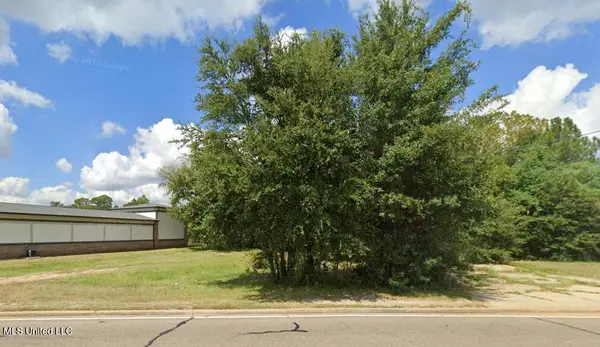 $650,000Active1.36 Acres
10337 Lemoyne Boulevard, D'Iberville, MS 39540
MLS# 4168007Listed by: COLDWELL BANKER ALFONSO SMITH 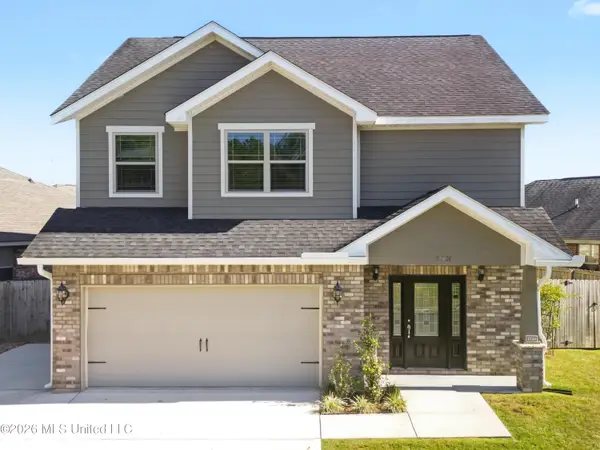 $239,900Pending3 beds 3 baths1,642 sq. ft.
17024 Palm Ridge Drive, D'Iberville, MS 39540
MLS# 4167695Listed by: RE/MAX RESULTS IN REAL ESTATE, INC.- New
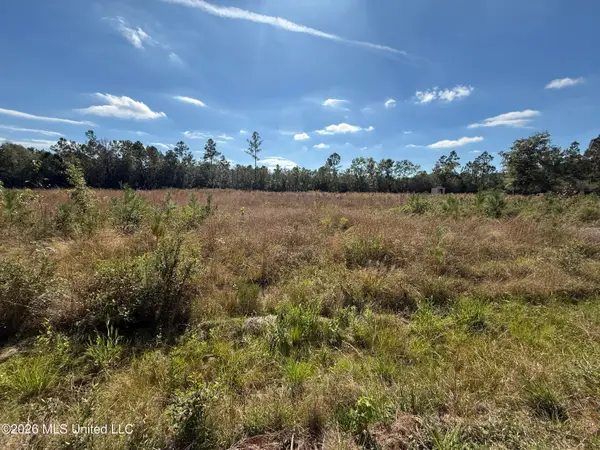 $85,000Active1.32 Acres
Longwood Circle, Biloxi, MS 39532
MLS# 4167612Listed by: REAL ESTATE PROFESSIONALS OF THE SOUTH, INC. - New
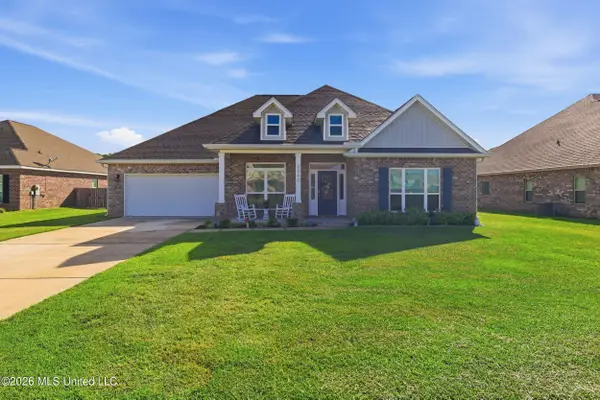 $435,000Active5 beds 3 baths3,076 sq. ft.
5040 Fairbury Way, D'Iberville, MS 39540
MLS# 4167431Listed by: NEXTHOME HOMEFRONT - New
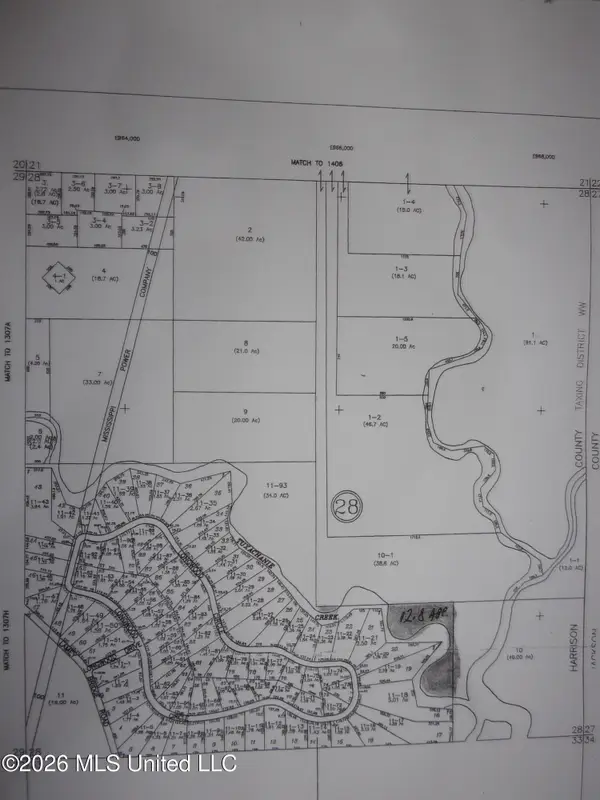 $599,000Active44.8 Acres
Dobson Road, D'Iberville, MS 39540
MLS# 4167389Listed by: THOM NEWMAN, II REALTY


Protect your home and budget from life's surprises with an Assurant Home Warranty, backed by a partner that supports you through every step of homeownership. Explore Plans.
© 2026 Better Homes and Gardens Real Estate LLC. An Anywhere Real Estate company. All rights reserved. Better Homes and Gardens® Real Estate is a registered trademark owned by Meredith Operations Corporation, licensed to Better Homes and Gardens Real Estate LLC and used with permission. Better Homes and Gardens Real Estate LLC fully supports the principles of the Fair Housing Act and the Equal Opportunity Act. Listing information is deemed reliable but is not guaranteed accurate.
Each office is independently owned and operated.
Any services or products provided by third parties are not provided by, affiliated with or related to Better Homes and Gardens Real Estate LLC, or its affiliated companies.