
15250 Camelot Drive, Diberville, MS 39540
Local realty services provided by:Better Homes and Gardens Real Estate Traditions
Listed by: laura m bryan, taryn p flynt
Office: stars and stripes realty, llc.
MLS#:4163674
Source:MS_UNITED
Price summary
- Price:$339,900
- Price per sq. ft.:$113.3
About this home
Spacious 4-bedroom, 3-bath home offering approximately 3,000 sq. ft. of comfortable living space. Features include high ceilings, living room fireplace, a large kitchen with an oversized pantry, a convenient side-entry garage, and additional parking. Plenty of space for everyday living and entertaining!
Contact an agent
Home facts
- Year built:2006
- Subdivision & Development:Coventry
- Listing ID #:4163674
- Added:2 day(s) ago
- Updated:September 28, 2026 at 03:00 PM
Rooms and interior
- Bedrooms:4
- Total bathrooms:3
- Full bathrooms:3
- Bathrooms Description:Double Vanity
- Kitchen Description:Double Vanity, Kitchen Island
- Living area:3,000 sq. ft.
Heating and cooling
- Cooling:Central Air, Electric
- Heating:Central, Electric
- Central air:Yes
Structure and exterior
- Year built:2006
- Building area:3,000 sq. ft.
- Lot area:0.27 Acres
- Construction Materials:Brick Veneer
- Foundation Description:Slab
- Levels:1 Story
Schools
- High school:D'Iberville
- Middle school:Creekbend
- Elementary school:Creekbend
Utilities
- Water:Public
- Sewer:Public Sewer, Sewer Connected
Finances and disclosures
- Price:$339,900
- Price per sq. ft.:$113.3
- Tax amount:$2,336 (2025)
Features and amenities
- Laundry features:Laundry Room
Parking
- Parking description:Garage Faces Side, Parking Pad
- Garage:Yes
- Garage spaces:2
New listings near 15250 Camelot Drive
- New
 $150,000Active3 beds 2 baths1,100 sq. ft.
5515 Quail Creek Circle, D'Iberville, MS 39540
MLS# 4163668Listed by: COLDWELL BANKER SMITH HOME RLTRS-GAUTIER - New
 $340,000Active3 beds 2 baths2,052 sq. ft.
3104 Wayne Drive, Biloxi, MS 39530
MLS# 4163459Listed by: CENTURY 21 J. CARTER & COMPANY - New
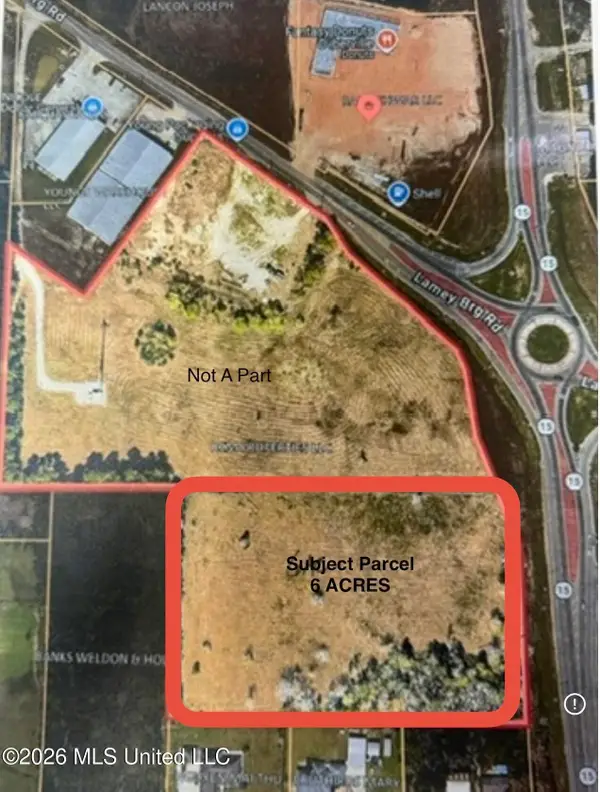 $850,000Active6 Acres
14475 NW Lamey Bridge Road, D'Iberville, MS 39540
MLS# 4163356Listed by: PREMIER PROPERTIES - New
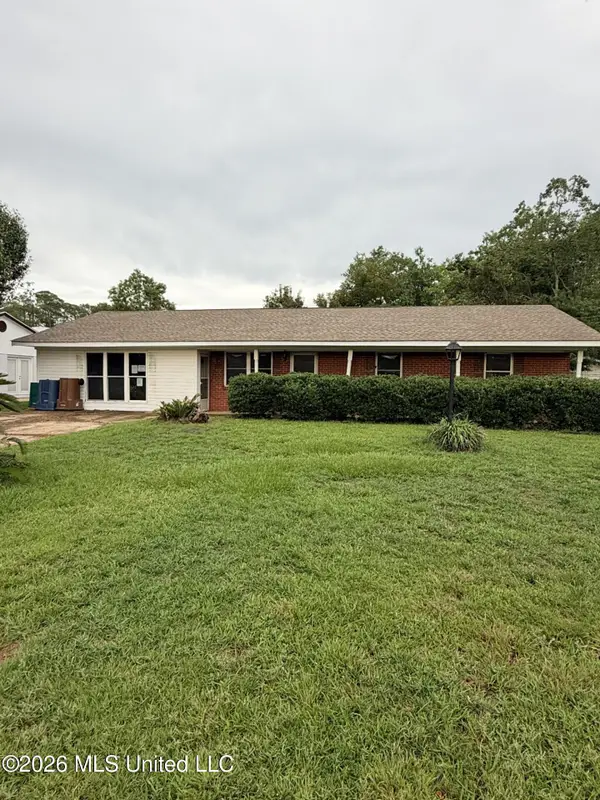 $125,000Active3 beds 2 baths1,694 sq. ft.
118 Hemlock Drive, D'Iberville, MS 39540
MLS# 4163318Listed by: EPIQUE - New
 $300,000Active3 beds 2 baths1,676 sq. ft.
17920 Kelso Drive, D'Iberville, MS 39540
MLS# 4163124Listed by: EAGENT UNITED - New
 $439,990Active5 beds 3 baths3,353 sq. ft.
13253 Mary's Way, D'Iberville, MS 39540
MLS# 4163043Listed by: DYESS REAL ESTATE - New
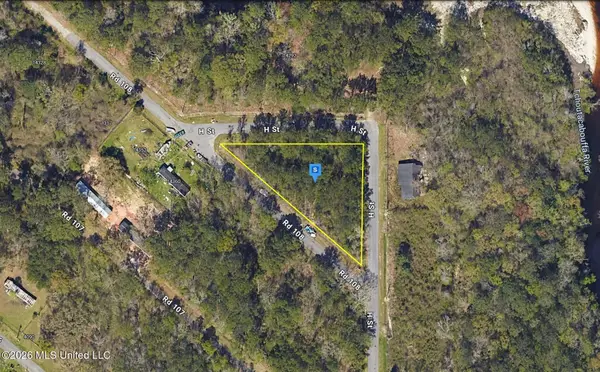 $37,999Active0.6 Acres
14365 Rd 108, Biloxi, MS 39532
MLS# 4162929Listed by: PLATLABS, LLC - New
 $275,000Active3 beds 2 baths1,710 sq. ft.
13347 Hilliard Street, D'Iberville, MS 39540
MLS# 4162829Listed by: REALTY ONE GROUP ASSOCIATES 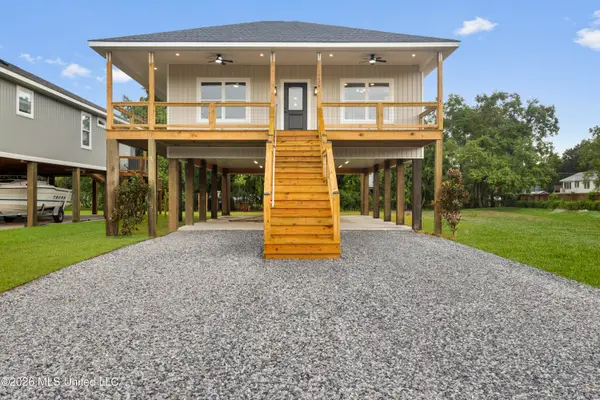 $305,000Active3 beds 2 baths1,410 sq. ft.
10074 Byrd Avenue, D'Iberville, MS 39540
MLS# 4162579Listed by: KELLER WILLIAMS


Protect your home and budget from life's surprises with an Assurant Home Warranty, backed by a partner that supports you through every step of homeownership. Explore Plans.
© 2026 Better Homes and Gardens Real Estate LLC. An Anywhere Real Estate company. All rights reserved. Better Homes and Gardens® Real Estate is a registered trademark owned by Meredith Operations Corporation, licensed to Better Homes and Gardens Real Estate LLC and used with permission. Better Homes and Gardens Real Estate LLC fully supports the principles of the Fair Housing Act and the Equal Opportunity Act. Listing information is deemed reliable but is not guaranteed accurate.
Each office is independently owned and operated.
Any services or products provided by third parties are not provided by, affiliated with or related to Better Homes and Gardens Real Estate LLC, or its affiliated companies.