
203 S Binford Avenue, Duck Hill, MS 38925
Local realty services provided by:Better Homes and Gardens Real Estate Traditions
Listed by: debra a dace
Office: exit southern charm realty
MLS#:4157004
Source:MS_UNITED
Price summary
- Price:$125,000
- Price per sq. ft.:$34.72
About this home
Step into the timeless charm of this beautifully maintained Southern historic home, where classic architecture meets thoughtful modern updates. From the inviting wraparound porches and intricate trim work to the distinctive roofline, this home offers curb appeal that stands the test of time. Inside, you'll discover spacious rooms with soaring ceilings, abundant natural light, original fireplaces, built-in cabinetry, elegant wall sconces, and new Hunter ceiling fans that enhance both comfort and character. Every detail reflects the craftsmanship of a bygone era while providing the conveniences today's buyers appreciate. Enjoy your morning coffee on the expansive front porch, entertain guests on the side porch, or take advantage of the covered carport for protected parking year-round. Nestled among mature trees on a generous lot, this property offers a peaceful small-town lifestyle in the heart of Duck Hill, Mississippi. Recent improvements provide added peace of mind, including updated electrical and plumbing systems, along with a new roof installed in 2025. If you're looking for a home that blends historic elegance, modern functionality, and Southern hospitality, this exceptional property is one you won't want to miss....
Contact an agent
Home facts
- Subdivision & Development:Metes And Bounds
- Listing ID #:4157004
- Added:47 day(s) ago
- Updated:September 10, 2026 at 07:43 AM
Rooms and interior
- Bedrooms:5
- Total bathrooms:2
- Full bathrooms:2
- Flooring:Hardwood, Linoleum
- Kitchen Description:Eat-in Kitchen
- Basement Description:Crawl Space
- Living area:3,600 sq. ft.
Heating and cooling
- Cooling:Electric, Gas, Window Unit(s)
- Heating:Natural Gas, Space Heater
Structure and exterior
- Building area:3,600 sq. ft.
- Lot area:0.8 Acres
- Lot Features:City Lot, Open Lot
- Architectural Style:Victorian
- Construction Materials:Wood Siding
- Foundation Description:Conventional
- Levels:2 Story
Utilities
- Water:Public
- Sewer:Public Sewer, Sewer Connected
Finances and disclosures
- Price:$125,000
- Price per sq. ft.:$34.72
- Tax amount:$2,493 (2025)
Features and amenities
- Laundry features:Laundry Room, Main Level
- Amenities:Bookcases, Breakfast Bar, Built-in Features, Ceiling Fan(s), High Ceilings, High Speed Internet, Primary Downstairs
Parking
- Total parking spaces:4
- Parking description:Carport, Driveway, Gravel
- Carport spaces:2
New listings near 203 S Binford Avenue
 $200,000Pending3 beds 3 baths1,758 sq. ft.
2590 Highway 51, Duck Hill, MS 38925
MLS# 4157813Listed by: GOLD KEY REALTY LLC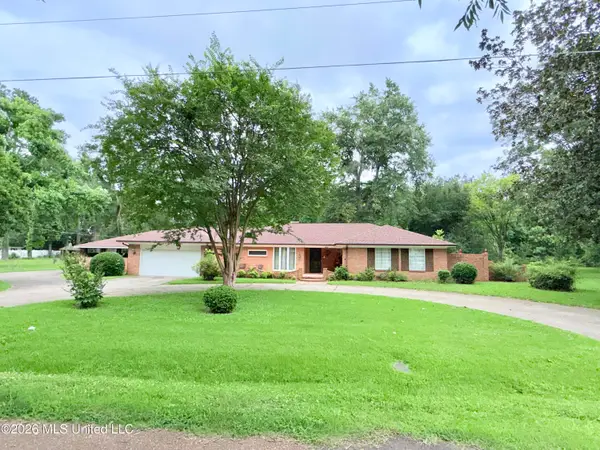 $249,000Active4 beds 3 baths2,244 sq. ft.
123 Devalda Drive, Duck Hill, MS 38925
MLS# 4154022Listed by: GOLD KEY REALTY LLC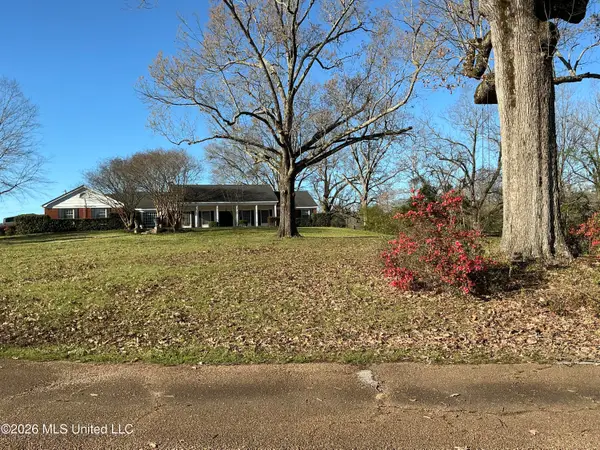 $1,297,000Active4 beds 4 baths4,000 sq. ft.
401 S Binford Avenue, Duck Hill, MS 38925
MLS# 4153482Listed by: BIG RIVER PROPERTIES $55,000Active14.4 Acres
Gordon Road, Duck Hill, MS 38925
MLS# 4140166Listed by: TOM SMITH LAND & HOMES $675,000Pending243.3 Acres
U.s. Highway 51, Duck Hill, MS 38925
MLS# 4135983Listed by: SMALLTOWN HUNTING PROPERTIES & REAL ESTATE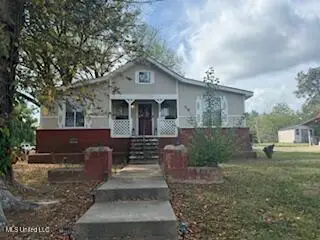 $40,000Active2 beds 2 baths1,268 sq. ft.
205 Parker Street, Duck Hill, MS 38925
MLS# 4141692Listed by: P.A.M. REALTY LLC


Protect your home and budget from life's surprises with an Assurant Home Warranty, backed by a partner that supports you through every step of homeownership. Explore Plans.
© 2026 Better Homes and Gardens Real Estate LLC. An Anywhere Real Estate company. All rights reserved. Better Homes and Gardens® Real Estate is a registered trademark owned by Meredith Operations Corporation, licensed to Better Homes and Gardens Real Estate LLC and used with permission. Better Homes and Gardens Real Estate LLC fully supports the principles of the Fair Housing Act and the Equal Opportunity Act. Listing information is deemed reliable but is not guaranteed accurate.
Each office is independently owned and operated.
Any services or products provided by third parties are not provided by, affiliated with or related to Better Homes and Gardens Real Estate LLC, or its affiliated companies.