
7 Neill Cove, Dundee, MS 38626
Local realty services provided by:Better Homes and Gardens Real Estate Traditions
Listed by: jones luster, fred zepponi iii
Office: mossy oak properties bottomlan
MLS#:4162654
Source:MS_UNITED
Price summary
- Price:$939,000
- Price per sq. ft.:$268.29
- Monthly HOA dues:$50
About this home
Behind the gates of The Grove and tucked near the end of a quiet, shaded cove, 7 Neill Cove offers an exceptional waterfront setting framed by mature cypress trees and expansive views of Moon Lake. Built in 2008 and situated on approximately .587 acre, this approximately 3,500-square-foot Southern traditional home offers five bedrooms, four full bathrooms, and thoughtfully designed spaces for everyday living and entertaining. A circular drive welcomes you to the home, shaded by the trees of The Grove and topped by a gabled roof replaced within the last two to three years. Inside, exceptional stained hardwood floors, nine- and ten-foot ceilings, plantation shutters, decorative columns, and carefully selected finishes provide timeless character throughout. The entrance foyer opens into a connected floor plan, with columns creating natural transitions between the living room, dining room, kitchen, and surrounding gathering spaces. The living room features ten-foot ceilings, a fireplace, and a wall of windows overlooking the lake. The kitchen includes a center island, double ovens, gas cooktop, granite countertops, and easy access to the sunroom, which features a sink and wet bar. The adjoining screened porch overlooks Moon Lake and the manicured grounds, while a ten-foot-deep covered downstairs porch, upstairs balcony, and additional patio provide multiple places to enjoy the waterfront setting. The downstairs primary suite features a lake-view bay window, dual closets, vanity area, double sinks, an air-jet Jacuzzi tub beneath a skylight, and a separate walk-in shower. A second downstairs bedroom, currently used as an office, includes a closet and is located just outside a full bathroom with a walk-in shower and classic penny-tile flooring. The laundry room also includes a storm room currently used for hunting and additional storage. A winding staircase leads upstairs to three additional bedrooms, two full bathrooms, and a shared living area with French doors opening onto a full-length covered balcony overlooking the lake. One bedroom includes an en suite bathroom and French doors to the balcony, another also offers direct balcony access, and the spacious fifth bedroom features a built-in window seat with multiple beds and bunks. A large, floored walk-in attic offers excellent storage and potential for additional finished space. Outside, the beautifully maintained yard features mature trees, an ornate wrought-iron fence, an impressive curved seawall, and steps leading to the lake bank. The pier and waterfront areas were updated within the last two years and include a boat slip, swimming deck, and upper deck for enjoying the water views. Additional features include three HVAC units, tankless water heaters, sprinkler and mosquito mist systems, a music system wired throughout the downstairs and rear outdoor spaces, and a two-car garage with pull-down attic access. The Grove is a private, gated Moon Lake community offering underground utilities, a community septic system, water through the Moon Lake Water Association, member access to a private fuel tank, and HOA-maintained roads, entrance, and common areas. Current HOA dues are approximately $600 annually. The neighborhood is conveniently located beside the park and public boat ramp on the Paradise Point side of Moon Lake....
Contact an agent
Home facts
- Year built:2008
- Subdivision & Development:The Grove At Moon Lake
- Listing ID #:4162654
- Added:7 day(s) ago
- Updated:September 24, 2026 at 03:13 PM
Rooms and interior
- Bedrooms:5
- Total bathrooms:4
- Full bathrooms:4
- Rooms Total:15
- Flooring:Carpet, Hardwood, Tile
- Bathrooms Description:Double Vanity
- Kitchen Description:Double Vanity, Kitchen Island
- Living area:3,500 sq. ft.
Heating and cooling
- Cooling:Central Air, Multi Units
- Heating:Central, Fireplace(s)
- Central air:Yes
Structure and exterior
- Year built:2008
- Building area:3,500 sq. ft.
- Lot area:0.58 Acres
- Lot Features:Cleared, Fenced, Front Yard, Landscaped, Open Lot, Sprinklers In Front, Sprinklers In Rear, Views
- Architectural Style:Traditional
- Construction Materials:HardiPlank Type
- Exterior Features:Balcony, Boat Slip, Dock, Gas Grill, Lighting, Misting System, Outdoor Grill, Private Entrance, Private Yard, Rain Gutters
- Foundation Description:Slab
- Levels:2 Story
Utilities
- Water:Private
- Sewer:Private Sewer, Sewer Connected
Finances and disclosures
- Price:$939,000
- Price per sq. ft.:$268.29
- Tax amount:$4,608 (2025)
Features and amenities
- Laundry features:Laundry Room, Main Level
- Amenities:Bar, Bookcases, Breakfast Bar, Built-in Features, Ceiling Fan(s), Crown Molding, Drapes, Entrance Foyer, Granite Counters, High Ceilings, High Speed Internet, His and Hers Closets, Open Floorplan, Pantry, Plantation Shutters, Primary Downstairs, Shutters, Storage, Walk-In Closet(s), Wet Bar, Wired for Sound
Parking
- Parking description:Circular Driveway, Direct Access, Garage Faces Front, Gravel, Lighted, Private, Storage
- Garage:Yes
- Garage spaces:2
New listings near 7 Neill Cove
- New
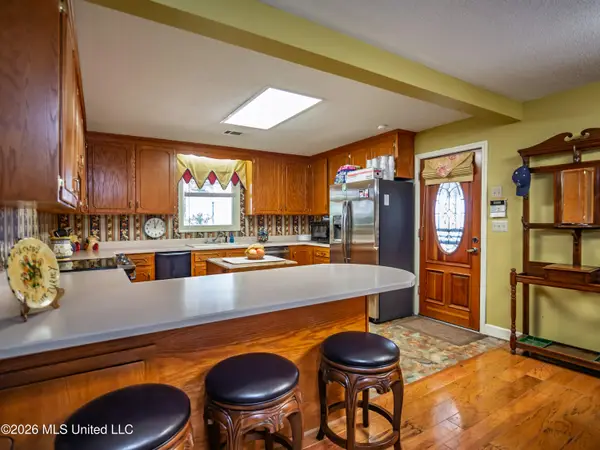 $975,000Active7 beds 5 baths3,452 sq. ft.
483 Lake Drive, Dundee, MS 38626
MLS# 4163101Listed by: DELACY HOWELL REALTY  $52,000Active0.61 Acres
Neil Cove, Dundee, MS 38626
MLS# 4159021Listed by: MOSSY OAK PROPERTIES BOTTOMLAN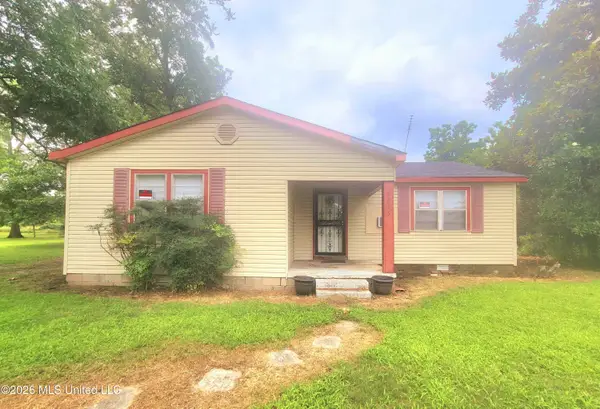 $109,999Active3 beds 1 baths1,211 sq. ft.
8225 Dundee Road, Dundee, MS 38626
MLS# 4154242Listed by: TRUST REALTY GROUP $460,000Active3 beds 2 baths2,523 sq. ft.
1295 Moon Lake Road, Dundee, MS 38626
MLS# 4153769Listed by: MOSSY OAK PROPERTIES BOTTOMLAN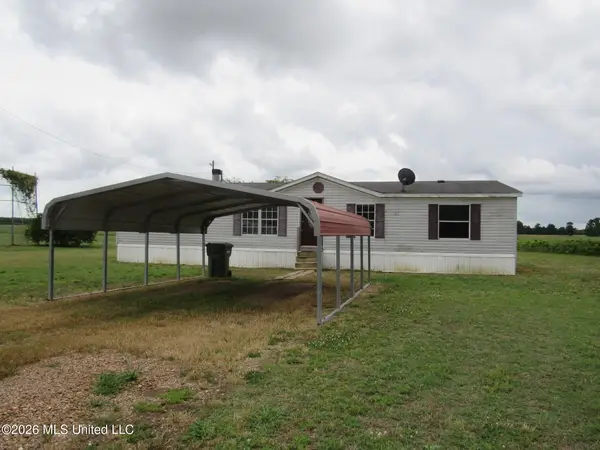 $99,900Active4 beds 2 baths1,960 sq. ft.
1628 400, Dundee, MS 38626
MLS# 4150043Listed by: UNITED REAL ESTATE MID-SOUTH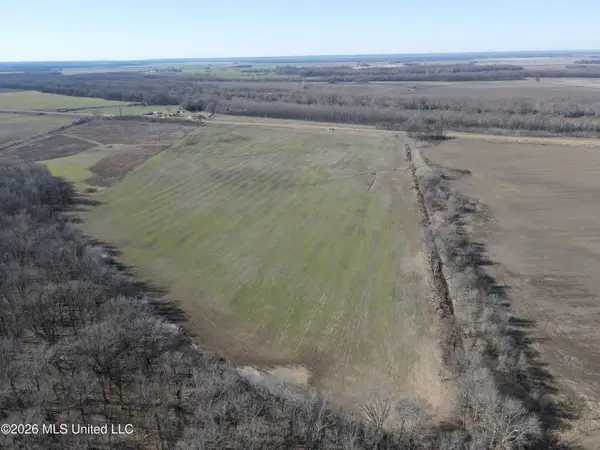 $495,000Active117.33 Acres
S Highway 61, Dundee, MS 38626
MLS# 4146313Listed by: SMALLTOWN HUNTING PROPERTIES & REAL ESTATE $1,100,000Pending230 Acres
2000 Walnut Lake Road, Dundee, MS 38626
MLS# 4133033Listed by: BURCH REALTY GROUP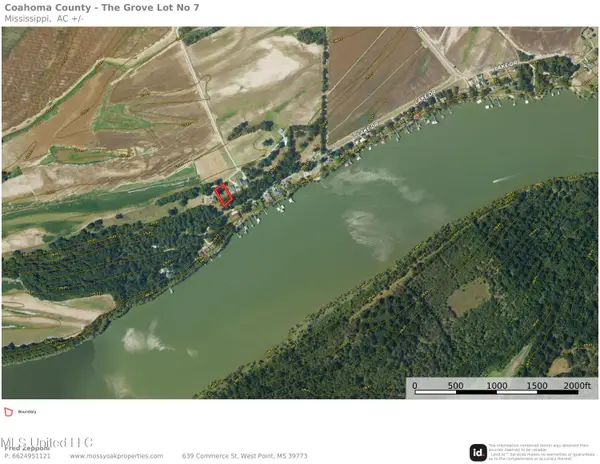 $68,000Active0.61 Acres
7 Yazoo Pass Drive, Dundee, MS 38626
MLS# 4112259Listed by: MOSSY OAK PROPERTIES BOTTOMLAN


Protect your home and budget from life's surprises with an Assurant Home Warranty, backed by a partner that supports you through every step of homeownership. Explore Plans.
© 2026 Better Homes and Gardens Real Estate LLC. An Anywhere Real Estate company. All rights reserved. Better Homes and Gardens® Real Estate is a registered trademark owned by Meredith Operations Corporation, licensed to Better Homes and Gardens Real Estate LLC and used with permission. Better Homes and Gardens Real Estate LLC fully supports the principles of the Fair Housing Act and the Equal Opportunity Act. Listing information is deemed reliable but is not guaranteed accurate.
Each office is independently owned and operated.
Any services or products provided by third parties are not provided by, affiliated with or related to Better Homes and Gardens Real Estate LLC, or its affiliated companies.