
1431 N Highway 29, Ellisville, MS 39437
Local realty services provided by:Better Homes and Gardens Real Estate Traditions
Listed by: april hawkins
Office: field & vine realty
MLS#:149365
Source:MS_HAAR
Price summary
- Price:$349,999
- Price per sq. ft.:$107.23
About this home
Nearly 32 wooded acres, a fully equipped in-law suite, and a detached office with its own address--this Ellisville property offers room to live, work, and bring your vision to life. Renovations are needed, but the generous layout and separate spaces create exciting possibilities for multigenerational living, working from home, and making the property your own.
A large covered front porch welcomes you inside, where the kitchen features granite countertops and a sink beneath a window overlooking the private wooded setting. A spacious storage room just off the kitchen could become a wonderful walk-in pantry, while the surrounding layout offers room to reimagine and expand the kitchen. The kitchen opens to the living area, where a fireplace provides a welcoming focal point ready for seasonal decorating. A separate formal dining space offers additional room to gather.
The expansive, covered rear deck stretches from the kitchen to the in-law suite entrance, creating plenty of space for morning coffee, outdoor dining, and unwinding with a wooded view. The attached in-law suite has its own entrance, full kitchen, laundry, living room, bedroom, and bathroom, offering a separate living space under one roof.
Upstairs are three bedrooms and two full bathrooms. The lower level offers substantial unfinished and partially finished space for future improvements, including a room with roughed-in plumbing, a laundry room with access to the fenced backyard, a large unfinished room, and a mostly finished room with a closet that could potentially be an additional bedroom. All lower-level rooms have windows.
The detached office, with its separate address of 1433, includes two built-in desks, open workspace, a full bathroom, and a large closet. The main house offers two covered parking spaces, while the detached office has its own single covered parking space. A semicircular driveway provides additional parking.
Outside, enjoy a fenced backyard, two large storage buildings, mature trees, and wooded acreage to explore, with abundant wildlife adding to the setting. Located outside Ellisville city limits, approximately 2.3 miles from I-59 at Exit 88 and 4 miles from US-84, the property combines acreage with convenient highway access. With MDOT-reported traffic counts averaging approximately 4,100 vehicles daily, highway frontage, and generous parking, the property also offers visibility for potential business uses, subject to applicable requirements.
Explore the 3D tour to get a feel for this property's unique layout, see how the living spaces connect, and envision the possibilities--separate living quarters, dedicated workspace, and room to roam, all in one distinctive property.
Seller is a licensed real estate agent in Florida and has an ownership interest in the property....
Contact an agent
Home facts
- Year built:1971
- Subdivision & Development:None
- Listing ID #:149365
- Added:1 day(s) ago
- Updated:November 07, 2026 at 05:06 PM
Rooms and interior
- Bedrooms:5
- Total bathrooms:4
- Full bathrooms:4
- Rooms Total:14
- Flooring:Carpet, Ceramic Tile, Concrete, Laminate, Plank, Vinyl
- Kitchen Description:Kitchen Island
- Living area:3,264 sq. ft.
Heating and cooling
- Cooling:Central Air, Heat Pump
- Central air:Yes
Structure and exterior
- Roof:Composition Shingle
- Year built:1971
- Building area:3,264 sq. ft.
- Lot Features:25 - 50 Acres, Wooded
- Construction Materials:Brick Veneer, Wood Siding
- Exterior Features:In-Ground Sprinkler System, Separate Guest House, Storage
- Foundation Description:Slab
Utilities
- Water:Community Water
- Sewer:Septic Tank
Finances and disclosures
- Price:$349,999
- Price per sq. ft.:$107.23
- Tax amount:$1,620
Features and amenities
- Amenities:Fireplace, Granite Counters
Parking
- Parking description:Attached Carport
- Carport spaces:3
New listings near 1431 N Highway 29
- New
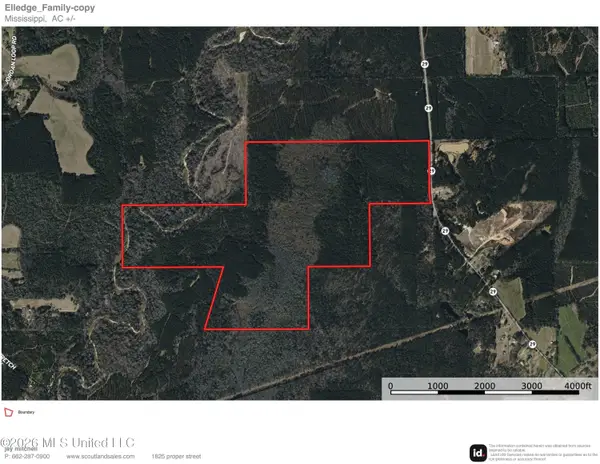 $1,121,250Active345 Acres
Ms-29, Ellisville, MS 39437
MLS# 4166824Listed by: SCOUT LAND COMPANY 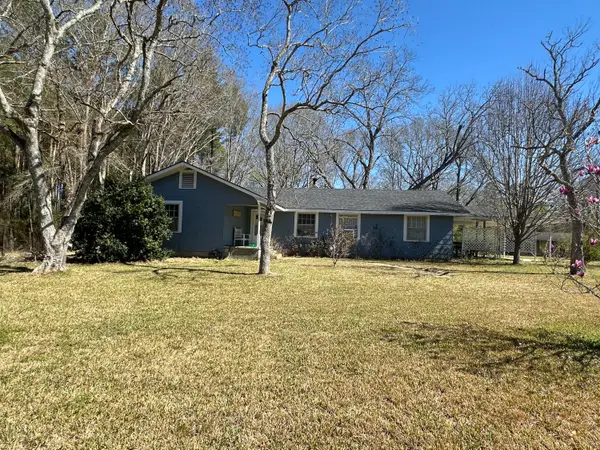 $99,000Active3 beds 2 baths2,319 sq. ft.
2006 Hwy 29 S, Ellisville, MS 39437
MLS# 149163Listed by: NIMBLE REAL ESTATE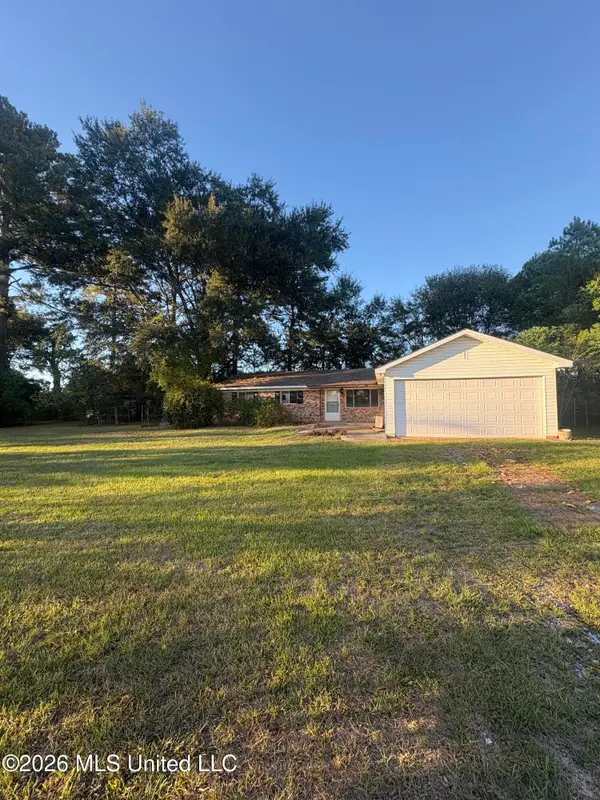 $120,000Pending3 beds 2 baths1,500 sq. ft.
105 Hulon Street, Ellisville, MS 39437
MLS# 4165447Listed by: SMALLTOWN HUNTING PROPERTIES & REAL ESTATE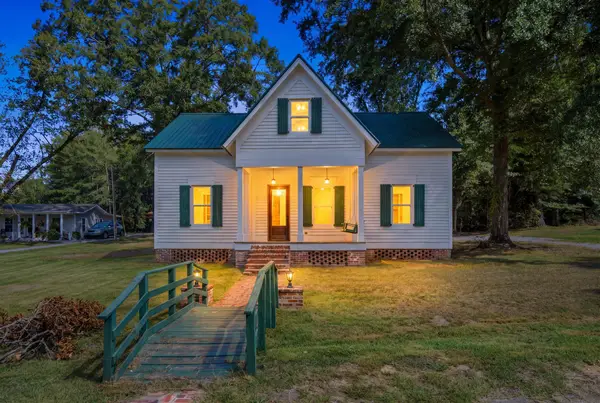 $350,000Active4 beds 5 baths2,391 sq. ft.
800 E Ivy St., Ellisville, MS 39437
MLS# 149078Listed by: SELLING SOUTHERN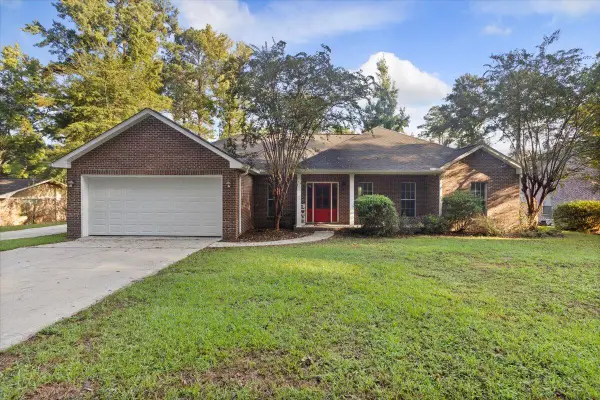 $255,000Active3 beds 2 baths2,039 sq. ft.
806 Hickory, Ellisville, MS 39437
MLS# 149033Listed by: RED FOX REALTY $32,000Active1 Acres
0 Webb St., Ellisville, MS 39437
MLS# 148964Listed by: DEBBIE WEST REALTY LLC $335,000Active4 beds 2 baths2,252 sq. ft.
28 Docs Ln., Ellisville, MS 39437
MLS# 148947Listed by: ANCHOR REAL ESTATE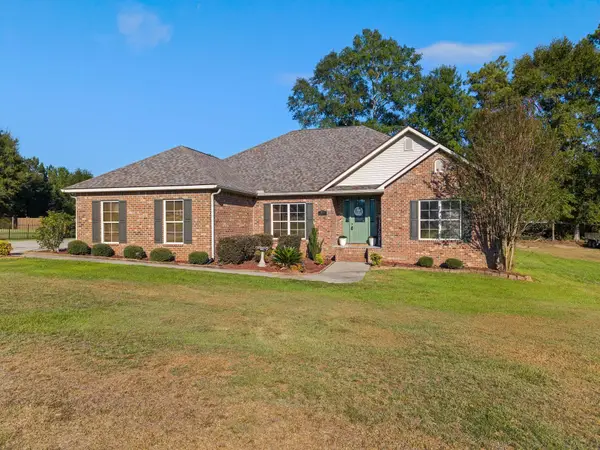 $379,900Active4 beds 2 baths2,300 sq. ft.
78 Coyote, Ellisville, MS 39437
MLS# 148931Listed by: SELLING SOUTHERN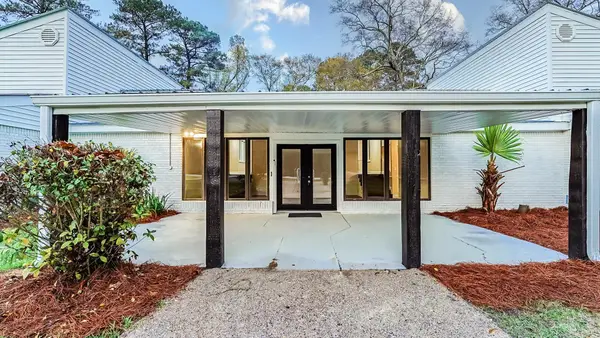 $349,900Active4 beds 5 baths5,009 sq. ft.
156 Graves Rd., Ellisville, MS 39437
MLS# 148918Listed by: REALTY EXECUTIVES THE EXECUTIVE TEAM


Protect your home and budget from life's surprises with an Assurant Home Warranty, backed by a partner that supports you through every step of homeownership. Explore Plans.
© 2026 Better Homes and Gardens Real Estate LLC. An Anywhere Real Estate company. All rights reserved. Better Homes and Gardens® Real Estate is a registered trademark owned by Meredith Operations Corporation, licensed to Better Homes and Gardens Real Estate LLC and used with permission. Better Homes and Gardens Real Estate LLC fully supports the principles of the Fair Housing Act and the Equal Opportunity Act. Listing information is deemed reliable but is not guaranteed accurate.
Each office is independently owned and operated.
Any services or products provided by third parties are not provided by, affiliated with or related to Better Homes and Gardens Real Estate LLC, or its affiliated companies.