
402 Dubose Street, Ellisville, MS 39437
Local realty services provided by:Better Homes and Gardens Real Estate Expect Realty
402 Dubose Street,Ellisville, MS 39437
$215,000Last list price
- 4 Beds
- 3 Baths
- - sq. ft.
- Single family
- Sold
Listed by: daniell l barton
Office: havilah realty, llc.
MLS#:4159987
Source:MS_UNITED
Sorry, we are unable to map this address
Price summary
- Price:$215,000
About this home
Step back in time without giving up the comforts of today! This beautifully restored circa-1890 Victorian home at 402 Dubose Street offers 4 bedrooms, 2.5 baths and an abundance of historic character. From the inviting front porch with decorative gingerbread detailing to the distinctive architecture and period charm, this home makes a memorable first impression. Thoughtfully restored while preserving the character that makes an older home so special, the spacious interior provides room for everyday living, entertaining and gathering with family and friends. The home's classic proportions, tall windows and architectural details reflect its late-19th-century heritage, while the restoration gives it renewed life for today's owner. Set beneath mature trees on an established lot in Ellisville, this is a wonderful opportunity to own a piece of local history with the space and functionality of a 4-bedroom home. If you've been searching for a home with personality, history and a story all its own, 402 Dubose Street deserves a closer look....
Contact an agent
Home facts
- Year built:1890
- Subdivision & Development:None
- Listing ID #:4159987
- Added:49 day(s) ago
- Updated:October 10, 2026 at 06:46 AM
Rooms and interior
- Bedrooms:4
- Total bathrooms:3
- Full bathrooms:2
- Half bathrooms:1
- Flooring:Hardwood, Laminate
Heating and cooling
- Cooling:Ceiling Fan(s), Central Air, ENERGY STAR Qualified Equipment, Electric, Exhaust Fan
- Heating:Central, ENERGY STAR/ACCA RSI Qualified Installation, Electric, Forced Air, Wall Furnace
- Central air:Yes
Structure and exterior
- Year built:1890
- Lot Features:City Lot, Corner Lot, Fenced, Few Trees, Front Yard, Garden, Landscaped, Level, Many Trees
- Architectural Style:Victorian
- Construction Materials:Plaster, Vinyl
- Exterior Features:Garden, Private Yard, Rain Gutters
- Foundation Description:Pillar/Post/Pier
- Levels:1 Story
Schools
- High school:South Jones
- Elementary school:South Jones
Utilities
- Water:Public
- Sewer:Public Sewer, Sewer Connected
Finances and disclosures
- Price:$215,000
- Tax amount:$2,913 (2025)
Features and amenities
- Laundry features:Electric Dryer Hookup, Inside, Main Level, Sink, Washer Hookup
- Amenities:Aluminum Frames, Blinds, Ceiling Fan(s), Crown Molding, Drapes, Granite Counters, High Ceilings, High Speed Internet, Pantry, Walk-In Closet(s)
Parking
- Parking description:Attached Carport, Concrete, Covered, Private
- Carport spaces:1
New listings near 402 Dubose Street
- New
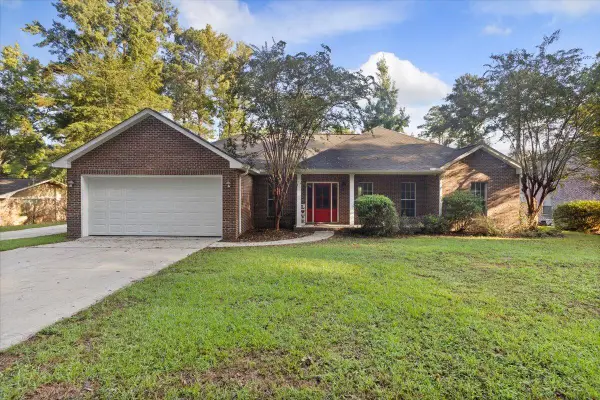 $255,000Active3 beds 2 baths2,039 sq. ft.
806 Hickory, Ellisville, MS 39437
MLS# 149033Listed by: RED FOX REALTY - New
 $32,000Active1 Acres
0 Webb St., Ellisville, MS 39437
MLS# 148964Listed by: DEBBIE WEST REALTY LLC - New
 $335,000Active4 beds 2 baths2,252 sq. ft.
28 Docs Ln., Ellisville, MS 39437
MLS# 148947Listed by: ANCHOR REAL ESTATE - New
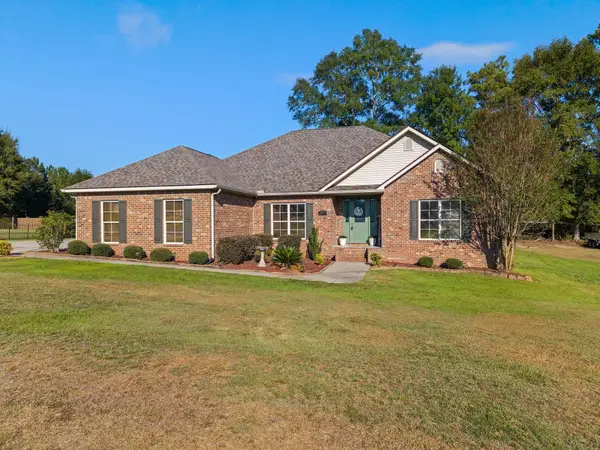 $379,900Active4 beds 2 baths2,300 sq. ft.
78 Coyote, Ellisville, MS 39437
MLS# 148931Listed by: SELLING SOUTHERN - New
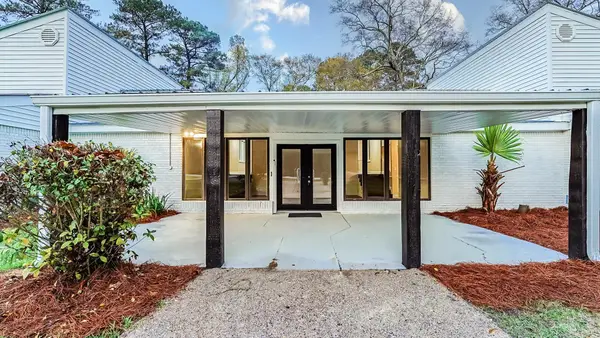 $369,000Active4 beds 5 baths5,009 sq. ft.
156 Graves Rd., Ellisville, MS 39437
MLS# 148918Listed by: REALTY EXECUTIVES THE EXECUTIVE TEAM 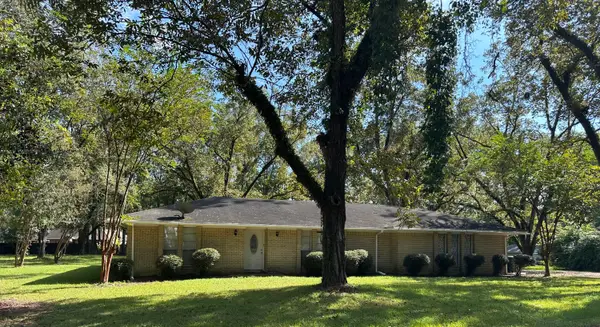 $229,000Active3 beds 2 baths1,700 sq. ft.
705 E Jessamine St., Ellisville, MS 39437
MLS# 148893Listed by: KELLER WILLIAMS $240,000Active3 beds 2 baths1,600 sq. ft.
455 Spur Line, Ellisville, MS 39437
MLS# 148858Listed by: JERRY FORD REAL ESTATE LLC $54,900Active6 Acres
Lot 7 Timothy Rd., Ellisville, MS 39437
MLS# 148816Listed by: REAL BROKER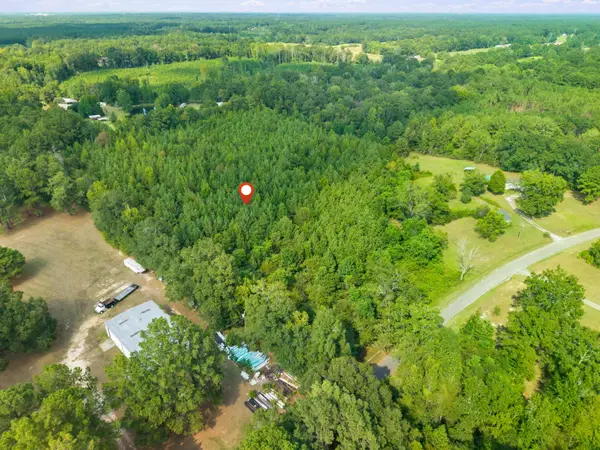 $59,900Pending6 Acres
00 Wadsworth Rd., Ellisville, MS 39437
MLS# 148794Listed by: KELLER WILLIAMS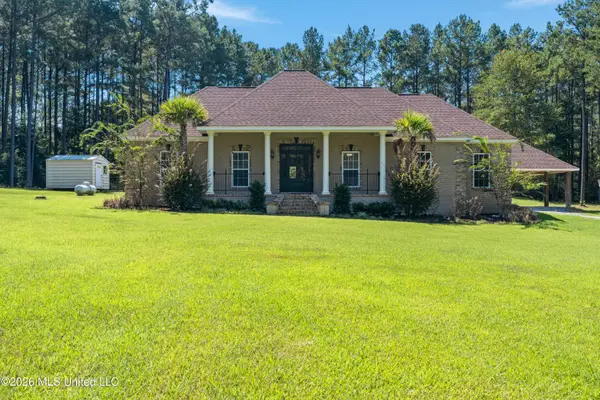 $399,900Active5 beds 3 baths2,653 sq. ft.
11 Maple Drive, Ellisville, MS 39437
MLS# 4162873Listed by: REAL BROKER, LLC.


Protect your home and budget from life's surprises with an Assurant Home Warranty, backed by a partner that supports you through every step of homeownership. Explore Plans.
© 2026 Better Homes and Gardens Real Estate LLC. An Anywhere Real Estate company. All rights reserved. Better Homes and Gardens® Real Estate is a registered trademark owned by Meredith Operations Corporation, licensed to Better Homes and Gardens Real Estate LLC and used with permission. Better Homes and Gardens Real Estate LLC fully supports the principles of the Fair Housing Act and the Equal Opportunity Act. Listing information is deemed reliable but is not guaranteed accurate.
Each office is independently owned and operated.
Any services or products provided by third parties are not provided by, affiliated with or related to Better Homes and Gardens Real Estate LLC, or its affiliated companies.